$10K PRICE REFRESh! Welcome to 2041 Jessica Way, Conyers, GA—where comfort meets opportunity in this beautifully maintained 4-bedroom, 2.5-bath home offering 2,178 square feet of thoughtfully designed living space, with even more room to grow. From the moment you arrive, you'll appreciate the peaceful setting in this quiet, established neighborhood. Inside, the spacious floor plan is ideal for everyday living, entertaining, and creating new memories. The kitchen features stainless steel appliances, quartz countertops, and two pantries, providing both style and functionality. The true standout feature is the expansive unfinished basement—a blank canvas ready for your vision. Already studded for an additional bathroom and featuring its own private exterior entrance, this level offers incredible flexibility. Imagine creating the ultimate media room, game room, guest suite, home office, fitness studio, or additional bedrooms. Enjoy the tranquility of a quiet neighborhood without sacrificing convenience and impressive amenities. Imagine taking riding lessons at the Georgia International Horse Park, play golf at Cherokee Run Golf Club and walk the trails at Black Shoals Park. 2041 Jessica Way delivers both value and versatility. Explore the home and neighborhood features today!
Active
Price cut: $10K (10/3)
$365,000
2041 Jessica Way, Conyers, GA 30012
4beds
2,178sqft
Single Family Residence, Residential
Built in 2023
5,662 Square Feet Lot
$-- Zestimate®
$168/sqft
$20/mo HOA
What's special
Quiet neighborhoodQuartz countertops
- 68 days
- 208
- 14
Zillow last checked:
Listing updated:
Listed by:
Yvonne Oliver,
HomeSmart 404-732-2223
Source: FMLS GA,MLS#: 7813981
Facts & features
Interior
Bedrooms & bathrooms
- Bedrooms: 4
- Bathrooms: 3
- Full bathrooms: 2
- 1/2 bathrooms: 1
Rooms
- Room types: Basement
Primary bedroom
- Features: Oversized Master, Roommate Floor Plan, Split Bedroom Plan
- Level: Oversized Master, Roommate Floor Plan, Split Bedroom Plan
Bedroom
- Features: Oversized Master, Roommate Floor Plan, Split Bedroom Plan
Primary bathroom
- Features: Double Vanity, Shower Only
Dining room
- Features: Dining L, Open Concept
Kitchen
- Features: Breakfast Bar, Cabinets Stain, Eat-in Kitchen, Kitchen Island, Other Surface Counters, Pantry, Pantry Walk-In, Stone Counters, View to Family Room
Heating
- Electric, Hot Water
Cooling
- Ceiling Fan(s), Central Air, Electric
Appliances
- Included: Dishwasher, Electric Cooktop, Electric Oven, Electric Range, Electric Water Heater, ENERGY STAR Qualified Appliances, ENERGY STAR Qualified Water Heater, Microwave, Refrigerator, Self Cleaning Oven, Washer
- Laundry: Laundry Room, Upper Level
Features
- Crown Molding, Double Vanity, High Ceilings 9 ft Lower, High Ceilings 10 ft Main, High Speed Internet, Recessed Lighting, Walk-In Closet(s)
- Flooring: Luxury Vinyl
- Windows: Double Pane Windows
- Basement: Bath/Stubbed,Daylight,Exterior Entry,Unfinished,Walk-Out Access
- Has fireplace: No
- Fireplace features: None
- Common walls with other units/homes: No Common Walls
Interior area
- Total structure area: 2,178
- Total interior livable area: 2,178 sqft
Video & virtual tour
Property
Parking
- Total spaces: 4
- Parking features: Driveway, Garage, Garage Door Opener, Garage Faces Front, Level Driveway
- Garage spaces: 2
- Has uncovered spaces: Yes
Accessibility
- Accessibility features: None
Features
- Levels: Two
- Stories: 2
- Patio & porch: Deck
- Exterior features: Lighting, Private Yard, Rain Gutters, Storage, No Dock
- Pool features: None
- Spa features: None
- Fencing: None
- Has view: Yes
- View description: Trees/Woods
- Waterfront features: None
- Body of water: None
Lot
- Size: 5,662 Square Feet
- Dimensions: 2778 x 95x 221
- Features: Back Yard, Cul-De-Sac, Front Yard, Private
Details
- Additional structures: None
- Parcel number: 064A010280
- Other equipment: None
- Horse amenities: None
Construction
Type & style
- Home type: SingleFamily
- Architectural style: Contemporary,Modern
- Property subtype: Single Family Residence, Residential
Materials
- HardiPlank Type
- Foundation: Brick/Mortar
- Roof: Composition,Shingle
Condition
- Resale
- New construction: No
- Year built: 2023
Details
- Warranty included: Yes
Utilities & green energy
- Electric: 220 Volts
- Sewer: Public Sewer
- Water: Public
- Utilities for property: Cable Available, Electricity Available, Underground Utilities
Green energy
- Energy efficient items: Appliances, Insulation, Thermostat, Water Heater
- Energy generation: None
- Water conservation: Low-Flow Fixtures
Community & HOA
Community
- Features: Curbs, Near Schools, Near Shopping, Park, Street Lights
- Security: Secured Garage/Parking, Security System Leased, Smoke Detector(s)
- Subdivision: Hi Roc
HOA
- Has HOA: Yes
- Services included: Maintenance Grounds
- HOA fee: $235 annually
Location
- Region: Conyers
Financial & listing details
- Price per square foot: $168/sqft
- Tax assessed value: $362,800
- Annual tax amount: $3,485
- Date on market: 7/31/2026
- Cumulative days on market: 68 days
- Listing terms: Cash,Conventional,FHA,VA Loan
- Ownership: Fee Simple
- Electric utility on property: Yes
- Road surface type: Asphalt
Estimated market value
Not available
Estimated sales range
Not available
$2,238/mo
Price history
| Date | Event | Price |
|---|---|---|
| 10/3/2026 | Price change | $365,000-2.7%$168/sqft |
Source:  FMLS GA #7813981 Report a problem FMLS GA #7813981 Report a problem | ||
| 7/31/2026 | Listed for sale | $375,000-8.3%$172/sqft |
Source: FMLS GA #7813981 Report a problem | ||
| 6/27/2023 | Sold | $409,000+2.3%$188/sqft |
Source: Public Record Report a problem | ||
| 4/10/2023 | Price change | $399,900-1.3%$184/sqft |
Source: FMLS GA #7178144 Report a problem | ||
| 3/11/2023 | Price change | $405,000-2.4%$186/sqft |
Source: FMLS GA #7178144 Report a problem | ||
| 2/17/2023 | Listed for sale | $415,000+3220%$191/sqft |
Source: FMLS GA #7178144 Report a problem | ||
| 12/13/2019 | Listing removed | $12,500$6/sqft |
Source: BHGRE Metro Brokers #6577930 Report a problem | ||
| 12/13/2019 | Pending sale | $12,500$6/sqft |
Source: BHGRE Metro Brokers #6577930 Report a problem | ||
| 12/13/2019 | Listed for sale | $12,500$6/sqft |
Source: BHGRE Metro Brokers #6577930 Report a problem | ||
| 12/10/2019 | Sold | $12,500$6/sqft |
Source:  GAMLS #8613206 Report a problem GAMLS #8613206 Report a problem | ||
| 11/14/2019 | Pending sale | $12,500$6/sqft |
Source: BHGRE Metro Brokers #8613206 Report a problem | ||
| 6/28/2019 | Listed for sale | $12,500-7.4%$6/sqft |
Source: BHGRE Metro Brokers #8613206 Report a problem | ||
| 5/1/2019 | Listing removed | $13,500$6/sqft |
Source: BHGRE Metro Brokers #8415181 Report a problem | ||
| 7/11/2018 | Listed for sale | $13,500-24.6%$6/sqft |
Source: Keller Williams Realty - Atlanta Partners #8011858 Report a problem | ||
| 6/5/2018 | Listing removed | $17,900$8/sqft |
Source: Keller Williams Realty - Atlanta Partners #8011858 Report a problem | ||
| 2/5/2018 | Listed for sale | $17,900+2.3%$8/sqft |
Source: Atlanta - Stockbridge #8011858 Report a problem | ||
| 6/3/2016 | Listed for sale | $17,500+40%$8/sqft |
Source: BHHS GEORGIA PROPERTIES #8011858 Report a problem | ||
| 8/14/2015 | Listing removed | $12,500$6/sqft |
Source: J.L. BISHOP & ASSOCIATES LLC #07199111 Report a problem | ||
| 8/3/2015 | Price change | $12,500-16.7%$6/sqft |
Source: J.L. BISHOP & ASSOCIATES LLC #07199111 Report a problem | ||
| 3/18/2015 | Listed for sale | $15,000$7/sqft |
Source: J.L. BISHOP & ASSOCIATES LLC #07199111 Report a problem | ||
| 3/25/2014 | Listing removed | $15,000$7/sqft |
Source: JL Bishop & Associates #07199111 Report a problem | ||
| 10/7/2013 | Price change | $15,000-40%$7/sqft |
Source: Solid Source Realty, Inc #07102623 Report a problem | ||
| 5/28/2013 | Listed for sale | $25,000$11/sqft |
Source: Solid Source Realty, Inc #07102623 Report a problem | ||
| 4/1/2013 | Listing removed | $25,000$11/sqft |
Source: Solid Source Realty, Inc #02722621 Report a problem | ||
| 8/1/2012 | Listed for sale | $25,000-16.7%$11/sqft |
Source: Solid Source Realty, Inc #02722621 Report a problem | ||
| 9/17/2010 | Listing removed | $30,000+757.1%$14/sqft |
Source: Solid Source Realty #02722621 Report a problem | ||
| 8/6/2009 | Sold | $3,500$2/sqft |
Source: Public Record Report a problem | ||
Public tax history
| Year | Property taxes | Tax assessment |
|---|---|---|
| 2025 | $3,485 -2.8% | $145,120 +5.6% |
| 2024 | $3,586 +361% | $137,400 +615.6% |
| 2023 | $778 -2.4% | $19,200 |
| 2022 | $797 +18.2% | $19,200 +28% |
| 2021 | $674 +159.9% | $15,000 +65.2% |
| 2020 | $259 +10.3% | $9,080 +104.5% |
| 2019 | $235 -0.8% | $4,440 |
| 2018 | $237 | $4,440 |
| 2017 | $237 +38.2% | $4,440 +48% |
| 2016 | $172 | $3,000 -25% |
| 2015 | $172 -21% | $4,000 +163.2% |
| 2014 | $217 +107% | $1,520 -29.6% |
| 2013 | $105 -16.3% | $2,160 |
| 2012 | $125 -56.2% | -- |
| 2011 | $286 +6.5% | $6,000 |
| 2010 | $269 -56% | $6,000 -62.5% |
| 2009 | $611 | $16,000 |
| 2008 | $611 -0.3% | $16,000 |
| 2007 | $612 | $16,000 |
| 2006 | $612 | $16,000 |
| 2005 | -- | -- |
Find assessor info on the county website
Monthly payment
Est. payment
Payment breakdown
Explore the cost of this home by adjusting the details. Changes won't be saved.Climate risks
Neighborhood: 30012
Nearby schools
Schools provided by the listing agent
- Elementary: Hightower Trail
- Middle: Conyers
- High: Rockdale County
Source: FMLS GA. This data may not be complete. We recommend contacting the local school district to confirm school assignments for this home.
Similar homes
- $420,0004 bd3 ba2.5k sqft1684 Flagstone Ln, Conyers, GA 30012For Sale

 MLS ID #7801148, Leonardo Paskell, EXP Realty, LLC.. FMLS GA
 - $343,9994 bd3 ba2.4k sqft8175 Berrywood Ct, Covington, GA 30014Active

 MLS ID #10813572, Gaby Richmond, Century 21 Connect Realty. GAMLS
 - $359,9004 bd3 ba2.3k sqft2268 Blackbird Cir, Covington, GA 30016Active
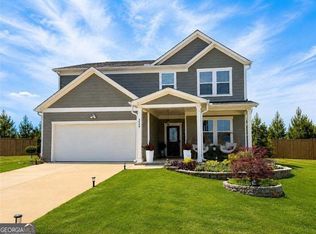 MLS ID #10780999, Cherry Chaney, Joe Stockdale Real Estate. GAMLS
 - $372,5004 bd3 ba2.1k sqft1738 Wedgewood Dr, Stone Mountain, GA 30088Active
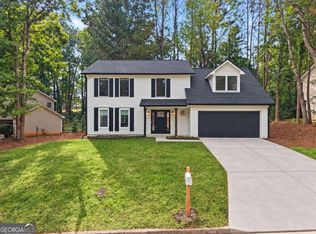 MLS ID #10867105, Francia Lozano, Virtual Properties Realty.Net. GAMLS
 - $359,9994 bd3 ba1.9k sqft1519 New Hope Church Rd, Loganville, GA 30052For SaleMLS ID #7844507, Jonathan Davis, Buford Realty. FMLS GA
- $309,9004 bd3 ba2.3k sqft2100 Green Tree Ct, Lithonia, GA 30058ActiveMLS ID #10819762, Khadijah Bilal, Hester Group, REALTORS. GAMLS
- $360,0004 bd2 ba2.1k sqft1018 Wayne Dr, Snellville, GA 30078ActiveMLS ID #10828459, Syed Firoz, Virtual Properties Realty.com. GAMLS
- $369,9003 bd3 ba2.1k sqft3710 Lakeside Walk Dr NW #0, Lilburn, GA 30047For SaleMLS ID #7850204, Summer Guan, Atlanta Realty Global, LLC.. FMLS GA
- $359,9003 bd3 ba2.5k sqft3241 Victoria Place Dr, Loganville, GA 30052For SaleMLS ID #7829039, Zain Arif, Keller Williams Realty Peachtree Rd.. FMLS GA
- $375,0005 bd3 ba2.3k sqft1026 Mason Lee Ave, Loganville, GA 30052For SaleMLS ID #7835635, NA LE, Good Investments Realty, Inc.. FMLS GA
- $380,0003 bd3 ba1.5k sqft580 Lake Dr, Snellville, GA 30039For SaleMLS ID #7738117, Khanh Tran, Keller Williams Realty Atl Partners. FMLS GA
- $349,9004 bd3 ba1.8k sqft2313 Hedgeview Rd, Conyers, GA 30094For SaleMLS ID #7770775, Spencer Peterson, STP Realty, Co.. FMLS GA
- $399,9904 bd3 ba2.5k sqft211 Whispering Pines Ave, Conyers, GA 30094New ConstructionMLS ID #7803535, Tia Glass, Rockhaven Realty, LLC. FMLS GA
- $420,0005 bd3 ba2.8k sqft225 Mary Jane Ln, Covington, GA 30016ActiveMLS ID #10849041, Michael Baldwin, Galloway Real Estate. GAMLS
- $380,0003 bd3 ba2.4k sqft1837 Treymire Ct, Stone Mountain, GA 30088ActiveMLS ID #10849902, Kerri Dobo, Keller Williams Realty. GAMLS
- $329,9004 bd4 ba2.2k sqft1574 Salem Dr #95, Conyers, GA 30013New ConstructionFMLS GA
- $368,0003 bd2 ba1.8k sqft1561 Timber Heights Dr, Loganville, GA 30052ActiveMLS ID #10800911, Sarah Sturgill, Solace Realty. GAMLS
- $374,9003 bd2 ba1.6k sqft225 Dunagan Dr, Lawrenceville, GA 30045ActiveMLS ID #10848928, Grove Homes Group, PURE Real Estate Solutions. GAMLS
- $327,0004 bd2 ba1.4k sqft2000 Wendover Dr, Snellville, GA 30078ActiveMLS ID #10850212, Carlos M Varon Cabas, Joygle Real Estate LLC. GAMLS
- $349,9003 bd2 ba1.6k sqft978 Hilltop Ct, Lawrenceville, GA 30045ActiveMLS ID #10849057, Karin Ochoa, HomeSmart. GAMLS
