Welcome to this spacious 4-bedroom, 2.5-bath brick-front home offering over 3,100 square feet of comfortable living space in the desirable Bristol Park community. With fresh neutral paint, updated flooring, and a thoughtfully designed floor plan, this move-in-ready home provides the perfect blend of style, space, and functionality. The two-story entry leads to the formal living and dining rooms, while the large family room with a cozy fireplace flows seamlessly into the spacious kitchen, featuring ample cabinetry, generous counter space, an island, and a sunny breakfast area overlooking the backyard. Upstairs, the owner's suite is a true retreat with tray ceilings, a sitting area, spa-like bath with double vanities, a separate tub and shower, and a large walk-in closet. Three additional generously sized bedrooms offer flexibility for family, guests, or a home office. Step outside to enjoy the large, level, fully fenced backyard-ideal for entertaining, pets, play, or future outdoor living enhancements. Recent updates include hardwood flooring, upgraded appliances, bathroom improvements, newer fencing, updated double front doors, and HVAC replaced in 2020. Conveniently located near shopping, dining, parks and schools, this home offers both everyday convenience and value. All information provided is deemed reliable, but is not guaranteed and should be independently verified by buyer and buyer's agent.
Active
$377,500
447 Canoga Ct, McDonough, GA 30253
4beds
3,103sqft
:
Get pre-qualified$2,543/mo
Single Family Residence
Built in 2003
-- sqft lot
$370,800 Zestimate®
$122/sqft
$29/mo HOA
What's special
Generous counter spaceTwo-story entryLarge walk-in closetSeparate tub and showerUpgraded appliancesHardwood flooringAmple cabinetry
- 40 days |
- 178 |
- 12 |
Zillow last checked:
Listing updated:
Listed by:
Ernest Turner 404-975-7346,
Atlanta Realtors,
Schkeia Bolden 404-692-2423,
Wynd Realty Georgia
Source: GAMLS,MLS#: 10789039
Facts & features
Interior
Bedrooms & bathrooms
- Bedrooms: 4
- Bathrooms: 3
- Full bathrooms: 2
- 1/2 bathrooms: 1
Rooms
- Room types: Family Room
Dining room
- Features: Seats 12+, Separate Room
Kitchen
- Features: Breakfast Area, Kitchen Island, Pantry
Heating
- Natural Gas, Central
Cooling
- Electric, Central Air
Appliances
- Included: Dishwasher, Microwave, Oven/Range (Combo), Refrigerator
- Laundry: Laundry Closet
Features
- Separate Shower, Walk-In Closet(s)
- Flooring: Hardwood, Laminate, Tile
- Basement: None
- Attic: Pull Down Stairs
- Number of fireplaces: 1
- Fireplace features: Family Room
Interior area
- Total structure area: 3,103
- Total interior livable area: 3,103 sqft
- Finished area above ground: 3,103
- Finished area below ground: 0
Property
Parking
- Total spaces: 2
- Parking features: Attached, Garage
- Has attached garage: Yes
Features
- Levels: Two
- Stories: 2
Lot
- Features: None
Details
- Parcel number: 105F01053000
Construction
Type & style
- Home type: SingleFamily
- Architectural style: Brick Front,Contemporary,Traditional
- Property subtype: Single Family Residence
Materials
- Brick, Vinyl Siding
- Foundation: Slab
- Roof: Composition
Condition
- Resale
- New construction: No
- Year built: 2003
Utilities & green energy
- Sewer: Public Sewer
- Water: Public
- Utilities for property: Underground Utilities
Community & HOA
Community
- Features: Sidewalks, Street Lights
- Subdivision: Bristol Park
HOA
- Has HOA: Yes
- Services included: Management Fee, Other
- HOA fee: $350 annually
Location
- Region: Mcdonough
Financial & listing details
- Price per square foot: $122/sqft
- Tax assessed value: $355,400
- Annual tax amount: $5,251
- Date on market: 6/18/2026
- Cumulative days on market: 40 days
- Listing agreement: Exclusive Right To Sell
Estimated market value
$370,800
$352,000 - $389,000
$2,751/mo
Price history
| Date | Event | Price |
|---|---|---|
| 6/18/2026 | Listed for sale | $377,500+173.6%$122/sqft |
Source:  GAMLS #10789039 Report a problem GAMLS #10789039 Report a problem | ||
| 11/3/2014 | Sold | $138,000+6.2%$44/sqft |
Source:  FMLS GA #5331670 Report a problem FMLS GA #5331670 Report a problem | ||
| 9/5/2014 | Price change | $130,000-7.1%$42/sqft |
Source: Luxury Real Estate Brokers of Atlanta Report a problem | ||
| 8/14/2014 | Listed for sale | $140,000+9.4%$45/sqft |
Source: Luxury Real Estate Brokers of Atlanta Report a problem | ||
| 6/19/2009 | Sold | $128,000-5.1%$41/sqft |
Source: Public Record Report a problem | ||
| 4/3/2009 | Listed for sale | $134,900+19.2%$43/sqft |
Source: Listhub #3880428 Report a problem | ||
| 2/10/2009 | Sold | $113,150$36/sqft |
Source: Public Record Report a problem | ||
Public tax history
| Year | Property taxes | Tax assessment |
|---|---|---|
| 2025 | $4,251 -0.4% | $142,160 +0.4% |
| 2024 | $4,268 +20.8% | $141,640 +6.5% |
| 2023 | $3,533 0% | $133,000 +20.5% |
| 2022 | $3,534 +23.2% | $110,400 +32.6% |
| 2021 | $2,868 -0.3% | $83,280 +0.3% |
| 2020 | $2,877 +5.4% | $83,000 +10% |
| 2019 | $2,730 -1.3% | $75,480 +10.7% |
| 2018 | $2,767 +5.6% | $68,160 +11.4% |
| 2016 | $2,619 +4.2% | $61,160 +10.8% |
| 2015 | $2,514 +6.4% | $55,200 +6.6% |
| 2014 | $2,364 | $51,760 |
| 2013 | -- | -- |
| 2012 | -- | -- |
| 2011 | -- | -- |
| 2010 | -- | -- |
| 2009 | -- | -- |
| 2008 | $2,241 -0.7% | -- |
| 2007 | $2,256 +13.1% | $73,520 +2.8% |
| 2005 | $1,996 | $71,520 +6.9% |
| 2004 | $1,996 | $66,880 |
Find assessor info on the county website
Monthly payment
Est. payment
Payment breakdown
Explore the cost of this home by adjusting the details. Changes won't be saved.Climate risks
Neighborhood: 30253
Nearby schools
GreatSchools rating
- 5/10Walnut Creek Elementary SchoolGrades: PK-5Distance: 1 mi
- 5/10Henry County Middle SchoolGrades: 6-8Distance: 2.1 mi
- 2/10McDonough High SchoolGrades: 9-12Distance: 2.2 mi
Schools provided by the listing agent
- Elementary: Walnut Creek
- Middle: McDonough
- High: McDonough
Source: GAMLS. This data may not be complete. We recommend contacting the local school district to confirm school assignments for this home.
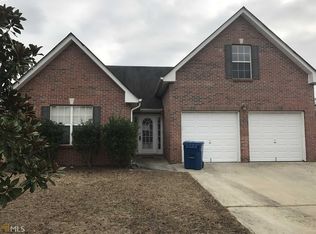
- $281,1004 bd3 ba1.9k sqft443 Canoga Ct, McDonough, GA 30253Off Market
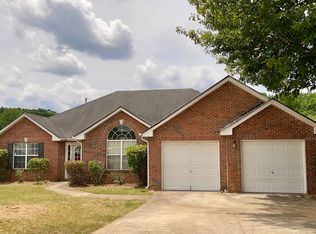
- $272,0003 bd2 ba2k sqft451 Canoga Ct, McDonough, GA 30253Off Market
- $323,7004 bd3 ba2.8k sqft129 Bellington Dr, McDonough, GA 30253Off Market
- $286,9003 bd2 ba2.1k sqft441 Canoga Ct, McDonough, GA 30253Off Market
- $292,7004 bd2 ba2.2k sqft127 Bellington Dr, McDonough, GA 30253Off Market
- $279,6003 bd2 ba2k sqft131 Bellington Dr, McDonough, GA 30253Off Market
- $330,8004 bd2 ba2.9k sqft452 Canoga Ct, McDonough, GA 30253Off Market
- $285,1003 bd2 ba2k sqft125 Bellington Dr, McDonough, GA 30253Off Market
A local agent can set up tours, give advice and negotiate with sellers.
Similar homes
- $394,9004 bd3 ba2.5k sqft305 Brook Hollow Dr, McDonough, GA 30252Active
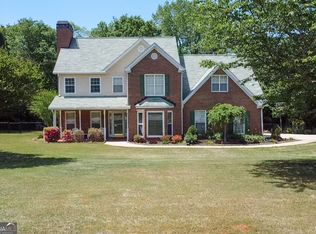
 MLS ID #10796651, Diane O'Cain, SouthSide, REALTORS. GAMLS
 - $335,0005 bd3 ba2.5k sqft2416 Cornell Cir, McDonough, GA 30253Active
 MLS ID #10807760, Lorie Couch, The American Realty. GAMLS
 - $339,0003 bd2 ba1.7k sqft430 Oakpark Ter, McDonough, GA 30253Active
 MLS ID #10764448, Tammy Orr, Tara Properties, Inc.. GAMLS
 - $450,0007 bd4 ba4.2k sqft1245 Ethans Way, McDonough, GA 30252Active
 MLS ID #10792476, Nichole Peterman, Keller Williams Realty Atl. Partners. GAMLS
 - $349,0005 bd2 ba2.7k sqft5003 Yankee Doodle Dr, McDonough, GA 30252ActiveMLS ID #10779928, Tanya Pickens, Opendoor Brokerage. GAMLS
- $450,0004 bd3 ba3k sqft1307 Regatta Way, McDonough, GA 30252ActiveMLS ID #10809953, Amy Scott, The Legacy Real Estate Group. GAMLS
- $290,0003 bd2 ba2k sqft2138 Kellington Dr, McDonough, GA 30253ActiveMLS ID #10810863, Arthur Chung, EveryState. GAMLS
- $317,9004 bd3 ba2.3k sqft423 Heathcliff Ct, McDonough, GA 30253ActiveMLS ID #10765912, Faizal Supariwala, Keller Williams Realty Atl. Partners. GAMLS
- $475,0004 bd3 ba3.1k sqft3003 E Fairview Rd, McDonough, GA 30252Active Under ContractMLS ID #10713294, Lauren Brake, Keller Williams Premier. GAMLS
- $362,0004 bd3 ba2.6k sqft1206 Dover Pl SE, Conyers, GA 30013ActiveMLS ID #10787205, Nikki Crowder, Solutions First Realty LLC. GAMLS
- $335,0003 bd2 ba1.6k sqft230 Pine Tree Ln, McDonough, GA 30252ActiveMLS ID #10798941, Samantha Roach, SouthSide, REALTORS. GAMLS
- $307,0003 bd3 ba4.5k sqft212 Cobblestone Ln, McDonough, GA 30252ActiveMLS ID #10807646, Scott O Pratt, Pratt & Associates Realty. GAMLS
- $455,0005 bd5 ba3k sqft1085 Crown River Pkwy, McDonough, GA 30252ActiveMLS ID #10720220, Cory Gatti, eXp Realty. GAMLS
- $325,0004 bd3 ba2.4k sqft3012 River Garden Rd, Covington, GA 30016ActiveMLS ID #10795829, Stacy Sugarman, RE/MAX Center. GAMLS
- $385,0004 bd4 ba2.5k sqft90 Overlook Trl, Hampton, GA 30228ActiveMLS ID #10772325, Cheryl Lowe, About You Realty, Inc.. GAMLS
- $350,0004 bd3 ba2k sqft1100 River Green Ct, McDonough, GA 30252ActiveMLS ID #10764625, Tonya Hiers, Century 21 Crowe Realty. GAMLS
- $535,0004 bd5 ba3k sqft521 John Elliott Rd, McDonough, GA 30252ActiveMLS ID #10655702, Carla Daniel, Franks & White LLC. GAMLS
- $374,0005 bd3 ba2.4k sqft3167 Claridge Dr, Conyers, GA 30094ActiveMLS ID #10734932, Eric Baham, Sovereign Real Estate Group. GAMLS
- $268,0003 bd2 ba1.8k sqft1318 E Lake Rd, McDonough, GA 30252ActiveMLS ID #10808507, Penny Henderson, Coldwell Banker Bullard Realty. GAMLS
- $339,0004 bd3 ba2.3k sqft110 Turner Creek Dr, Hampton, GA 30228ActiveMLS ID #10794651, Amy Folsom, BHHS Georgia Properties. GAMLS
