Skip main navigation
Closed
  • $305,000

    121 Pinnacle Ln, McDonough, GA 30253

    3beds
    1,739sqft
    Single Family Residence
    Built in 2006
    6,969.6 Square Feet Lot
    $310,500 Zestimate®
    $175/sqft
    $2,125 Estimated rent

    Home value

    $310,500

    $295,000 - $326,000

    $2,125/mo

    Zestimate® history
    Loading
    Loading...

    Owner options

    List your home for rent

    $2,125/mo

    Rent Zestimate®

    Find your next renter with Zillow Rental Manager. Plus, with online applications, you can quickly screen prospective tenants – for free.

    Learn more

    $2,125/mo

    Rent Zestimate®

    Refinance and save

    $3,186/mo

    Est. payment

    Refinancing to a lower rate could help reduce your monthly payments and save thousands over the life of the loan.

    See today's rates

    $3,186/mo

    Est. payment

    Explore your selling options

    Work with a Zillow partner agent

    Leverage their expertise and Zillow's premium Showcase listings to get your home seen by more buyers.

    Get started

    List with your own agent

    Get your home in front of millions of buyers by listing it on Zillow.

    Learn how to do it

    Sell it yourself

    Take full control of how buyers see your home on Zillow by listing For Sale by Owner (FSBO).

    List your home

    What's special

    Brick fireplaceWalking trailNatural lightingBeautiful arches and columnsCustom bump out windowCustom trimAttractive dining room
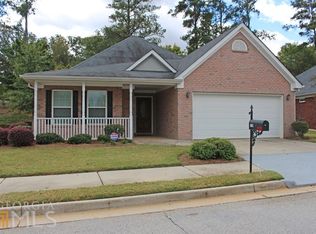
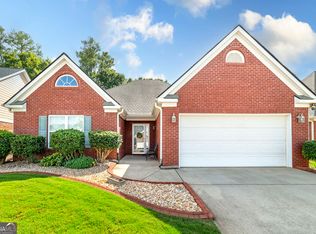
    McDonough's highly-desired Pinnacle Pointe (55+) adult community. With amenities that include a Clubhouse, Garden Park, Walking Trail, Street light and Sidewalks for those morning or evening strolls. This charming ranch home offers new carpet and fresh paint along with comfort, space and a splash of elegance. Step into the Foyer and you'll be greeted with beautiful arches and columns. The spacious living room includes, a brick fireplace and vaulted ceilings. The attractive dining room sits 12, offers custom trim and a trey ceiling. Whether you're sitting in the breakfast area enjoying the bay window or at the kitchen bar you'll experience plenty of natural lighting. This kitchen has lots of cabinet space, tiled backsplash, solid surface countertops and 2 pantries. The Owners Suite offers room for all your needs including the custom bump out window, Trey ceiling and a walk in closet. The Owners Bath includes a double vanity, large separate shower with glass doors, tiled backsplash around the soaking tub, and tiled floors. The Split BR Plan is perfect for guests and/or potential office space. A portion of the backyard is fenced-in with wrought iron fencing. Also, the backyard adds a garden table with storage space for your gardening tools. This home is located just minutes from the Historic Downtown McDonough Square. Experience quaint shops, delicious eateries, grocery shopping, banks, entertainment, music on the square. Come see for yourself.

    Zillow last checked:

    Listing updated:

    Listed by:

    Gwendolyn Strutko 770-900-4200,

    Drake Realty of Greater Atlanta

    Bought with:

    Twila Baker, 359722

    BHHS Georgia Properties

    Source: GAMLS,MLS#: 10548892MLS Logo

    Facts & features

    Interior

    Bedrooms & bathrooms
    • Bedrooms: 3
    • Bathrooms: 2
    • Full bathrooms: 2
    • Main level bathrooms: 2
    • Main level bedrooms: 3
    Dining room
    • Features: Seats 12+, Separate Room
    Kitchen
    • Features: Breakfast Area, Breakfast Bar, Pantry, Solid Surface Counters
    Heating
    • Central, Natural Gas
    Cooling
    • Ceiling Fan(s), Central Air, Electric
    Appliances
    • Included: Dishwasher, Disposal, Gas Water Heater, Microwave, Refrigerator
    • Laundry: Mud Room, Laundry Closet
    Features
    • Double Vanity, High Ceilings, Master On Main Level, Separate Shower, Soaking Tub, Split Bedroom Plan, Tile Bath, Tray Ceiling(s), Vaulted Ceiling(s), Walk-In Closet(s)
    • Flooring: Carpet, Laminate, Tile
    • Windows: Bay Window(s), Window Treatments
    • Basement: None
    • Attic: Expandable,Pull Down Stairs
    • Number of fireplaces: 1
    • Fireplace features: Gas Log, Gas Starter, Living Room
    Interior area
    • Total structure area: 1,739
    • Total interior livable area: 1,739 sqft
    • Finished area above ground: 1,739
    • Finished area below ground: 0

    Property

    Parking
    • Total spaces: 2
    • Parking features: Attached, Garage, Garage Door Opener, Kitchen Level
    • Has attached garage: Yes
    Features
    • Levels: One
    • Stories: 1
    • Patio & porch: Patio
    • Exterior features: Other
    • Fencing: Back Yard,Other
    Lot
    • Size: 6,969 sqft
    • Features: Level
    Details
    • Parcel number: 105G01007000
    • Special conditions: Agent/Seller Relationship,Covenants/Restrictions,Estate Owned,No Disclosure

    Construction

    Type & style
    • Home type: SingleFamily
    • Architectural style: Brick 3 Side,Ranch,Traditional
    • Property subtype: Single Family Residence
    Materials
    • Brick, Vinyl Siding
    • Foundation: Slab
    • Roof: Composition
    Condition
    • Resale
    • New construction: No
    • Year built: 2006

    Utilities & green energy

    • Sewer: Public Sewer
    • Water: Public
    • Utilities for property: Cable Available, Natural Gas Available, Phone Available, Underground Utilities

    Community & neighborhood

    Security
    • Security features: Carbon Monoxide Detector(s), Smoke Detector(s)
    Community
    • Community features: Clubhouse, Retirement Community, Sidewalks, Street Lights
    Senior living
    • Senior community: Yes
    Location
    • Region: Mcdonough
    • Subdivision: Pinnacle Pointe

    HOA & financial

    HOA
    • Has HOA: Yes
    • HOA fee: $1,320 annually
    • Services included: Maintenance Grounds, Management Fee

    Other

    Other facts
    • Listing agreement: Exclusive Right To Sell
    • Listing terms: Cash,Conventional,FHA,VA Loan

    Price history

    DateEventPrice
    4/17/2026Sold$305,000-2.2%$175/sqft
    Source: GAMLS #10548892 Report a problem
    1/20/2026Pending sale$312,000$179/sqft
    Source: GAMLS #10548892 Report a problem
    1/15/2026Listed for sale$312,000$179/sqft
    Source: GAMLS #10548892 Report a problem
    1/13/2026Pending sale$312,000$179/sqft
    Source: GAMLS #10548892 Report a problem
    11/19/2025Price change$312,000-1%$179/sqft
    Source: GAMLS #10548892 Report a problem
    10/29/2025Price change$315,000-1.1%$181/sqft
    Source: GAMLS #10548892 Report a problem
    9/21/2025Price change$318,500-0.5%$183/sqft
    Source: GAMLS #10548892 Report a problem
    8/20/2025Price change$320,000-0.6%$184/sqft
    Source: GAMLS #10548892 Report a problem
    7/18/2025Price change$322,000-0.9%$185/sqft
    Source: GAMLS #10548892 Report a problem
    6/22/2025Listed for sale$325,000+0.2%$187/sqft
    Source: GAMLS #10548892 Report a problem
    5/28/2025Listing removed$324,500$187/sqft
    Source: GAMLS #10373654 Report a problem
    4/27/2025Price change$324,500-1.5%$187/sqft
    Source: GAMLS #10373654 Report a problem
    10/4/2024Price change$329,500-0.2%$189/sqft
    Source: GAMLS #10373654 Report a problem
    9/8/2024Listed for sale$330,000+83.4%$190/sqft
    Source: GAMLS #10373654 Report a problem
    11/21/2006Sold$179,900$103/sqft
    Source: Public Record Report a problem

    Public tax history

    YearProperty taxesTax assessment
    2025$1,158 $134,000 +4.5%
    2024$1,158 +49.6%$128,240 +6.1%
    2023$774 -18.9%$120,920 +20.7%
    2022$954 -0.5%$100,160 +20.8%
    2021$960 -0.4%$82,880 +4.1%
    2020$963 -4.9%$79,640 +4.1%
    2019$1,012 +1.7%$76,480 +7.4%
    2018$996 +7.6%$71,200 +13.9%
    2016$925 +1.9%$62,520 +3.6%
    2015$908 -4.3%$60,320 +14.5%
    2014$948 $52,680
    2013-- --
    2012-- --
    2011-- --
    2010-- --
    2009-- --
    2008$789 -70.1%--
    2007$2,636 +374.5%$69,080 +283.8%
    2005$555 $18,000 +20%
    2004$555 $15,000

    Find assessor info on the county website

    Neighborhood: 30253

    Nearby schools

    GreatSchools rating
    Schools provided by the listing agent
    • Elementary: Walnut Creek
    • Middle: McDonough
    • High: McDonough

    Source: GAMLS. This data may not be complete. We recommend contacting the local school district to confirm school assignments for this home.

    Get a cash offer in 3 minutes
    Find out how much your home could sell for in as little as 3 minutes with a no-obligation cash offer.
    Estimated market value
    $310,500
    Get a cash offer in 3 minutes
    Find out how much your home could sell for in as little as 3 minutes with a no-obligation cash offer.
    Estimated market value
    $310,500