NO HOA! Stunning full brick house on the Lake. The property line extends halfway across the 6.5-acre lake. Recently remolded to include new roof, new double pane windows, LVP, carpet, and paint. This home has it all from a custom Gourmet Kitchen with custom appliances to a finished basement that can be used as an In-Law suite. The kitchen boasts two islands, custom cabinets, gourmet gas stove, built-in kitchen aide refrigerator, dishwasher, microwave, and warming drawer. Formal dining room has 12 ft ceilings, luxury chandelier, and custom ceiling. Living room has gas assisted wood burning fireplace and 12ft ceilings. Extra-large master suite with full ensuite, Walk-in closets, and sunroom overlooking the lake. Secondary bedroom on the main floor includes full ensuite and walk-in closet. 900 sqft. finished bonus room above the garage that can be used as a large office or 4th bedroom. Upstairs has room to add a 4th bedroom currently unfinished. Basement includes living room, gas log fireplace, great room, dining area, workout area, full bathroom, kitchen, walk-in closet, exercise room, and 792 sqft. unfinished storage area. **Seller offering $7,000 towards closing costs.** Seller is a licensed real estate broker.
Closed
$680,000
44 Micah Dr, McDonough, GA 30253
3beds
6,642sqft
Single Family Residence
Built in 1989
1.18 Acres Lot
$662,500 Zestimate®
$102/sqft
$3,464 Estimated rent
Home value
$662,500
$629,000 - $696,000
$3,464/mo
Zestimate® history
Owner options
List your home for rent
$3,464/mo
Rent Zestimate®
Find your next renter with Zillow Rental Manager. Plus, with online applications, you can quickly screen prospective tenants – for free.
$3,464/mo
Rent Zestimate®
Refinance and save
$4,217/mo
Est. payment
Refinancing to a lower rate could help reduce your monthly payments and save thousands over the life of the loan.
$4,217/mo
Est. payment
Explore your selling options
Work with a Zillow partner agent
Leverage their expertise and Zillow's premium Showcase listings to get your home seen by more buyers.
Get startedList with your own agent
Get your home in front of millions of buyers by listing it on Zillow.
Learn how to do itSell it yourself
Take full control of how buyers see your home on Zillow by listing For Sale by Owner (FSBO).
List your homeWhat's special
Zillow last checked:
Listing updated:
Listed by:
Gramm Enterprises Inc
Bought with:
Antoinette Barnes, 374093
Coldwell Banker Realty
Source: GAMLS,MLS#: 10331358
Facts & features
Interior
Bedrooms & bathrooms
- Bedrooms: 3
- Bathrooms: 4
- Full bathrooms: 3
- 1/2 bathrooms: 1
- Main level bathrooms: 2
- Main level bedrooms: 2
Rooms
- Room types: Bonus Room, Exercise Room, Family Room, Game Room, Office
Dining room
- Features: Seats 12+, Separate Room
Kitchen
- Features: Breakfast Area, Kitchen Island, Solid Surface Counters
Heating
- Central
Cooling
- Central Air, Gas
Appliances
- Included: Dishwasher, Gas Water Heater, Ice Maker, Microwave, Oven/Range (Combo), Refrigerator, Stainless Steel Appliance(s)
- Laundry: Laundry Closet
Features
- Double Vanity, High Ceilings, In-Law Floorplan, Master On Main Level, Separate Shower, Soaking Tub, Vaulted Ceiling(s), Walk-In Closet(s)
- Flooring: Carpet, Vinyl
- Windows: Double Pane Windows
- Basement: Bath Finished,Exterior Entry,Finished,Full,Interior Entry
- Number of fireplaces: 2
- Fireplace features: Basement, Gas Log, Gas Starter, Living Room
- Common walls with other units/homes: No Common Walls
Interior area
- Total structure area: 6,642
- Total interior livable area: 6,642 sqft
- Finished area above ground: 4,300
- Finished area below ground: 2,342
Property
Parking
- Total spaces: 3
- Parking features: Attached
- Has attached garage: Yes
Features
- Levels: Two
- Stories: 2
- Patio & porch: Deck
- Has view: Yes
- View description: Lake
- Has water view: Yes
- Water view: Lake
- Frontage type: Lakefront
Lot
- Size: 1.18 Acres
- Features: Sloped
Details
- Parcel number: 091A02023000
- Special conditions: Agent Owned,Agent/Seller Relationship
Construction
Type & style
- Home type: SingleFamily
- Architectural style: Brick 4 Side,Traditional
- Property subtype: Single Family Residence
Materials
- Brick
- Roof: Composition
Condition
- Resale
- New construction: No
- Year built: 1989
Utilities & green energy
- Sewer: Septic Tank
- Water: Public
- Utilities for property: Cable Available, Electricity Available, High Speed Internet, Natural Gas Available
Community & HOA
Community
- Features: Lake
- Subdivision: Bridgewater
HOA
- Has HOA: No
- Services included: None
Location
- Region: Mcdonough
Financial & listing details
- Price per square foot: $102/sqft
- Tax assessed value: $684,580
- Annual tax amount: $6,938
- Date on market: 7/2/2024
- Cumulative days on market: 10 days
- Listing agreement: Exclusive Right To Sell
- Electric utility on property: Yes
Price history
| Date | Event | Price |
|---|---|---|
| 8/2/2024 | Sold | $680,000$102/sqft |
Source:  GAMLS #10331358 Report a problem GAMLS #10331358 Report a problem | ||
| 7/13/2024 | Pending sale | $680,000$102/sqft |
Source: GAMLS #10331358 Report a problem | ||
| 7/3/2024 | Listed for sale | $680,000+240%$102/sqft |
Source: GAMLS #10331358 Report a problem | ||
| 12/18/2008 | Sold | $200,000$30/sqft |
Source: Public Record Report a problem | ||
Public tax history
| Year | Property taxes | Tax assessment |
|---|---|---|
| 2025 | $10,865 +767.8% | $273,832 +47.3% |
| 2024 | $1,252 +38.9% | $185,960 +2.8% |
| 2023 | $901 -13.7% | $180,880 +20.9% |
| 2022 | $1,045 +0.2% | $149,560 +30.1% |
| 2021 | $1,042 +0.1% | $115,000 +3.6% |
| 2020 | $1,042 | $111,000 +4.2% |
| 2019 | $1,042 | $106,480 +9.4% |
| 2018 | -- | $97,320 +17.9% |
| 2016 | $1,042 -67.5% | $82,560 +2.1% |
| 2015 | $3,207 -1% | $80,880 +11.8% |
| 2014 | $3,239 | $72,360 |
| 2013 | -- | -- |
| 2012 | -- | -- |
| 2011 | -- | -- |
| 2010 | -- | -- |
| 2009 | -- | -- |
| 2008 | -- | -- |
| 2007 | $1,603 +0.3% | $131,960 |
| 2005 | $1,598 | $131,960 |
| 2004 | $1,598 -61.9% | $131,960 +2.8% |
| 2003 | $4,193 +215.3% | $128,400 +13.1% |
| 2002 | $1,330 -48.9% | $113,480 -1.5% |
| 2001 | $2,601 +1% | $115,240 +5.3% |
| 2000 | $2,576 | $109,400 |
Find assessor info on the county website
Neighborhood: 30253
Nearby homes
- $425,3007 bd4 ba4.4k sqft30 Micah Dr, McDonough, GA 30253Off Market
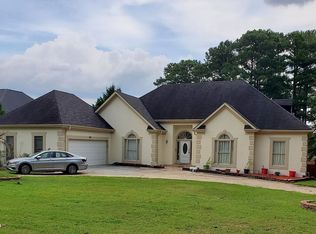
- $321,9003 bd2 ba2.6k sqft10 Chad Ct, McDonough, GA 30253Off Market
- $489,7004 bd3 ba3k sqft74 Micah Dr, McDonough, GA 30253Off Market
- $450,0005 bd3 ba2.7k sqft11 Chad Ct, McDonough, GA 30253Sold

- $314,5003 bd2 ba2.1k sqft314 Jonesboro Rd, McDonough, GA 30253Off Market
- $444,9904 bd3 ba2.6k sqft26 Chad Ct, McDonough, GA 30253For Sale
- $394,3005 bd3 ba2.7k sqft98 Micah Dr, McDonough, GA 30253Off Market
- $349,6003 bd2 ba2.9k sqft25 Chad Ct, McDonough, GA 30253Off Market
Nearby schools
GreatSchools rating
- 5/10Walnut Creek Elementary SchoolGrades: PK-5Distance: 1.2 mi
- 5/10Henry County Middle SchoolGrades: 6-8Distance: 2.6 mi
- 2/10McDonough High SchoolGrades: 9-12Distance: 2.5 mi
Schools provided by the listing agent
- Elementary: Walnut Creek
- High: McDonough
Source: GAMLS. This data may not be complete. We recommend contacting the local school district to confirm school assignments for this home.
Get a cash offer in 3 minutes
Find out how much your home could sell for in as little as 3 minutes with a no-obligation cash offer.
Estimated market value
$662,500
Get a cash offer in 3 minutes
Find out how much your home could sell for in as little as 3 minutes with a no-obligation cash offer.
Estimated market value
$662,500
- Georgia
- Henry County
- McDonough
- 30253
- 44 Micah Dr
Nearby cities
Nearby zip codes
Other McDonough Topics
