Skip main navigation
Closed
  • $350,000

    7884 Winkman Dr, Fairburn, GA 30213

    4beds
    2,450sqft
    Single Family Residence, Residential
    Built in 2025
    6,098.4 Square Feet Lot
    $352,500 Zestimate®
    $143/sqft
    $2,916 Estimated rent

    Home value

    $352,500

    $324,000 - $384,000

    $2,916/mo

    Zestimate® history
    Loading
    Loading...

    Owner options

    List your home for rent

    $2,916/mo

    Rent Zestimate®

    Find your next renter with Zillow Rental Manager. Plus, with online applications, you can quickly screen prospective tenants – for free.

    Learn more

    $2,916/mo

    Rent Zestimate®

    Refinance and save

    $2,478/mo

    Est. payment

    Refinancing to a lower rate could help reduce your monthly payments and save thousands over the life of the loan.

    See today's rates

    $2,478/mo

    Est. payment

    Explore your selling options

    Work with a Zillow partner agent

    Leverage their expertise and Zillow's premium Showcase listings to get your home seen by more buyers.

    Get started

    List with your own agent

    Get your home in front of millions of buyers by listing it on Zillow.

    Learn how to do it

    Sell it yourself

    Take full control of how buyers see your home on Zillow by listing For Sale by Owner (FSBO).

    List your home

    What's special

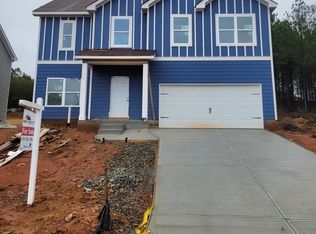
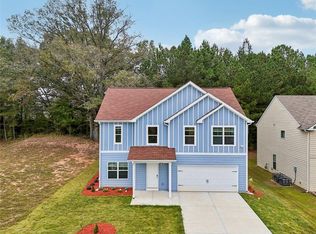
    || NEW HOMES BEING BUILT IN THE ESTABLISHED COMMUNITY OF SEYMOUR ESTATES || Homes will be 4BR/3BA (~2,450 SQ FT) two-story plans with a guest suite on the main, a MODERN OPEN KITCHEN overlooking the family room, and a quaint loft upstairs that makes the perfect flex space for work or play. The oversized primary suite with walk-in closet adds everyday comfort. Each home will come with DESIGNER-CURATED FINISHES already included—think HGTV-STYLE MODERN without the stress of picking every detail. Conveniently located near I-85, schools, shopping, and dining, SEYMOUR ESTATES offers buyers the rare chance to own BRAND-NEW CONSTRUCTION IN A WELL-LOVED NEIGHBORHOOD. Why buy someone else’s old home when you can start fresh with a new one? || PRE-SALES ARE OPEN NOW—ASK ABOUT PREFERRED-LENDER INCENTIVES AND NEW-HOME WARRANTIES ||

    Zillow last checked:

    Listing updated:

    Listing Provided by:

    Whitney Elizabeth,

    Coldwell Banker Realty 770-429-0600

    Bought with:

    Rocio Fausto, 366633

    Keller Williams Realty Atl North

    Source: FMLS GA,MLS#: 7663910MLS Logo

    Facts & features

    Interior

    Bedrooms & bathrooms
    • Bedrooms: 4
    • Bathrooms: 3
    • Full bathrooms: 3
    • Main level bathrooms: 1
    • Main level bedrooms: 1
    Primary bedroom
    • Features: Other
    • Level: Other
    Bedroom
    • Features: Other
    Primary bathroom
    • Features: Soaking Tub, Separate Tub/Shower, Skylights, Double Vanity
    Dining room
    • Features: Open Concept
    Kitchen
    • Features: Stone Counters, Eat-in Kitchen, Cabinets White, Kitchen Island, Pantry, View to Family Room
    Heating
    • Electric
    Cooling
    • Central Air
    Appliances
    • Included: Dishwasher, Disposal, Electric Oven, Refrigerator, Microwave, Electric Water Heater
    • Laundry: Laundry Room, Upper Level
    Features
    • High Ceilings 9 ft Lower, High Ceilings 9 ft Upper, High Ceilings 9 ft Main
    • Flooring: Other
    • Windows: Insulated Windows
    • Basement: None
    • Number of fireplaces: 1
    • Fireplace features: Family Room
    • Common walls with other units/homes: No Common Walls
    Interior area
    • Total structure area: 2,450
    • Total interior livable area: 2,450 sqft

    Property

    Parking
    • Total spaces: 2
    • Parking features: Garage Door Opener, Garage, Attached, Covered
    • Attached garage spaces: 2
    Accessibility
    • Accessibility features: None
    Features
    • Levels: Two
    • Stories: 2
    • Patio & porch: Patio
    • Exterior features: Other
    • Pool features: None
    • Spa features: None
    • Fencing: None
    • Has view: Yes
    • View description: Other
    • Waterfront features: None
    • Body of water: None
    Lot
    • Size: 6,098 sqft
    • Features: Back Yard, Front Yard
    Details
    • Additional structures: None
    • Parcel number: 09F050000228353
    • Other equipment: None
    • Horse amenities: None

    Construction

    Type & style
    • Home type: SingleFamily
    • Architectural style: Craftsman
    • Property subtype: Single Family Residence, Residential
    Materials
    • Vinyl Siding
    • Foundation: Slab
    • Roof: Other
    Condition
    • New Construction
    • New construction: Yes
    • Year built: 2025
    Details
    • Warranty included: Yes

    Utilities & green energy

    • Electric: 110 Volts, 220 Volts
    • Sewer: Public Sewer
    • Water: Public
    • Utilities for property: Sewer Available, Water Available, Electricity Available, Phone Available, Underground Utilities
    Green energy
    • Energy efficient items: Insulation
    • Energy generation: None

    Community & neighborhood

    Security
    • Security features: Smoke Detector(s)
    Community
    • Community features: Sidewalks, Near Shopping, Homeowners Assoc, Near Trails/Greenway, Street Lights, Near Schools
    Location
    • Region: Fairburn
    • Subdivision: Seymour Estates

    HOA & financial

    HOA
    • Has HOA: Yes
    • HOA fee: $350 annually

    Other

    Other facts
    • Road surface type: Paved

    Price history

    DateEventPrice
    4/29/2026Sold$350,000$143/sqft
    Source: FMLS GA #7663910 Report a problem
    2/9/2026Pending sale$350,000$143/sqft
    Source: GAMLS #10623036 Report a problem
    2/7/2026Listed for sale$350,000$143/sqft
    Source: GAMLS #10623036 Report a problem
    2/6/2026Pending sale$350,000$143/sqft
    Source: GAMLS #10623036 Report a problem
    10/10/2025Listed for sale$350,000$143/sqft
    Source: FMLS GA #7663910 Report a problem

    Public tax history

    YearProperty taxesTax assessment
    2024$940 +22.3%$24,400 +22.5%
    2023$769 +55.6%$19,920 +58.1%
    2022$494 -2.2%$12,600 +2.9%
    2021$505 +279.2%$12,240 +159.3%
    2020$133 +17.7%$4,720
    2019$113 $4,720
    2018$113 $4,720 +12.4%
    2017$113 $4,200

    Find assessor info on the county website

    Neighborhood: 30213

    Nearby schools

    GreatSchools rating
    Schools provided by the listing agent
    • Elementary: Oakley
    • Middle: Bear Creek - Fulton
    • High: Creekside

    Source: FMLS GA. This data may not be complete. We recommend contacting the local school district to confirm school assignments for this home.

    Get a cash offer in 3 minutes
    Find out how much your home could sell for in as little as 3 minutes with a no-obligation cash offer.
    Estimated market value
    $352,500
    Get a cash offer in 3 minutes
    Find out how much your home could sell for in as little as 3 minutes with a no-obligation cash offer.
    Estimated market value
    $352,500