Skip main navigation
Closed
  • $369,500

    7872 Winkman Dr, South Fulton, GA 30213

    4beds
    2,450sqft
    Single Family Residence, Residential
    Built in 2023
    6,098 Square Feet Lot
    $358,300 Zestimate®
    $151/sqft
    $2,841 Estimated rent

    Home value

    $358,300

    $340,000 - $376,000

    $2,841/mo

    Zestimate® history
    Loading
    Loading...

    Owner options

    List your home for rent

    $2,841/mo

    Rent Zestimate®

    Find your next renter with Zillow Rental Manager. Plus, with online applications, you can quickly screen prospective tenants – for free.

    Learn more

    $2,841/mo

    Rent Zestimate®

    Refinance and save

    $2,248/mo

    Est. payment

    Refinancing to a lower rate could help reduce your monthly payments and save thousands over the life of the loan.

    See today's rates

    $2,248/mo

    Est. payment

    Explore your selling options

    Work with a Zillow partner agent

    Leverage their expertise and Zillow's premium Showcase listings to get your home seen by more buyers.

    Get started

    List with your own agent

    Get your home in front of millions of buyers by listing it on Zillow.

    Learn how to do it

    Sell it yourself

    Take full control of how buyers see your home on Zillow by listing For Sale by Owner (FSBO).

    List your home

    What's special

    Beautiful gold finishesMinutes awaySpacious formal dining roomOpen-concept floor planGranite countertopsHome officeCozy reading nook
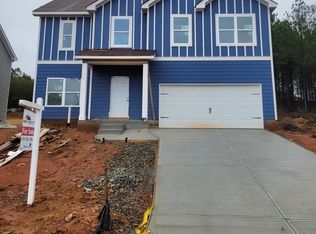
    New Year, New Home! Welcome to this stunning new construction home that is sure to please. As you step inside, you will be captivated by the sleek and high-end finishes of this 4-bedroom, 2.5-bathroom residence. You'll be greeted by an open-concept floor plan that seamlessly flows throughout the home. The centerpiece of the main level is the impressive 2-story great room, boasting soaring ceiling heights that create an awe-inspiring ambiance with its fireplace detail. To the right of the great room awaits a meticulously designed chef's kitchen, equipped with top-of-the-line appliances, including an electric cooktop, wall oven, and microwave. The beautifully designed vented hood and tile backsplash add a touch of sophistication, while the granite countertops and striking granite kitchen island offer ample space for meal preparation and entertaining. And let's not forget the convenient walk-in pantry that ensures you'll never run out of storage. On the main level, a spacious formal dining room provides a comfortable and inviting space for your visitors to relax and unwind. It's the perfect balance of privacy and hospitality. Heading upstairs, prepare to be amazed by the massive owner's suite. Tray ceiling details add an extra touch of elegance to this already impressive space, while an extended custom closet offers plenty of room for all your belongings. The exquisite bathroom is a true masterpiece, featuring a spacious walk-in shower adorned with gleaming floor-to-ceiling tiling and beautiful gold finishes. And for those moments of pure indulgence, an oversized soaking tub awaits, ready to whisk you away into relaxation. Adjacent to the owner's suite, a loft area awaits, providing a versatile space that can be tailored to your specific needs. Whether you envision it as a home office, a cozy reading nook, or even a mini gym, the possibilities are endless. And to add convenience to your everyday life, a well-appointed laundry room is just a few steps away. Completing this magnificent home, three generously sized bedrooms await, each boasting its own large closet to satisfy your storage needs. The attention to detail and craftsmanship is evident in every corner, ensuring that each family member or guest has a comfortable and stylish retreat. Located in a prime location, this home offers more than just luxury living. With above-average schools just minutes away as well as all of the daily convenience of Scenic Highway shopping, nearby parks, and a plethora of restaurants in close proximity, you'll have endless entertainment options at your fingertips. This is just one of two amazing modern homes available, and each one promises to deliver the same high-quality finishes and attention to detail. The estimated completion for the second home is 2 months. Use our preferred partners Yolanda Bowden with Home Access Mortgage for $5,000 in seller concessions. The builder is also offering 3% towards closing costs or helping to buy down your interest rate. Don't miss out on the opportunity to own one of these homes while they're still available!

    Zillow last checked:

    Listing updated:

    Listed by:

    Elle McGhee,

    Southern Classic Realtors

    Bought with:

    Keyania Otobor, 396722

    Keller Williams Realty Atl Partners

    Source: FMLS GA,MLS#: 7318966MLS Logo

    Facts & features

    Interior

    Bedrooms & bathrooms
    • Bedrooms: 4
    • Bathrooms: 3
    • Full bathrooms: 2
    • 1/2 bathrooms: 1
    Rooms
    • Room types: Bonus Room, Family Room, Sun Room
    Primary bedroom
    • Features: Oversized Master, Roommate Floor Plan, Sitting Room
    • Level: Oversized Master, Roommate Floor Plan, Sitting Room
    Bedroom
    • Features: Oversized Master, Roommate Floor Plan, Sitting Room
    Primary bathroom
    • Features: Double Vanity, Skylights, Soaking Tub, Tub/Shower Combo
    Dining room
    • Features: Open Concept
    Kitchen
    • Features: Cabinets Other, Eat-in Kitchen, Kitchen Island, Pantry, View to Family Room
    Heating
    • Electric
    Cooling
    • Central Air
    Appliances
    • Included: Dishwasher, Disposal, Electric Oven, Electric Water Heater, Microwave, Refrigerator
    • Laundry: Laundry Closet, Laundry Room, Upper Level
    Features
    • Double Vanity, High Ceilings 9 ft Lower, High Ceilings 9 ft Main, High Ceilings 9 ft Upper, High Speed Internet, Walk-In Closet(s)
    • Flooring: Carpet, Ceramic Tile, Vinyl
    • Windows: None
    • Basement: None
    • Number of fireplaces: 1
    • Fireplace features: Electric, Family Room
    • Common walls with other units/homes: No Common Walls
    Interior area
    • Total structure area: 2,450
    • Total interior livable area: 2,450 sqft
    • Finished area above ground: 2,450
    • Finished area below ground: 0

    Property

    Parking
    • Total spaces: 4
    • Parking features: Attached, Covered, Garage, Garage Door Opener
    • Attached garage spaces: 2
    Accessibility
    • Accessibility features: None
    Features
    • Levels: Two
    • Stories: 2
    • Patio & porch: Covered, Front Porch
    • Exterior features: Lighting, Private Yard, No Dock
    • Pool features: None
    • Spa features: None
    • Fencing: None
    • Has view: Yes
    • View description: City
    • Waterfront features: None
    • Body of water: None
    Lot
    • Size: 6,098 Square Feet
    • Features: Back Yard, Front Yard, Private, Sloped
    Details
    • Additional structures: None
    • Parcel number: 09F050000228320
    • Other equipment: None
    • Horse amenities: None

    Construction

    Type & style
    • Home type: SingleFamily
    • Architectural style: Contemporary,Craftsman
    • Property subtype: Single Family Residence, Residential
    Materials
    • Cedar, Wood Siding
    • Foundation: Slab
    • Roof: Composition,Other
    Condition
    • New Construction
    • New construction: Yes
    • Year built: 2023
    Details
    • Warranty included: Yes

    Utilities & green energy

    • Electric: 110 Volts, 220 Volts
    • Sewer: Public Sewer
    • Water: Public
    • Utilities for property: Cable Available, Electricity Available
    Green energy
    • Energy efficient items: Appliances
    • Energy generation: None

    Community & HOA

    Community
    • Features: Homeowners Assoc, Sidewalks, Street Lights
    • Security: Fire Alarm, Smoke Detector(s)
    • Subdivision: Seymour Estates
    HOA
    • Has HOA: Yes
    • Services included: Maintenance Grounds, Security
    Location
    • Region: South Fulton

    Financial & listing details

    • Price per square foot: $151/sqft
    • Tax assessed value: $318,700
    • Annual tax amount: $614
    • Date on market: 1/2/2024
    • Cumulative days on market: 151 days
    • Ownership: Fee Simple
    • Electric utility on property: Yes
    • Road surface type: Asphalt, Paved

    Price history

    DateEventPrice
    2/27/2024Sold$369,500$151/sqft
    Source: FMLS GA #7318966 Report a problem
    1/3/2024Listed for sale$369,500-0.1%$151/sqft
    Source: GAMLS #10237078 Report a problem
    12/29/2023Listing removed$369,900$151/sqft
    Source: FMLS GA #7308056 Report a problem
    11/28/2023Listed for sale$369,900+3.1%$151/sqft
    Source: FMLS GA #7308056 Report a problem
    11/28/2023Listing removed$358,900$146/sqft
    Source: FMLS GA #7280841 Report a problem
    11/22/2023Price change$358,900-2.6%$146/sqft
    Source: FMLS GA #7280841 Report a problem
    11/4/2023Price change$368,500-1.7%$150/sqft
    Source: GAMLS #10215929 Report a problem
    9/26/2023Listed for sale$374,990+2.7%$153/sqft
    Source: GAMLS #10207031 Report a problem
    8/9/2023Sold$365,000-2.7%$149/sqft
    Source: Public Record Report a problem
    7/20/2023Listed for sale$375,000$153/sqft
    Source: GAMLS #10183086 Report a problem

    Public tax history

    YearProperty taxesTax assessment
    2024$4,910 +38.1%$127,480 +38.3%
    2023$3,556 +619.9%$92,160 +631.4%
    2022$494 -2.2%$12,600 +2.9%
    2021$505 +140.6%$12,240 +64.5%
    2020$210 +17.7%$7,440 -2.1%
    2019$178 $7,600 +2.2%
    2018$178 $7,440 +12.7%
    2017$178 $6,600
    Find assessor info on the county website

    Neighborhood: 30213

    Nearby schools

    GreatSchools rating
    Schools provided by the listing agent
    • Elementary: Oakley
    • Middle: Bear Creek - Fulton
    • High: Creekside

    Source: FMLS GA. This data may not be complete. We recommend contacting the local school district to confirm school assignments for this home.

    Get a cash offer in 3 minutes
    Find out how much your home could sell for in as little as 3 minutes with a no-obligation cash offer.
    Estimated market value
    $358,300
    Get a cash offer in 3 minutes
    Find out how much your home could sell for in as little as 3 minutes with a no-obligation cash offer.
    Estimated market value
    $358,300