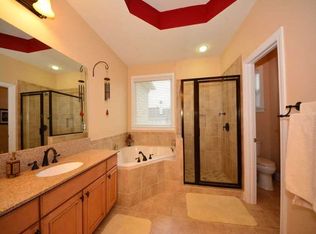
Price Drop! Welcome to gated Riverwalk at Wildwood, where location meets turnkey luxury. This professionally decorated, fully furnished townhome is truly move-in ready, featuring show-stopping decor and beautiful upgrades throughout its 3 bedrooms and 3.5 baths across three finished levels. Step inside to a bright, inviting main level with hardwood floors, designer lighting, and elevated finishes. The chef's kitchen offers stainless steel appliances, generous cabinetry, and sleek counters, opening seamlessly to the living and dining areas for effortless entertaining. A porch on the main level extends your living space outdoors. Upstairs, enjoy a spacious primary suite and a well-appointed guest room, creating the perfect retreat for everyday living. The lower level adds exceptional flexibility with an additional bedroom and full bath, plus a den ideal for a media room, home office, or guest lounge. Even better, this home features a porch on each level for easy indoor-outdoor living. All just minutes to I-75/285, The Battery, and Truist Park. If you're looking for luxury, convenience, and turnkey ease, this is the one.
Active
Price cut: $10K (6/29)
$669,900
1603 Rivergreen Ct SE #20, Atlanta, GA 30339
3beds
3,352sqft
:
Get pre-qualified$4,875/mo
Townhouse
Built in 2008
2,178 Square Feet Lot
$658,500 Zestimate®
$200/sqft
$511/mo HOA
What's special
Professionally decoratedSpacious primary suiteHardwood floorsDesigner lightingElevated finishesFully furnished townhomeStainless steel appliances
- 188 days |
- 64 |
- 2 |
Zillow last checked:
Listing updated:
Listed by:
Heather Gerald 770-840-5141,
Engel & V?lkers North GA Mountains
Source: GAMLS,MLS#: 10682194
Facts & features
Interior
Bedrooms & bathrooms
- Bedrooms: 3
- Bathrooms: 4
- Full bathrooms: 3
- 1/2 bathrooms: 1
Rooms
- Room types: Bonus Room, Den, Family Room, Great Room, Laundry, Sun Room
Dining room
- Features: Separate Room
Kitchen
- Features: Breakfast Area, Breakfast Bar, Breakfast Room, Pantry, Solid Surface Counters
Heating
- Central, Heat Pump, Hot Water, Natural Gas
Cooling
- Ceiling Fan(s), Central Air, Heat Pump
Appliances
- Included: Cooktop, Dishwasher, Double Oven, Dryer, Microwave, Refrigerator, Washer
- Laundry: In Hall, Upper Level
Features
- Double Vanity, Tile Bath, Tray Ceiling(s), Entrance Foyer, Vaulted Ceiling(s), Walk-In Closet(s)
- Flooring: Carpet, Hardwood, Tile
- Windows: Double Pane Windows
- Basement: Bath Finished,Daylight,Exterior Entry,Finished,Full,Interior Entry
- Number of fireplaces: 1
- Fireplace features: Gas Log, Living Room
- Common walls with other units/homes: 2+ Common Walls
Interior area
- Total structure area: 3,352
- Total interior livable area: 3,352 sqft
- Finished area above ground: 3,352
- Finished area below ground: 0
Video & virtual tour
Property
Parking
- Total spaces: 2
- Parking features: Basement, Garage, Garage Door Opener
- Has attached garage: Yes
Features
- Levels: Three Or More
- Stories: 3
- Patio & porch: Deck, Patio, Porch
- Exterior features: Balcony
- Has view: Yes
- View description: City
- Body of water: None
Lot
- Size: 2,178 Square Feet
- Features: Level, Private
Details
- Parcel number: 17094001320
- Special conditions: Agent/Seller Relationship
Construction
Type & style
- Home type: Townhouse
- Architectural style: Brick Front
- Property subtype: Townhouse
- Attached to another structure: Yes
Materials
- Brick, Press Board
- Foundation: Slab
- Roof: Composition
Condition
- Resale
- New construction: No
- Year built: 2008
Utilities & green energy
- Electric: 220 Volts
- Sewer: Public Sewer
- Water: Public
- Utilities for property: Cable Available, Electricity Available, High Speed Internet, Natural Gas Available, Phone Available, Sewer Available, Underground Utilities, Water Available
Community & HOA
Community
- Features: Gated
- Security: Carbon Monoxide Detector(s), Gated Community, Smoke Detector(s)
- Subdivision: Riverwalk at Wildwood
HOA
- Has HOA: Yes
- Services included: Insurance, Maintenance Grounds, Pest Control, Trash, Water
- HOA fee: $6,132 annually
Location
- Region: Atlanta
Financial & listing details
- Price per square foot: $200/sqft
- Annual tax amount: $6,020
- Date on market: 1/27/2026
- Cumulative days on market: 188 days
- Listing agreement: Exclusive Right To Sell
- Electric utility on property: Yes
Estimated market value
$658,500
$626,000 - $691,000
$3,496/mo
Price history
| Date | Event | Price |
|---|---|---|
| 6/29/2026 | Price change | $669,900-1.5%$200/sqft |
Source:  GAMLS #10682194 Report a problem GAMLS #10682194 Report a problem | ||
| 1/30/2026 | Listed for sale | $679,900$203/sqft |
Source:  FMLS GA #7710176 Report a problem FMLS GA #7710176 Report a problem | ||
Public tax history
Tax history is unavailable.
Monthly payment
Est. payment
Payment breakdown
Explore the cost of this home by adjusting the details. Changes won't be saved.Climate risks
Neighborhood: 30339
Nearby schools
GreatSchools rating
- 3/10Brumby Elementary SchoolGrades: PK-5Distance: 1.5 mi
- 6/10East Cobb Middle SchoolGrades: 6-8Distance: 1.4 mi
- 7/10Wheeler High SchoolGrades: 9-12Distance: 3.5 mi
Schools provided by the listing agent
- Elementary: Brumby
- Middle: East Cobb
- High: Wheeler
Source: GAMLS. This data may not be complete. We recommend contacting the local school district to confirm school assignments for this home.
- $590,8004 bd3 ba3.4k sqft1607 Rivergreen Ct SE UNIT 20, Atlanta, GA 30339Off Market
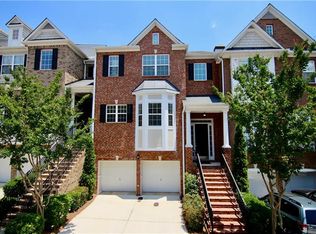
- $569,5003 bd4 ba3.4k sqft1605 Rivergreen Ct SE #20, Atlanta, GA 30339Off Market
- $---- bd-- ba-- sqft1601 Rivergreen Ct SE, Atlanta, GA 30339Off Market
- $591,2003 bd4 ba3.4k sqft1605 Rivergreen Ct SE, Atlanta, GA 30339Off Market
- $649,6004 bd3 ba3.4k sqft1607 Rivergreen Ct SE, Atlanta, GA 30339Off Market
- $602,0004 bd4 ba3.4k sqft1601 Rivergreen Ct SE #20, Atlanta, GA 30339Sold
- $629,5003 bd4 ba3.5k sqft1604 Rivergreen Ct SE, Atlanta, GA 30339Off Market
- $669,9003 bd4 ba3.3k sqft1603 Rivergreen Ct SE, Atlanta, GA 30339For Sale
A local agent can set up tours, give advice and negotiate with sellers.
Similar homes
- $669,9003 bd4 ba3.3k sqft1603 Rivergreen Ct SE, Atlanta, GA 30339For Sale
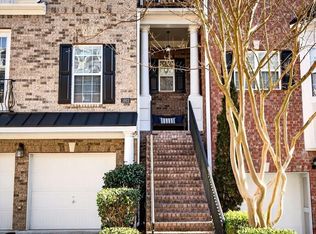 MLS ID #423619, Heather Gerald, Engel & Volkers North Georgia Mountains. NGBOR
 - $620,0003 bd4 ba2.3k sqft2474 Figaro Dr, Atlanta, GA 30339Active

 MLS ID #10805546, Willie Arnold, Norluxe Realty. GAMLS
 - $750,0004 bd5 ba2.4k sqft302 Riversgate Dr #55, Sandy Springs, GA 30339Active
 MLS ID #10805735, Kim Sidey, Coldwell Banker Realty. GAMLS
 - $550,0003 bd4 ba2k sqft2566 Crescent Park Ct #634, Atlanta, GA 30339Active
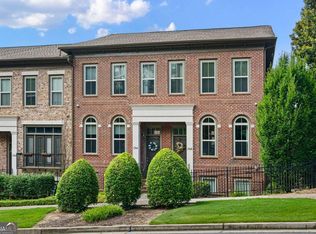 MLS ID #10793026, David Bascoe, Compass. GAMLS
 - $525,0004 bd4 ba2.5k sqft3837 Chattahoochee Summit Dr SE, Atlanta, GA 30339ActiveMLS ID #10797049, Jennifer Barnes, Keller Williams Realty. GAMLS
- $700,0004 bd4 ba3.6k sqft4134 Oberon Dr SE, Smyrna, GA 30080ActiveMLS ID #10811350, Linde Bors, Keller Williams Realty First Atlanta. GAMLS
- $675,0003 bd4 ba2.6k sqft9005 Woodland Trl, Alpharetta, GA 30009ActiveMLS ID #10817181, Katie Gardner, Keller Williams Realty North Atlanta. GAMLS
- $509,9003 bd4 ba2.3k sqft3363 Cumberland Club Dr Unit 16, Atlanta, GA 30339ActiveMLS ID #10709844, Janice Overbeck, Keller Williams Realty Atlanta North. GAMLS
- $649,9004 bd4 ba2.5k sqft4199 Townsend Ln, Atlanta, GA 30346For Sale
 MLS ID #7809977, Xuan Zheng, Real Broker, LLC.. FMLS GA
 - $650,0004 bd4 ba2.8k sqft3780 Ashford Creek Ave NE, Atlanta, GA 30319ActiveMLS ID #10794189, Giuliana C Enriquez, BHGRE Metro Brokers. GAMLS
- $469,9003 bd4 ba2.5k sqft4934 Payson Way SE Unit 23, Atlanta, GA 30339ActiveMLS ID #10793727, Maryam Schwegman, Ansley RE | Christie's Int'l RE. GAMLS
- $560,0003 bd4 ba2k sqft909 Dumaine Trce, Sandy Springs, GA 30328ActiveMLS ID #10807747, Ali Crook, ERA Foster & Bond. GAMLS
- $599,9003 bd3 ba2.8k sqft1241 Hightower Xing NW, Marietta, GA 30060ActiveMLS ID #10754574, Johnny Sinclair, Ansley RE|Christie's Int'l RE. GAMLS
- $679,9904 bd3 ba2.8k sqft5008 Highland Oaks Ct SE, Smyrna, GA 30126ActiveMLS ID #10803830, Hanyang Chen, Virtual Properties Realty.com. GAMLS
- $610,0003 bd4 ba3.9k sqft4725 Legacy Cove Ln, Mableton, GA 30126ActiveMLS ID #10785925, Sharon Monroe, JWC Real Estate. GAMLS
- $650,0004 bd4 ba2.8k sqft3363 Old Concord Rd SE, Smyrna, GA 30082ActiveMLS ID #10780089, Sara Lee Parker, Keller Williams Realty. GAMLS
- $415,0003 bd4 ba2.4k sqft2554 Longcourt Cir SE #4, Smyrna, GA 30339ActiveMLS ID #10801908, John Ehlinger, Keller Williams Realty Atlanta North. GAMLS
- $535,0004 bd4 ba2.6k sqft4784 Blue Elm Ln SE #3, Smyrna, GA 30080ActiveMLS ID #10810224, Celena Evans, Atlanta Communities. GAMLS
- $699,9004 bd3 ba3.5k sqft505 Wyncourtney Dr, Sandy Springs, GA 30328ActiveMLS ID #10782623, Jennifer Barnes, Keller Williams Realty. GAMLS
- $600,0002 bd3 ba2k sqft729 Hammond Dr, Woodstock, GA 30188ActiveMLS ID #10816414, Thomas Townsend, Keller Williams Realty Partners. GAMLS
