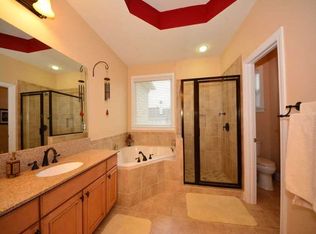
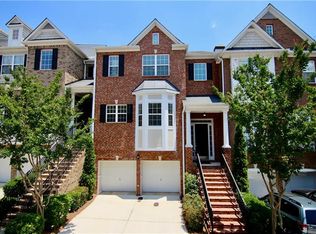
Price Drop! Welcome to gated Riverwalk at Wildwood, where location meets turnkey luxury. This professionally decorated, fully furnished townhome is truly move-in ready, featuring show-stopping dcor and beautiful upgrades throughout its 3 bedrooms and 3.5 baths across three finished levels. Step inside to a bright, inviting main level with hardwood floors, designer lighting, and elevated finishes. The chef's kitchen offers stainless steel appliances, generous cabinetry, and sleek counters, opening seamlessly to the living and dining areas for effortless entertaining. A porch on the main level extends your living space outdoors. Upstairs, enjoy a spacious primary suite and a well-appointed guest room, creating the perfect retreat for everyday living. The lower level adds exceptional flexibility with an additional bedroom and full bath, plus a den ideal for a media room, home office, or guest lounge. Even better, this home features a porch on each level for easy indoor-outdoor living. All just minutes to I-75/285, The Battery, and Truist Park. If you're looking for luxury, convenience, and turnkey ease, this is the one.
Active
Price cut: $10K (6/29)
$669,900
1603 Rivergreen Ct SE, Atlanta, GA 30339
3beds
3,352sqft
:
Get pre-qualified$4,823/mo
Residential
Built in 2008
2,178 Square Feet Lot
$-- Zestimate®
$200/sqft
$502/mo HOA
What's special
Professionally decoratedSpacious primary suiteShow-stopping dcorHardwood floorsDesigner lightingElevated finishesFully furnished townhome
- 174 days |
- 205 |
- 4 |
Zillow last checked:
Listing updated:
Listed by:
Heather Gerald 770-840-5141,
Engel & Volkers North Georgia Mountains
Source: NGBOR,MLS#: 423619
Facts & features
Interior
Bedrooms & bathrooms
- Bedrooms: 3
- Bathrooms: 4
- Full bathrooms: 3
- Partial bathrooms: 1
Rooms
- Room types: Den, Living Room, Dining Room, Breakfast Room, Kitchen, Laundry, Bonus Room, Great Room, Sunroom, Office
Primary bedroom
- Level: Upper
Heating
- Central, Natural Gas, Heat Pump, Electric
Cooling
- Central Air, Electric, Heat Pump
Appliances
- Included: Refrigerator, Cooktop, Range, Oven, Microwave, Dishwasher, Disposal, Washer, Dryer
- Laundry: See Remarks, Laundry Room
Features
- Pantry, Ceiling Fan(s), Cathedral Ceiling(s), Sheetrock, Entrance Foyer, High Speed Internet
- Flooring: Wood, Carpet, Tile
- Windows: Insulated Windows
- Basement: Finished,Full
- Number of fireplaces: 1
- Fireplace features: Gas Log
- Furnished: Yes
Interior area
- Total structure area: 3,352
- Total interior livable area: 3,352 sqft
Video & virtual tour
Property
Parking
- Total spaces: 2
- Parking features: Garage, Basement, Asphalt
- Garage spaces: 2
- Has uncovered spaces: Yes
Features
- Levels: Three Or More
- Stories: 3
- Patio & porch: Front Porch, Deck, Patio
- Exterior features: Private Yard
- Has spa: Yes
- Spa features: Bath
- Fencing: Fenced
- Frontage type: Road
Lot
- Size: 2,178 Square Feet
- Topography: Level
Details
- Parcel number: 17094001320
Construction
Type & style
- Home type: SingleFamily
- Architectural style: See Remarks
- Property subtype: Residential
Materials
- Frame, Brick
- Roof: Shingle
Condition
- Resale
- New construction: No
- Year built: 2008
Utilities & green energy
- Sewer: Public Sewer
- Water: Public
- Utilities for property: Cable Available, Cable Internet, Fiber Optics
Community & HOA
Community
- Features: Gated
- Subdivision: Riverwalk At Wildwood
HOA
- Has HOA: Yes
- HOA fee: $6,020 annually
Location
- Region: Atlanta
Financial & listing details
- Price per square foot: $200/sqft
- Date on market: 1/31/2026
- Road surface type: Paved
Estimated market value
Not available
Estimated sales range
Not available
Not available
Price history
| Date | Event | Price |
|---|---|---|
| 6/29/2026 | Price change | $669,900-1.5%$200/sqft |
Source: NGBOR #423619 Report a problem | ||
| 1/31/2026 | Listed for sale | $679,900$203/sqft |
Source: NGBOR #423619 Report a problem | ||
Public tax history
Tax history is unavailable.
Monthly payment
Est. payment
Payment breakdown
Explore the cost of this home by adjusting the details. Changes won't be saved.Climate risks
Neighborhood: 30339
Nearby schools
GreatSchools rating
- 3/10Brumby Elementary SchoolGrades: PK-5Distance: 1.5 mi
- 6/10East Cobb Middle SchoolGrades: 6-8Distance: 1.4 mi
- 7/10Wheeler High SchoolGrades: 9-12Distance: 3.5 mi
- $588,0004 bd3 ba3.4k sqft1607 Rivergreen Ct SE UNIT 20, Atlanta, GA 30339Off Market
- $562,4003 bd4 ba3.4k sqft1605 Rivergreen Ct SE #20, Atlanta, GA 30339Off Market
- $669,9003 bd4 ba3.3k sqft1603 Rivergreen Ct SE #20, Atlanta, GA 30339For Sale

- $---- bd-- ba-- sqft1601 Rivergreen Ct SE, Atlanta, GA 30339Off Market
- $578,5003 bd4 ba3.4k sqft1605 Rivergreen Ct SE, Atlanta, GA 30339Off Market
- $634,2004 bd3 ba3.4k sqft1607 Rivergreen Ct SE, Atlanta, GA 30339Off Market
- $602,0004 bd4 ba3.4k sqft1601 Rivergreen Ct SE #20, Atlanta, GA 30339Sold
- $619,2003 bd4 ba3.5k sqft1604 Rivergreen Ct SE, Atlanta, GA 30339Off Market
A local agent can set up tours, give advice and negotiate with sellers.
Similar homes
- $669,9003 bd4 ba3.3k sqft1603 Rivergreen Ct SE #20, Atlanta, GA 30339For Sale
 MLS ID #7710176, Heather Gerald, Engel & Volkers North Georgia Mountains. FMLS GA
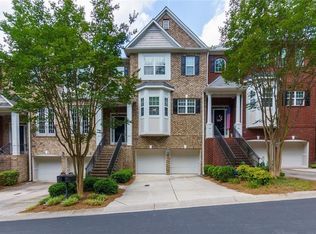
 - $639,9005 bd5 ba4.1k sqft1622 Rivergreen Bnd SE #26, Atlanta, GA 30339For Sale
 MLS ID #7787740, MATT HESTER, Hester Group REALTORS. FMLS GA
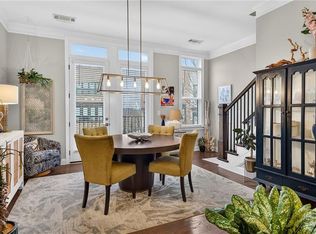
 - $624,9003 bd4 ba2.5k sqft1601 Aldworth Pl SE, Atlanta, GA 30339For Sale
 MLS ID #7800605, JARED SAPP, Atlanta Fine Homes Sotheby's International. FMLS GA
 - $625,0003 bd4 ba2.5k sqft1569 Aldworth Pl SE, Atlanta, GA 30339Active

 MLS ID #10729770, Emily Kelly, BHHS Georgia Properties. GAMLS
 - $665,0004 bd3 ba2.8k sqft2060 Fairport Way, Marietta, GA 30062ActiveMLS ID #10786607, Matthew Baker, BHHS Georgia Properties. GAMLS
- $650,0004 bd4 ba2.9k sqft1428 Belmont Ave, Smyrna, GA 30080Active Under ContractMLS ID #10793378, Tatum McCurdy, Century 21 Results. GAMLS
- $549,9994 bd4 ba3.2k sqft4712 Ivy Ridge Dr SE, Atlanta, GA 30339ActiveMLS ID #10810124, Dipti Kalra, Dwelli. GAMLS
- $575,0003 bd4 ba2.6k sqft454 Cranleigh Ridge Se, Smyrna, GA 30080ActiveMLS ID #10785415, Dominique Garrick, Keller Williams West Atlanta. GAMLS
- $579,0004 bd4 ba2.5k sqft436 Cranleigh Rdg SE, Smyrna, GA 30080For SaleMLS ID #7774278, Cole Gardiner, Atlanta Communities. FMLS GA
- $650,0004 bd4 ba2.4k sqft1613 Dupont Commons Dr NW, Atlanta, GA 30318ActiveMLS ID #10738491, Sarah Figueroa, BHHS Georgia Properties. GAMLS
- $660,0003 bd4 ba2.5k sqft3574 Seymour Dr, Atlanta, GA 30319ActiveMLS ID #10802821, Gabrielle Maddox, Keller Williams West Atlanta. GAMLS
- $500,0003 bd4 ba2.2k sqft1345 Hawthorne Ave SE, Smyrna, GA 30080ActiveMLS ID #10809856, Marquia Watts, Keller Williams Realty Consultants. GAMLS
- $775,0005 bd4 ba3.2k sqft2979 Gateland Sq, Marietta, GA 30062For Sale By Owner
- $675,0005 bd4 ba3.3k sqft5472 Heatherbrooke Dr NW, Acworth, GA 30101ActiveMLS ID #10717107, Annemarie Johns, Atlanta Communities. GAMLS
- $625,0005 bd3 ba3.3k sqft4468 Wilkerson Pl SE, Smyrna, GA 30082ActiveMLS ID #10754126, Mark Spain, Mark Spain Real Estate. GAMLS
- $850,0004 bd4 ba3.9k sqft1415 Sutters Pond Dr NW, Kennesaw, GA 30152ActiveMLS ID #10808424, Diana Servedio, Atlanta Communities. GAMLS
- $475,0003 bd3 ba2.5k sqft3008 Vinings Ferry Dr SE, Atlanta, GA 30339For SaleMLS ID #7733995, Ashley Cohen, Atlanta Fine Homes Sotheby's International. FMLS GA
- $615,0004 bd4 ba2.7k sqft7012 Seneca Ct, Roswell, GA 30076ActiveMLS ID #10812021, Jessica L Thompson, Ansley RE | Christie's Int'l RE. GAMLS
- $599,5004 bd3 ba2.3k sqft225 Brookview Pl, Woodstock, GA 30188For SaleMLS ID #434317, Amber Lawrance, REMAX Town & Country - Ellijay. NGBOR
- $725,0004 bd5 ba3.1k sqft2150 Hinton Dr SE, Smyrna, GA 30080ActiveMLS ID #10802449, Justin Landis, Bolst, Inc.. GAMLS
