Nestled in the desirable gated community of Woodbridge Crossing, this timeless traditional home offers classic architecture, exceptional space, and thoughtful design throughout. A charming flagstone rocking chair front porch welcomes you inside to hardwood floors and an inviting floor plan featuring a versatile bonus room perfect for a home office, playroom, or additional bedroom, along with a formal dining room. The spacious kitchen is designed for entertaining with stone countertops, tile backsplash, large island, walk-in pantry, and sunny breakfast area, all open to the soaring family room with dramatic ceilings and a cozy see-through fireplace shared with the sunroom, creating seamless living and gathering spaces. Upstairs features an oversized owner's suite with a spa-like bath complete with dual vanities, soaking tub, separate shower, and large walk-in closet. Three spacious secondary bedrooms all offer walk-in closets, including one with a private bath, plus an additional secondary bath and conveniently located upstairs laundry room. The finished terrace level offers a large recreation space with wet bar, a separate flex room with closet ideal for a bedroom or office, plus unfinished storage space. Enjoy outdoor living with a deck overlooking the private fenced backyard and walk-out basement access. Complete with a two-car garage, this home also boasts an unbeatable location just minutes to Smyrna Market Village, The Battery Atlanta, top-rated schools, trails, shopping, dining, and convenient access to Hartsfield-Jackson Atlanta International Airport, making commuting and travel a breeze. Located near neighborhood amenities and offering comfort, character, and space in one of the area's most sought-after communities, this exceptional home is a must-see. Call today for your private showing!
Active
$625,000
4468 Wilkerson Pl SE, Smyrna, GA 30082
5beds
3,396sqft
Single Family Residence
Built in 2011
6,098 Square Feet Lot
$618,000 Zestimate®
$184/sqft
$250/mo HOA
What's special
Classic architectureTwo-car garageHardwood floorsLarge islandExceptional spaceInviting floor planSunny breakfast area
- 94 days |
- 718 |
- 53 |
Zillow last checked:
Listing updated:
Listed by:
Mark Spain 770-886-9000,
Mark Spain Real Estate,
Mindy Farris 770-880-4078,
Mark Spain Real Estate
Source: GAMLS,MLS#: 10754126
Facts & features
Interior
Bedrooms & bathrooms
- Bedrooms: 5
- Bathrooms: 3
- Full bathrooms: 2
- 1/2 bathrooms: 1
Rooms
- Room types: Family Room, Laundry, Office
Dining room
- Features: Seats 12+
Kitchen
- Features: Breakfast Area, Kitchen Island, Walk-in Pantry
Heating
- Central, Forced Air, Natural Gas
Cooling
- Central Air, Electric
Appliances
- Included: Dishwasher, Disposal, Gas Water Heater, Microwave
- Laundry: Upper Level
Features
- Bookcases, Double Vanity, High Ceilings, Tray Ceiling(s), Walk-In Closet(s)
- Flooring: Carpet, Hardwood, Tile
- Windows: Double Pane Windows
- Basement: Finished,Full,Unfinished
- Attic: Pull Down Stairs
- Number of fireplaces: 1
- Fireplace features: Factory Built, Family Room, Gas Starter
- Common walls with other units/homes: No Common Walls
Interior area
- Total structure area: 3,396
- Total interior livable area: 3,396 sqft
- Finished area above ground: 2,596
- Finished area below ground: 800
Property
Parking
- Total spaces: 2
- Parking features: Attached, Garage, Kitchen Level
- Has attached garage: Yes
Features
- Levels: Two
- Stories: 2
- Patio & porch: Deck, Patio
- Fencing: Back Yard,Fenced,Privacy
- Waterfront features: No Dock Or Boathouse
- Body of water: None
Lot
- Size: 6,098 Square Feet
- Features: Level, Private
Details
- Parcel number: 17039001050
Construction
Type & style
- Home type: SingleFamily
- Architectural style: Craftsman,Traditional
- Property subtype: Single Family Residence
Materials
- Concrete, Stone
- Roof: Composition
Condition
- Resale
- New construction: No
- Year built: 2011
Utilities & green energy
- Electric: 220 Volts
- Sewer: Public Sewer
- Water: Public
- Utilities for property: Cable Available, Electricity Available, Natural Gas Available, Phone Available, Sewer Available, Underground Utilities, Water Available
Community & HOA
Community
- Features: Gated, Sidewalks, Street Lights
- Security: Smoke Detector(s)
- Subdivision: Woodbridge Crossing
HOA
- Has HOA: Yes
- Services included: Maintenance Grounds, Security
- HOA fee: $3,000 annually
Location
- Region: Smyrna
Financial & listing details
- Price per square foot: $184/sqft
- Tax assessed value: $620,000
- Annual tax amount: $6,736
- Date on market: 5/15/2026
- Cumulative days on market: 94 days
- Listing agreement: Exclusive Right To Sell
- Listing terms: Cash,Conventional,FHA,VA Loan
- Electric utility on property: Yes
Estimated market value
$618,000
$587,000 - $649,000
$3,726/mo
Price history
| Date | Event | Price |
|---|---|---|
| 5/15/2026 | Listed for sale | $625,000+0.8%$184/sqft |
Source:  GAMLS #10754126 Report a problem GAMLS #10754126 Report a problem | ||
| 8/7/2023 | Sold | $620,000-1.1%$183/sqft |
Source:  FMLS GA #7229960 Report a problem FMLS GA #7229960 Report a problem | ||
| 7/11/2023 | Pending sale | $627,000$185/sqft |
Source: FMLS GA #7229960 Report a problem | ||
| 7/4/2023 | Contingent | $627,000$185/sqft |
Source: GAMLS #10171889 Report a problem | ||
| 6/17/2023 | Listed for sale | $627,000+67.2%$185/sqft |
Source: FMLS GA #7229960 Report a problem | ||
| 6/27/2016 | Sold | $375,000-2.6%$110/sqft |
Source:  FMLS GA #5687438 Report a problem FMLS GA #5687438 Report a problem | ||
| 6/11/2016 | Listed for sale | $385,000$113/sqft |
Source: Keller Williams - Atlanta - Peachtree Road #5687438 Report a problem | ||
| 5/31/2016 | Pending sale | $385,000$113/sqft |
Source: Keller Williams - Atlanta - Peachtree Road #5687438 Report a problem | ||
| 5/21/2016 | Listed for sale | $385,000$113/sqft |
Source: Keller Williams - Atlanta - Peachtree Road #5687438 Report a problem | ||
| 5/21/2016 | Pending sale | $385,000$113/sqft |
Source: Keller Williams - Atlanta - Peachtree Road #5687438 Report a problem | ||
| 5/18/2016 | Price change | $385,000-2.5%$113/sqft |
Source: Keller Williams - Atlanta - Peachtree Road #5687438 Report a problem | ||
| 5/6/2016 | Listed for sale | $395,000$116/sqft |
Source: KELLER WILLIAMS RLTY-PTREE RD #5687438 Report a problem | ||
| 10/23/2015 | Listing removed | $395,000$116/sqft |
Source: Keller Williams - Atlanta - Peachtree Road #5587504 Report a problem | ||
| 9/19/2015 | Price change | $395,000-1.3%$116/sqft |
Source: Keller Williams - Atlanta - Peachtree Road #5587504 Report a problem | ||
| 9/12/2015 | Price change | $400,000-2.4%$118/sqft |
Source: Keller Williams - Atlanta - Peachtree Road #5587504 Report a problem | ||
| 9/3/2015 | Price change | $410,000-1.2%$121/sqft |
Source: Keller Williams - Atlanta - Peachtree Road #5587504 Report a problem | ||
| 8/26/2015 | Listed for sale | $415,000+42.5%$122/sqft |
Source: KELLER WILLIAMS RLTY-PTREE RD #5587504 Report a problem | ||
| 5/26/2011 | Sold | $291,200$86/sqft |
Source: Public Record Report a problem | ||
Public tax history
| Year | Property taxes | Tax assessment |
|---|---|---|
| 2024 | $6,736 -0.2% | $248,000 -0.2% |
| 2023 | $6,751 +35.9% | $248,564 +36.9% |
| 2022 | $4,968 +15.3% | $181,592 +15.8% |
| 2021 | $4,310 | $156,788 |
| 2020 | $4,310 | $156,788 |
| 2019 | $4,310 | $156,788 |
| 2018 | $4,310 | $156,788 +22.8% |
| 2017 | $4,310 +30.9% | $127,664 |
| 2016 | $3,292 -4% | $127,664 -1.7% |
| 2015 | $3,430 -0.9% | $129,916 |
| 2014 | $3,462 +12.6% | $129,916 +13.6% |
| 2013 | $3,076 -0.9% | $114,344 |
| 2012 | $3,104 +296.3% | $114,344 +297% |
| 2011 | $783 | $28,800 |
Find assessor info on the county website
Monthly payment
Est. payment
Payment breakdown
Explore the cost of this home by adjusting the details. Changes won't be saved.Climate risks
Neighborhood: 30082
Nearby schools
GreatSchools rating
- 5/10Nickajack Elementary SchoolGrades: PK-5Distance: 1 mi
- 6/10Griffin Middle SchoolGrades: 6-8Distance: 1.3 mi
- 6/10Campbell High SchoolGrades: 9-12Distance: 3.4 mi
Schools provided by the listing agent
- Elementary: Nickajack
- Middle: Griffin
- High: Campbell
Source: GAMLS. This data may not be complete. We recommend contacting the local school district to confirm school assignments for this home.
- $619,1004 bd3 ba2.3k sqft4466 Wilkerson Pl SE, Smyrna, GA 30082Off Market
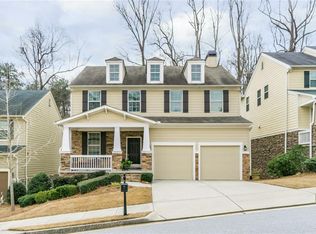
- $705,0005 bd4 ba3.5k sqft4470 Wilkerson Pl SE, Smyrna, GA 30082Sold

- $572,4004 bd3 ba2.4k sqft4464 Wilkerson Pl SE, Smyrna, GA 30082Off Market

- $525,0004 bd3 ba2.6k sqft4467 Wilkerson Pl SE, Smyrna, GA 30082Sold
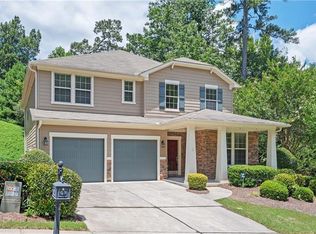
- $537,4004 bd2 ba2.5k sqft4465 Wilkerson Pl SE, Smyrna, GA 30082Off Market
- $617,9005 bd3 ba2.8k sqft4462 Wilkerson Pl SE, Smyrna, GA 30082Off Market
- $603,3004 bd3 ba3.1k sqft4463 Wilkerson Pl SE, Smyrna, GA 30082Off Market
- $597,1004 bd4 ba2.3k sqft4460 Wilkerson Pl SE, Smyrna, GA 30082Off Market
A local agent can set up tours, give advice and negotiate with sellers.
Similar homes
- $609,9005 bd5 ba3.8k sqft58 Vinings Lake Dr SW, Mableton, GA 30126Active
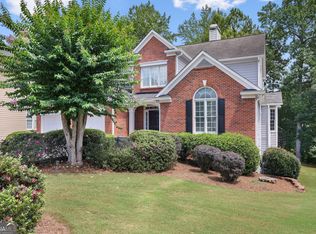
 MLS ID #10824464, Jennifer Fletcher, Ansley RE | Christie's Int'l RE. GAMLS
 - $635,9004 bd3 ba2.2k sqft4545 Chelton Ct SE, Smyrna, GA 30080Active
 MLS ID #10808926, Kay Settle, Harry Norman Realtors. GAMLS
 - $749,0005 bd4 ba4.4k sqft5052 Vinings Estates Ct SE, Smyrna, GA 30126Active
 MLS ID #10739386, Lauren Schwartz, Compass. GAMLS
 - $545,0003 bd3 ba2k sqft1980 Westwood Cir SE, Smyrna, GA 30080Active
 MLS ID #10801885, Mark Spain, Mark Spain Real Estate. GAMLS
 - $545,0004 bd3 ba3.4k sqft221 Courtland Oaks Dr SW, Marietta, GA 30060ActiveMLS ID #10801739, Janice Overbeck, Keller Williams Realty Atlanta North. GAMLS
- $509,9004 bd4 ba2.3k sqft4293 Laurel Creek Ct SE #10, Smyrna, GA 30080ActiveMLS ID #10772519, Beau Germain, Coldwell Banker Realty. GAMLS
- $621,9005 bd4 ba3.3k sqft9872 Ashton Old Rd, Douglasville, GA 30135ActiveMLS ID #10822800, Sylvia A Ware, RE/MAX Metro Atlanta Cityside. GAMLS
- $489,9004 bd3 ba3.1k sqft26 Coopers Glen Dr SW, Mableton, GA 30126ActiveMLS ID #10798774, Dianna G Crawford-Wilson, Atlanta Luxury RE Associates. GAMLS
- $485,0004 bd3 ba2.6k sqft684 King Sword Ct SE, Mableton, GA 30126ActiveMLS ID #10805715, Kim Pritchard, BHGRE Metro Brokers. GAMLS
- $639,9005 bd4 ba2.8k sqft2707 Glenrose Hl, Atlanta, GA 30341ActiveMLS ID #10790851, Vincent Giles, BHGRE Metro Brokers. GAMLS
- $615,0005 bd3 ba3k sqft629 Wexford Ct, Acworth, GA 30102ActiveMLS ID #10791455, Nicole M France, RE/MAX Center. GAMLS
- $490,0004 bd3 ba2.2k sqft5751 Vinings Place Ct SE, Mableton, GA 30126ActiveMLS ID #10793255, Alison Thomas, Atlanta Communities. GAMLS
- $535,0003 bd4 ba2.4k sqft2289 Emerald Sky Dr, Smyrna, GA 30080ActiveMLS ID #10789372, Janice Overbeck, Keller Williams Realty Atlanta North. GAMLS
- $675,0005 bd4 ba4.6k sqft4855 Ward Farm Ln, Powder Springs, GA 30127ActiveMLS ID #10820984, Burnie J King, Keller Williams Realty. GAMLS
- $650,0005 bd3 ba2.8k sqft1071 Amarose Ln, Marietta, GA 30066Active Under ContractMLS ID #10810353, Janice Overbeck, Keller Williams Realty Atlanta North. GAMLS
- $775,0005 bd4 ba3.7k sqft1685 Dew Pl, Marietta, GA 30064ActiveMLS ID #10821292, Karen J Smith, BHHS Georgia Properties. GAMLS
- $615,0004 bd3 ba2.8k sqft1016 Irwin Tree Farms, Marietta, GA 30064ActiveMLS ID #10778582, Janice Overbeck, Keller Williams Realty Atlanta North. GAMLS
- $615,0004 bd3 ba3k sqft1952 Brannen Rd SE, Atlanta, GA 30316ActiveMLS ID #10729631, Stephanie Jackson-Burnside, Maximum One Realtor Partners. GAMLS
- $700,0004 bd4 ba3.2k sqft3080 Addie Pond Way SW, Marietta, GA 30064ActiveMLS ID #10803419, Deborah Morton, The Agency - Atlanta Metro. GAMLS
- $519,9005 bd4 ba4.1k sqft3185 Gainer Dr, Powder Springs, GA 30127ActiveMLS ID #10807476, Rachel Smith, Hester Group, REALTORS. GAMLS
