Welcome to your dream home in the heart of Smyrna's gated community Woodbridge Crossing Subdivision, where luxury meets convenience. This meticulously renovated 5-bedroom, 3.5-bathroom residence offers unparalleled comfort and style. Step inside to discover a private office on the main floor, perfect for remote work, alongside a massive sun-filled dining room and a versatile front living room or playroom. Every detail has been carefully curated, from the gorgeous hardwood floors to the new lighting fixtures that illuminate & update the space. The heart of the home is the family room, anchored by a striking stone fireplace, leading seamlessly to the covered back double porch with outdoor dining and lighting. Enjoy the serene outdoor oasis with hardscapes, stone patios, and lush landscaping, including a fenced yard and lower-level firepit. Truly a park like setting you will love to wake up to. Entertain effortlessly in the renovated kitchen featuring new granite counters, subway tiled backsplash, and an extended center bar island with plenty of seating, gas cooking with stainless appliances and you will love the coffee bar. Upstairs, the primary bedroom awaits, boasting hardwood floors, a large sitting room, his and hers closets, trey ceiling, and plantation shutters. The en-suite bathroom is a retreat in itself, with a barn door entry, newly tiled floors, a freestanding tub, and a stunning tiled shower with seamless glass doors. Additional bedrooms are spacious and bright, with a convenient laundry room nearby. The lower terrace level offers even more living space, with a large rec room/media room, office space, workout room, or a 5th bedroom, and a full bathroom. High ceilings create an inviting atmosphere, blurring the lines between indoors and out. Walk out to the lower stone patio for optimal entertaining space right to your stone fireplace. The garage provides ample room for storage and even a workshop area. Outside, the level driveway and covered front porch set the scene for morning coffee against the backdrop of the charming covered bridge. Woodbridge Crossing offers resort-style amenities including a Olympic size pool, playground, and clubhouse all within walking distance. Enjoy easy access to Atlanta for work or play, while relishing the peace and privacy of this gated, well-maintained community. The covered bridge offers the perfect place to shoot photos in a most serene setting. The HOA is responsive and wonderful to work with so you will love living here. HOA includes grounds maintenance, trash and amenities for just $250 a month. Roof just 7 years old, new floors, new paint, home in perfect condition! Don't miss your chance to call this exquisite property home. This home was exclusively staged by The Lindsey Haas Real Estate & Staging Team complimentary. We bring in furniture, dcor, and art that stays through photos, showings, and appraisal. We stage vacant and occupied homes for free when you sell with us.
Closed
$705,000
4470 Wilkerson Pl SE, Smyrna, GA 30082
5beds
3,582sqft
Single Family Residence
Built in 2011
7,840 Square Feet Lot
$693,100 Zestimate®
$197/sqft
$3,970 Estimated rent
Home value
$693,100
$658,000 - $728,000
$3,970/mo
Zestimate® history
Owner options
List your home for rent
$3,970/mo
Rent Zestimate®
Find your next renter with Zillow Rental Manager. Plus, with online applications, you can quickly screen prospective tenants – for free.
$3,970/mo
Rent Zestimate®
Refinance and save
$7,277/mo
Est. payment
Refinancing to a lower rate could help reduce your monthly payments and save thousands over the life of the loan.
$7,277/mo
Est. payment
Explore your selling options
Work with a Zillow partner agent
Leverage their expertise and Zillow's premium Showcase listings to get your home seen by more buyers.
Get startedList with your own agent
Get your home in front of millions of buyers by listing it on Zillow.
Learn how to do itSell it yourself
Take full control of how buyers see your home on Zillow by listing For Sale by Owner (FSBO).
List your homeWhat's special
Olympic size poolStone fireplaceHigh ceilingsWorkshop areaPrivate officeHardwood floorsGorgeous hardwood floors
Zillow last checked:
Listing updated:
Listed by:
Lindsey Haas 678-933-1962,
Keller Williams Realty
Bought with:
Molly Carter, 356415
Ansley RE|Christie's Int'l RE
Source: GAMLS,MLS#: 10284198
Facts & features
Interior
Bedrooms & bathrooms
- Bedrooms: 5
- Bathrooms: 4
- Full bathrooms: 3
- 1/2 bathrooms: 1
Rooms
- Room types: Family Room, Foyer, Game Room, Laundry, Office
Dining room
- Features: Seats 12+
Kitchen
- Features: Breakfast Bar, Breakfast Room, Kitchen Island, Pantry, Solid Surface Counters, Walk-in Pantry
Heating
- Central, Natural Gas, Zoned
Cooling
- Ceiling Fan(s), Central Air, Zoned
Appliances
- Included: Dishwasher, Disposal, Gas Water Heater, Microwave, Oven/Range (Combo), Refrigerator, Stainless Steel Appliance(s)
- Laundry: Upper Level
Features
- Bookcases, High Ceilings, Rear Stairs, Soaking Tub, Tray Ceiling(s), Vaulted Ceiling(s), Walk-In Closet(s)
- Flooring: Carpet, Hardwood, Tile
- Windows: Double Pane Windows
- Basement: Bath Finished,Daylight,Exterior Entry,Finished,Full,Interior Entry
- Attic: Pull Down Stairs
- Number of fireplaces: 1
- Fireplace features: Family Room, Gas Log, Gas Starter
- Common walls with other units/homes: No Common Walls
Interior area
- Total structure area: 3,582
- Total interior livable area: 3,582 sqft
- Finished area above ground: 2,507
- Finished area below ground: 1,075
Property
Parking
- Total spaces: 2
- Parking features: Attached, Garage, Garage Door Opener, Kitchen Level
- Has attached garage: Yes
Features
- Levels: Two
- Stories: 2
- Patio & porch: Deck, Patio
- Exterior features: Garden, Gas Grill
- Fencing: Back Yard,Fenced
- Waterfront features: No Dock Or Boathouse
- Body of water: None
Lot
- Size: 7,840 Square Feet
- Features: Private
- Residential vegetation: Cleared, Grassed
Details
- Parcel number: 17039001060
Construction
Type & style
- Home type: SingleFamily
- Architectural style: Craftsman,Traditional
- Property subtype: Single Family Residence
Materials
- Concrete, Stone
- Foundation: Slab
- Roof: Composition
Condition
- Resale
- New construction: No
- Year built: 2011
Utilities & green energy
- Sewer: Public Sewer
- Water: Public
- Utilities for property: Cable Available, Electricity Available, High Speed Internet, Natural Gas Available, Phone Available, Sewer Connected, Underground Utilities, Water Available
Community & HOA
Community
- Features: Gated, Playground, Pool, Sidewalks, Street Lights, Walk To Schools, Near Shopping
- Security: Carbon Monoxide Detector(s), Gated Community, Key Card Entry, Smoke Detector(s)
- Subdivision: Woodbridge Crossing
HOA
- Has HOA: Yes
- Services included: Maintenance Grounds, Swimming, Trash
- HOA fee: $3,000 annually
Location
- Region: Smyrna
Financial & listing details
- Price per square foot: $197/sqft
- Tax assessed value: $611,720
- Annual tax amount: $5,058
- Date on market: 4/19/2024
- Cumulative days on market: 4 days
- Listing agreement: Exclusive Right To Sell
- Listing terms: Cash,Conventional,FHA,VA Loan
- Electric utility on property: Yes
Price history
| Date | Event | Price |
|---|---|---|
| 5/22/2024 | Sold | $705,000+0.7%$197/sqft |
Source:  GAMLS #10284198 Report a problem GAMLS #10284198 Report a problem | ||
| 5/1/2024 | Pending sale | $699,900$195/sqft |
Source:  FMLS GA #7351102 Report a problem FMLS GA #7351102 Report a problem | ||
| 4/27/2024 | Contingent | $699,900$195/sqft |
Source: GAMLS #10284198 Report a problem | ||
| 4/19/2024 | Listed for sale | $699,900+59.1%$195/sqft |
Source: FMLS GA #7351102 Report a problem | ||
| 7/31/2019 | Sold | $440,000-2.2%$123/sqft |
Source:  FMLS GA #6572559 Report a problem FMLS GA #6572559 Report a problem | ||
| 7/3/2019 | Pending sale | $450,000$126/sqft |
Source: Keller Williams Realty #6572559 Report a problem | ||
| 6/19/2019 | Listed for sale | $450,000$126/sqft |
Source: KELLER WILLIAMS RLTY-PTREE RD #6572559 Report a problem | ||
Public tax history
| Year | Property taxes | Tax assessment |
|---|---|---|
| 2024 | $5,547 +9.7% | $244,688 |
| 2023 | $5,058 +12.6% | $244,688 +31.3% |
| 2022 | $4,493 +19.3% | $186,416 +26.9% |
| 2021 | $3,766 | $146,932 |
| 2020 | $3,766 +9.1% | $146,932 |
| 2019 | $3,453 -3.8% | $146,932 -4.7% |
| 2018 | $3,590 | $154,132 +26.2% |
| 2017 | $3,590 +27.6% | $122,096 |
| 2016 | $2,812 -4% | $122,096 -2.3% |
| 2015 | $2,931 -0.9% | $124,920 |
| 2014 | $2,957 +9.8% | $124,920 +13.6% |
| 2013 | $2,693 -0.9% | $109,940 |
| 2012 | $2,718 +247% | $109,940 +281.7% |
| 2011 | $783 | $28,800 |
Find assessor info on the county website
Neighborhood: 30082
Nearby homes
- $625,0005 bd3 ba3.3k sqft4468 Wilkerson Pl SE, Smyrna, GA 30082For Sale

- $619,1004 bd3 ba2.3k sqft4466 Wilkerson Pl SE, Smyrna, GA 30082Off Market
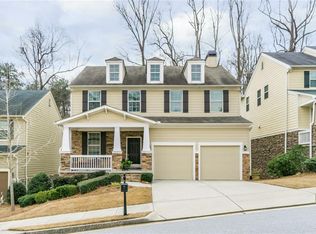
- $525,0004 bd3 ba2.6k sqft4467 Wilkerson Pl SE, Smyrna, GA 30082Sold
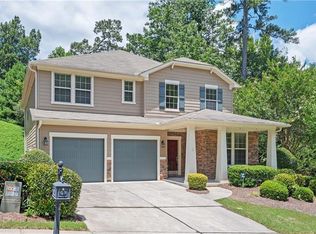
- $572,4004 bd3 ba2.4k sqft4464 Wilkerson Pl SE, Smyrna, GA 30082Off Market

- $537,4004 bd2 ba2.5k sqft4465 Wilkerson Pl SE, Smyrna, GA 30082Off Market
- $617,9005 bd3 ba2.8k sqft4462 Wilkerson Pl SE, Smyrna, GA 30082Off Market
- $603,3004 bd3 ba3.1k sqft4463 Wilkerson Pl SE, Smyrna, GA 30082Off Market
- $597,1004 bd4 ba2.3k sqft4460 Wilkerson Pl SE, Smyrna, GA 30082Off Market
Nearby schools
GreatSchools rating
- 5/10Nickajack Elementary SchoolGrades: PK-5Distance: 1 mi
- 6/10Griffin Middle SchoolGrades: 6-8Distance: 1.2 mi
- 6/10Campbell High SchoolGrades: 9-12Distance: 3.4 mi
Schools provided by the listing agent
- Elementary: Nickajack
- Middle: Griffin
- High: Campbell
Source: GAMLS. This data may not be complete. We recommend contacting the local school district to confirm school assignments for this home.
Get a cash offer in 3 minutes
Find out how much your home could sell for in as little as 3 minutes with a no-obligation cash offer.
Estimated market value
$693,100
Get a cash offer in 3 minutes
Find out how much your home could sell for in as little as 3 minutes with a no-obligation cash offer.
Estimated market value
$693,100
- Georgia
- Cobb County
- Smyrna
- 30082
- 4470 Wilkerson Pl SE
Nearby cities
Nearby neighborhoods
Nearby zip codes
Other Smyrna Topics
