Motivated Seller moving out of state!! Welcome to 1815 Nestledown Drive—where comfort, style, and thoughtful design come together in this beautifully appointed ranch home. Nestled in a gated 55+ community just under a mile from the vibrant Cumming City Center, you’ll enjoy effortless access to restaurants, shops, and even free concerts, all while coming home to a peaceful, amenity-rich neighborhood. Designed for easy, one-level living, this home features an open floor plan with high ceilings and an abundance of natural light that fills every corner. Wide hallways, 3-foot doorways, and a zero-entry from the garage provide exceptional accessibility, while the roll-in shower and stepless entry to the primary suite ensure both comfort and convenience. At the heart of the home, the chef’s kitchen is sure to impress with stainless steel appliances, quartz countertops, a large island perfect for gathering, and a spacious walk-in pantry. Hardwood floors flow throughout, enhancing the seamless layout and warm, inviting feel. The heated and cooled sunporch invites year-round enjoyment, featuring a wall of windows that open to transform the space into a breezy screened porch. Step outside to a brick patio and fenced backyard overlooking tranquil green space—perfect for relaxing mornings or entertaining guests. Residents enjoy access to exceptional community amenities including a pool, pickleball courts, gym and a clubhouse ideal for social gatherings and events. In addition, the HOA fee includes yard maintenance, fresh mulch twice a year and trash pick up. Check out the 3D Tour in the virtual tour link!
Closed
$585,000
1815 Nestledown Dr, Cumming, GA 30040
3beds
2,278sqft
Single Family Residence, Residential
Built in 2019
9,147 Square Feet Lot
$584,300 Zestimate®
$257/sqft
$2,689 Estimated rent
Home value
$584,300
$549,000 - $619,000
$2,689/mo
Zestimate® history
Owner options
List your home for rent
$2,689/mo
Rent Zestimate®
Find your next renter with Zillow Rental Manager. Plus, with online applications, you can quickly screen prospective tenants – for free.
$2,689/mo
Rent Zestimate®
Refinance and save
$3,791/mo
Est. payment
Refinancing to a lower rate could help reduce your monthly payments and save thousands over the life of the loan.
$3,791/mo
Est. payment
Explore your selling options
Work with a Zillow partner agent
Leverage their expertise and Zillow's premium Showcase listings to get your home seen by more buyers.
Get startedList with your own agent
Get your home in front of millions of buyers by listing it on Zillow.
Learn how to do itSell it yourself
Take full control of how buyers see your home on Zillow by listing For Sale by Owner (FSBO).
List your homeWhat's special
Zillow last checked:
Listing updated:
Listed by:
Andrea Hanley,
Berkshire Hathaway HomeServices Georgia Properties 770-475-0505
Bought with:
Faith Brown, 362280
EXP Realty, LLC.
Source: FMLS GA,MLS#: 7748331
Facts & features
Interior
Bedrooms & bathrooms
- Bedrooms: 3
- Bathrooms: 3
- Full bathrooms: 2
- 1/2 bathrooms: 1
- Main level bathrooms: 2
- Main level bedrooms: 3
Rooms
- Room types: Kitchen, Laundry, Master Bathroom, Master Bedroom, Sun Room, Other
Primary bedroom
- Features: Master on Main, Oversized Master
- Level: Master on Main, Oversized Master
Bedroom
- Features: Master on Main, Oversized Master
Primary bathroom
- Features: Double Vanity, Shower Only
Dining room
- Features: Open Concept
Kitchen
- Features: Breakfast Bar, Cabinets White, Eat-in Kitchen, Country Kitchen, Kitchen Island, Pantry Walk-In, Stone Counters, View to Family Room, Pantry, Solid Surface Counters
Heating
- Central
Cooling
- Central Air
Appliances
- Included: Dishwasher, Disposal, Double Oven, Gas Cooktop, Gas Water Heater, Microwave, Refrigerator, Range Hood, Self Cleaning Oven, Other
- Laundry: Laundry Room, In Hall, Other
Features
- Double Vanity, Entrance Foyer, Bookcases, High Ceilings 10 ft Main, Recessed Lighting, Walk-In Closet(s), Other
- Flooring: Hardwood
- Windows: Insulated Windows
- Basement: None
- Attic: Pull Down Stairs
- Number of fireplaces: 1
- Fireplace features: Factory Built, Family Room
- Common walls with other units/homes: No Common Walls
Interior area
- Total structure area: 2,278
- Total interior livable area: 2,278 sqft
- Finished area above ground: 2,278
- Finished area below ground: 0
Property
Parking
- Total spaces: 2
- Parking features: Garage
- Garage spaces: 2
Accessibility
- Accessibility features: Accessible Bedroom, Accessible Doors, Accessible Closets, Accessible Entrance, Accessible Full Bath, Accessible Hallway(s)
Features
- Levels: One
- Stories: 1
- Patio & porch: Screened, Patio, Glass Enclosed
- Exterior features: Other
- Pool features: None
- Spa features: None
- Fencing: Back Yard,Fenced,Wrought Iron
- Has view: Yes
- View description: Neighborhood
- Waterfront features: None
- Body of water: None
Lot
- Size: 9,147 Square Feet
- Dimensions: 70 x 129
- Features: Landscaped, Level, Private, Other
Details
- Additional structures: None
- Parcel number: 151 295
- Other equipment: Irrigation Equipment
- Horse amenities: None
Construction
Type & style
- Home type: SingleFamily
- Architectural style: Craftsman,Ranch
- Property subtype: Single Family Residence, Residential
Materials
- HardiPlank Type, Stone, Other
- Foundation: Slab
- Roof: Composition
Condition
- Resale
- New construction: No
- Year built: 2019
Details
- Builder name: Jim Chapman
- Warranty included: Yes
Utilities & green energy
- Electric: 110 Volts
- Sewer: Public Sewer
- Water: Public
- Utilities for property: Cable Available, Electricity Available, Natural Gas Available
Green energy
- Energy efficient items: None
- Energy generation: None
Community & HOA
Community
- Features: Clubhouse, Fitness Center, Gated, Homeowners Assoc, Near Schools, Near Shopping, Near Trails/Greenway, Pickleball, Pool, Street Lights
- Security: Smoke Detector(s), Security Gate, Carbon Monoxide Detector(s)
- Senior community: Yes
- Subdivision: Nestledown Farm
HOA
- Has HOA: Yes
- Services included: Maintenance Grounds, Reserve Fund, Trash, Swim
- HOA fee: $275 monthly
Location
- Region: Cumming
Financial & listing details
- Price per square foot: $257/sqft
- Tax assessed value: $608,660
- Annual tax amount: $1,245
- Date on market: 4/7/2026
- Cumulative days on market: 33 days
- Electric utility on property: Yes
- Road surface type: Paved
Price history
| Date | Event | Price |
|---|---|---|
| 5/22/2026 | Sold | $585,000-2.5%$257/sqft |
Source:  FMLS GA #7748331 Report a problem FMLS GA #7748331 Report a problem | ||
| 5/16/2026 | Pending sale | $599,900$263/sqft |
Source: FMLS GA #7748331 Report a problem | ||
| 5/7/2026 | Price change | $599,900-2.4%$263/sqft |
Source:  GAMLS #10726627 Report a problem GAMLS #10726627 Report a problem | ||
| 5/1/2026 | Price change | $614,900-1.6%$270/sqft |
Source: GAMLS #10726627 Report a problem | ||
| 4/23/2026 | Price change | $624,900-1.6%$274/sqft |
Source: GAMLS #10726627 Report a problem | ||
| 4/13/2026 | Price change | $635,000-2.3%$279/sqft |
Source: GAMLS #10726627 Report a problem | ||
| 4/7/2026 | Listed for sale | $650,000+53.4%$285/sqft |
Source: GAMLS #10726627 Report a problem | ||
| 12/18/2020 | Sold | $423,645+0%$186/sqft |
Source:  GAMLS #8610780 Report a problem GAMLS #8610780 Report a problem | ||
| 12/1/2020 | Pending sale | $423,625-0.7%$186/sqft |
Source: Engel & Voelkers Atlanta North Fulton #6572953 Report a problem | ||
| 7/16/2020 | Price change | $426,645+0.7%$187/sqft |
Source: Engel & Voelkers Atlanta North Fulton #6572953 Report a problem | ||
| 6/23/2020 | Price change | $423,625+0.6%$186/sqft |
Source: Engel & V�lkers Atlanta North Fulton #6572953 Report a problem | ||
| 6/5/2020 | Price change | $421,185+0.2%$185/sqft |
Source: Engel & V�lkers Atlanta North Fulton #6572953 Report a problem | ||
| 5/12/2020 | Listed for sale | $420,185$184/sqft |
Source: Engel & Volkers Atlanta North Fulton #6572953 Report a problem | ||
Public tax history
| Year | Property taxes | Tax assessment |
|---|---|---|
| 2025 | $1,245 +0.4% | $243,464 +28.1% |
| 2024 | $1,239 +6.2% | $190,024 -19.1% |
| 2023 | $1,168 -72.9% | $234,932 +40.9% |
| 2022 | $4,315 -4.3% | $166,696 -0.8% |
| 2021 | $4,510 +89.4% | $168,048 +94.8% |
| 2020 | $2,382 +139.2% | $86,248 +139.6% |
| 2019 | $996 | $36,000 |
Find assessor info on the county website
Neighborhood: Nestledown Farm
Nearby homes
- $628,9004 bd3 ba2.7k sqft1805 Nestledown Dr, Cumming, GA 30040Off Market
- $631,7003 bd3 ba2.5k sqft1825 Nestledown Dr, Cumming, GA 30040Off Market
- $536,6003 bd2 ba2.2k sqft1785 Nestledown Dr, Cumming, GA 30040Off Market
- $640,0003 bd4 ba2.6k sqft1835 Nestledown Dr, Cumming, GA 30040Off Market
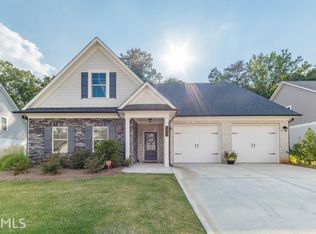
- $571,2003 bd3 ba2.1k sqft1820 Nestledown Dr, Cumming, GA 30040Off Market
- $640,9003 bd3 ba2.6k sqft1830 Nestledown Dr, Cumming, GA 30040Off Market
- $718,0004 bd3 ba2.6k sqft1790 Nestledown Dr, Cumming, GA 30040Sold
- $640,1004 bd3 ba2.9k sqft1765 Nestledown Dr, Cumming, GA 30040Off Market
Nearby schools
GreatSchools rating
- 8/10Cumming Elementary SchoolGrades: PK-5Distance: 0.9 mi
- 5/10Otwell Middle SchoolGrades: 6-8Distance: 0.9 mi
- 8/10Forsyth Central High SchoolGrades: 9-12Distance: 0.8 mi
Schools provided by the listing agent
- Elementary: Cumming
- Middle: Otwell
- High: Forsyth Central
Source: FMLS GA. This data may not be complete. We recommend contacting the local school district to confirm school assignments for this home.
Get a cash offer in 3 minutes
Find out how much your home could sell for in as little as 3 minutes with a no-obligation cash offer.
Estimated market value
$584,300
Get a cash offer in 3 minutes
Find out how much your home could sell for in as little as 3 minutes with a no-obligation cash offer.
Estimated market value
$584,300
- Georgia
- Forsyth County
- Cumming
- 30040
- Nestledown Farm
- 1815 Nestledown Dr
Nearby cities
Nearby neighborhoods
Nearby zip codes
Other Cumming Topics
