NOW OFFERED AT $649,900 WITH UP TO $10,000 TOWARD BUYER CLOSING COSTS OR AN INTEREST-RATE BUY-DOWN WITH AN ACCEPTABLE OFFER! Built in 2020, this impressive 6-bedroom, 4-bath home offers approximately 3,090 square feet of beautifully designed living space, plus a full unfinished basement ready for future expansion. The welcoming interior features 9-foot ceilings, hardwood floors, crown molding, and a spacious layout designed for comfortable everyday living and entertaining. At the heart of the home, the gourmet kitchen showcases stone countertops, abundant cabinetry, a gas cooktop, double ovens, a walk-in pantry, and a convenient butler’s pantry connecting to the dining area. A bedroom and full bath on the main level provide excellent flexibility for guests or a private home office. Upstairs, the oversized owner’s suite offers a relaxing retreat with a spacious walk-in closet, while the additional bedrooms, Jack-and-Jill bath, and versatile bonus room provide plenty of room to spread out. Step outside onto the large deck overlooking a flat, private, wooded backyard—an inviting setting for outdoor dining, recreation, or quiet relaxation. The full unfinished basement offers outstanding potential for additional living space, a recreation room, home gym, theater, workshop, or storage. Additional highlights include dual HVAC systems, a smart thermostat, a 2-car garage, and HOA-provided lawn maintenance. Conveniently located near Cumming City Center, Costco, Northside Hospital Forsyth, shopping, dining, and major roadways. Move-in ready and offering exceptional space, flexibility, and future potential—schedule your private showing today!
Active
Price cut: $10K (8/19)
$649,900
2870 Prestwood Dr, Cumming, GA 30040
6beds
3,090sqft
Single Family Residence, Residential
Built in 2019
9,147 Square Feet Lot
$641,100 Zestimate®
$210/sqft
$240/mo HOA
What's special
Large deckCrown moldingFlat private wooded backyardDimmable lightingAuto-lit walk-in closetOversized white cabinetsFlexible layout
- 138 days
- 444
- 15
Zillow last checked:
Listing updated:
Listed by:
Leo Nguyen,
Dream Homes Realty Atlanta, LLC 404-579-6691
Source: FMLS GA,MLS#: 7759521
Facts & features
Interior
Bedrooms & bathrooms
- Bedrooms: 6
- Bathrooms: 4
- Full bathrooms: 4
- Main level bathrooms: 1
- Main level bedrooms: 1
Rooms
- Room types: Other
Primary bedroom
- Features: In-Law Floorplan, Oversized Master, Other
- Level: In-Law Floorplan, Oversized Master, Other
Bedroom
- Features: In-Law Floorplan, Oversized Master, Other
Primary bathroom
- Features: Double Vanity, Separate Tub/Shower, Other
Dining room
- Features: Butlers Pantry, Separate Dining Room
Kitchen
- Features: Breakfast Room, Cabinets White, Eat-in Kitchen, Kitchen Island, Pantry, Stone Counters, Other
Heating
- Forced Air, Natural Gas, Other
Cooling
- Ceiling Fan(s), Central Air, Other
Appliances
- Included: Dishwasher, Disposal, Double Oven, Gas Cooktop, Other
- Laundry: Laundry Room, Main Level, Sink
Features
- Crown Molding, Double Vanity, Entrance Foyer 2 Story, High Ceilings 9 ft Main, Recessed Lighting, Tray Ceiling(s), Walk-In Closet(s), Other
- Flooring: Carpet, Hardwood, Other
- Windows: Double Pane Windows, Insulated Windows
- Basement: Daylight,Exterior Entry,Interior Entry,Unfinished,Other
- Number of fireplaces: 1
- Fireplace features: Family Room
- Common walls with other units/homes: No Common Walls
Interior area
- Total structure area: 3,090
- Total interior livable area: 3,090 sqft
- Finished area above ground: 3,090
Video & virtual tour
Property
Parking
- Total spaces: 2
- Parking features: Driveway, Garage, Garage Door Opener, Garage Faces Front
- Garage spaces: 2
- Has uncovered spaces: Yes
Accessibility
- Accessibility features: None
Features
- Levels: Two
- Stories: 2
- Patio & porch: Deck
- Exterior features: None
- Pool features: None
- Spa features: None
- Fencing: None
- Has view: Yes
- View description: Neighborhood, Other
- Waterfront features: None
- Body of water: None
Lot
- Size: 9,147 Square Feet
- Features: Back Yard, Sprinklers In Rear, Other
Details
- Additional structures: None
- Parcel number: 101 241
- Other equipment: Dehumidifier
- Horse amenities: None
Construction
Type & style
- Home type: SingleFamily
- Architectural style: Traditional,Other
- Property subtype: Single Family Residence, Residential
Materials
- Brick Front, Cement Siding, Other
- Foundation: Slab
- Roof: Shingle,Other
Condition
- Resale
- New construction: No
- Year built: 2019
Details
- Warranty included: Yes
Utilities & green energy
- Electric: Other
- Sewer: Public Sewer
- Water: Public
- Utilities for property: Underground Utilities, Other
Green energy
- Energy efficient items: Appliances, HVAC, Lighting, Thermostat
- Energy generation: None
Community & HOA
Community
- Features: Clubhouse, Dog Park, Homeowners Assoc, Park, Playground, Pool, Street Lights, Swim Team, Tennis Court(s), Other
- Security: Carbon Monoxide Detector(s), Smoke Detector(s)
- Subdivision: Mountain Crest
HOA
- Has HOA: Yes
- Services included: Maintenance Grounds, Maintenance Structure, Swim, Tennis
- HOA fee: $2,880 annually
Location
- Region: Cumming
Financial & listing details
- Price per square foot: $210/sqft
- Tax assessed value: $698,630
- Annual tax amount: $5,843
- Date on market: 4/24/2026
- Cumulative days on market: 240 days
- Road surface type: Paved, Other
Estimated market value
$641,100
$609,000 - $673,000
$3,274/mo
Price history
| Date | Event | Price |
|---|---|---|
| 8/19/2026 | Price change | $649,900-1.5%$210/sqft |
Source:  FMLS GA #7759521 Report a problem FMLS GA #7759521 Report a problem | ||
| 7/13/2026 | Price change | $659,900-0.7%$214/sqft |
Source: FMLS GA #7759521 Report a problem | ||
| 6/23/2026 | Price change | $664,500-0.1%$215/sqft |
Source: FMLS GA #7759521 Report a problem | ||
| 4/25/2026 | Listed for sale | $665,000-0.7%$215/sqft |
Source: FMLS GA #7759521 Report a problem | ||
| 4/1/2026 | Listing removed | $670,000$217/sqft |
Source: FMLS GA #7694607 Report a problem | ||
| 2/2/2026 | Price change | $670,000-1.5%$217/sqft |
Source: FMLS GA #7694607 Report a problem | ||
| 12/20/2025 | Listed for sale | $680,000-5.6%$220/sqft |
Source: FMLS GA #7694607 Report a problem | ||
| 10/1/2025 | Listing removed | $720,000$233/sqft |
Source: FMLS GA #7597268 Report a problem | ||
| 8/9/2025 | Price change | $720,000-2%$233/sqft |
Source: FMLS GA #7597268 Report a problem | ||
| 6/13/2025 | Listed for sale | $734,900+77.9%$238/sqft |
Source: FMLS GA #7597268 Report a problem | ||
| 2/27/2020 | Sold | $413,145$134/sqft |
Source: Public Record Report a problem | ||
Public tax history
| Year | Property taxes | Tax assessment |
|---|---|---|
| 2025 | $5,843 +2.6% | $279,452 +4.5% |
| 2024 | $5,694 +9.2% | $267,292 +3.1% |
| 2023 | $5,215 +14.8% | $259,320 +45.3% |
| 2022 | $4,541 +3.9% | $178,448 +10.5% |
| 2021 | $4,370 +95.8% | $161,520 +99.8% |
| 2020 | $2,232 +152.3% | $80,840 +152.6% |
| 2019 | $885 | $32,000 |
Find assessor info on the county website
Monthly payment
Est. payment
Payment breakdown
Explore the cost of this home by adjusting the details. Changes won't be saved.Climate risks
Neighborhood: Mountain Crest
Nearby schools
Schools provided by the listing agent
- Elementary: Kelly Mill
- Middle: Otwell
- High: Forsyth Central
Source: FMLS GA. This data may not be complete. We recommend contacting the local school district to confirm school assignments for this home.
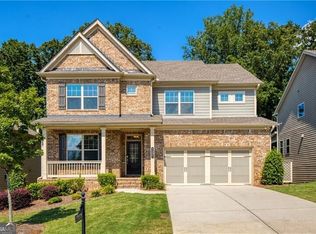

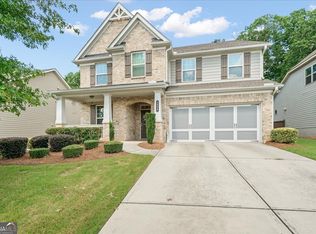
Similar homes
- $674,0005 bd3 ba3.3k sqft5130 Princess Ln, Cumming, GA 30040Active

 MLS ID #10797787, Robin Trammell, RE/MAX Center. GAMLS
 - $719,5005 bd4 ba3.5k sqft5245 Vendelay Ln, Cumming, GA 30040For Sale

 MLS ID #7816730, Priyanka Shakamuri, Virtual Properties Realty. Biz. FMLS GA
 - $499,9995 bd3 ba2.8k sqft4970 Roseman Trl, Cumming, GA 30040Active
 MLS ID #10839917, Kenneth Clarke, Neighborhood Assistance Corp.. GAMLS
 - $674,9005 bd4 ba2.9k sqft2725 Blackstock Dr, Cumming, GA 30041For Sale
 MLS ID #7823399, TIM LOGSDON, Regis Properties, Inc.. FMLS GA
 - $699,0006 bd4 ba3.4k sqft2530 Wainwright Way, Cumming, GA 30041For SaleMLS ID #7799581, Venkata Gaddam, Dream Realty Group, LLC.. FMLS GA
- $525,0003 bd3 ba1.6k sqft4225 Broadford Dr, Cumming, GA 30040ActiveMLS ID #10791900, Lindsey Adams, BHHS Georgia Properties. GAMLS
- $555,0004 bd3 ba2.9k sqft3735 Grandview Manor Dr, Cumming, GA 30028For SaleMLS ID #7779596, ROBERT PAGAN, Drake Realty of GA, Inc.. FMLS GA
- $600,0008 bd4 ba4.4k sqft6660 Granite Gate Pass, Cumming, GA 30028ActiveMLS ID #10827625, Greg Kurzner, Resideum Real Estate. GAMLS
- $499,9005 bd3 ba2.7k sqft6125 Boulder Gate Way, Cumming, GA 30028For SaleMLS ID #7799821, Jessica Callas, Atlanta Fine Homes Sotheby's International. FMLS GA
- $479,0003 bd3 ba1.9k sqft6025 Weddington Dr, Cumming, GA 30040ActiveMLS ID #10793286, Gina Sharma Team, Keller Williams Realty North Atlanta. GAMLS
- $477,5003 bd3 ba2k sqft5960 Weddington Dr, Cumming, GA 30040For SaleMLS ID #7745883, CHRISI PATEL, Wicker Realty Specialists, LLC.. FMLS GA
- $689,9545 bd4 ba3.1k sqft7525 Homer Dr, Cumming, GA 30028New ConstructionFMLS GA
- $668,0004 bd3 ba2.9k sqft5050 Brierstone Dr, Alpharetta, GA 30004For SaleMLS ID #7807129, venkata naga karamsetty, GVR Realty, LLC.. FMLS GA
- $720,0005 bd3 ba3k sqft440 Cranbrooke Cir, Suwanee, GA 30024For SaleMLS ID #7779920, Andrew Hamlin, Century 21 Connect Realty. FMLS GA
- $649,9005 bd3 ba2.8k sqft5807 Creek Indian Dr, Sugar Hill, GA 30518New ConstructionMLS ID #7823664, Rebecka Mendenhall, GCS Realty, LLC.. FMLS GA
- $418,9003 bd3 ba1.6k sqft5815 Weddington Dr, Cumming, GA 30040For SaleMLS ID #7757479, Katie Mung, NorthGroup Realty. FMLS GA
- $742,0003 bd3 ba3.6k sqft4860 Haydens Walk Dr, Johns Creek, GA 30022ActiveMLS ID #10838218, Merle Land, Keller Williams Realty North Atlanta. GAMLS
- $765,0005 bd3 ba3.1k sqft225 Stonebrier Ln, Alpharetta, GA 30004For SaleMLS ID #7812604, Vijayendar Garlapati, GVR Realty, LLC.. FMLS GA
- $635,0005 bd4 ba3.3k sqft3332 Grace Farm Ln, Buford, GA 30519For SaleMLS ID #7810054, jane ghori, Wealthpoint Realty, LLC.. FMLS GA
- $679,9005 bd5 ba3.5k sqft3136 Oxford Mill Ln, Buford, GA 30519For SaleMLS ID #7746100, SUNNY YOO, Heritage GA. Realty. FMLS GA
