Skip main navigation
Closed
  • $880,880

    2865 Prestwood Dr, Cumming, GA 30040

    5beds
    4,217sqft
    Single Family Residence, Residential
    Built in 2019
    10,454 Square Feet Lot
    $836,400 Zestimate®
    $209/sqft
    $3,629 Estimated rent

    Home value

    $836,400

    $795,000 - $878,000

    $3,629/mo

    Zestimate® history
    Loading
    Loading...

    Owner options

    List your home for rent

    $3,629/mo

    Rent Zestimate®

    Find your next renter with Zillow Rental Manager. Plus, with online applications, you can quickly screen prospective tenants – for free.

    Learn more

    $3,629/mo

    Rent Zestimate®

    Refinance and save

    $8,174/mo

    Est. payment

    Refinancing to a lower rate could help reduce your monthly payments and save thousands over the life of the loan.

    See today's rates

    $8,174/mo

    Est. payment

    Explore your selling options

    Work with a Zillow partner agent

    Leverage their expertise and Zillow's premium Showcase listings to get your home seen by more buyers.

    Get started

    List with your own agent

    Get your home in front of millions of buyers by listing it on Zillow.

    Learn how to do it

    Sell it yourself

    Take full control of how buyers see your home on Zillow by listing For Sale by Owner (FSBO).

    List your home

    What's special

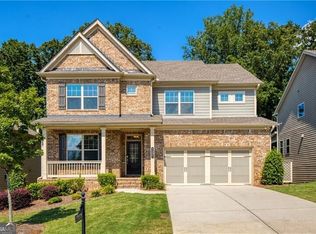
    Welcome to GORGEOUS North-East facing home w/FINISHED BASEMENT located in the sought-after MOUNTAIN CREST community - a location where opportunities to purchase are few and far between. This property stands out with its charming brick front porch leading into an inviting foyer. The formal dining room sets the stage for memorable gatherings, gourmet kitchen boasts a custom backsplash, granite countertops, and pantry. The suite of stainless steel appliances, including a built-in oven offering stunning views of the meticulously landscaped backyard.The family room showcases sophistication with a fireplace and built-ins setting the perfect scene for relaxation and entertainment. The enlarged covered deck, ideal for enjoying sunset evenings and stargazing, enhanced by extended fenced backyard & expanded patio. The main level also features a guest bedroom with a full tiled bath, ensuring comfort and convenience for visitors. Ascend to the upper floor to discover the exquisite master bedroom, complete with a tray ceiling and an adjoining sitting entertainment space for ultimate relaxation. The master bath offers double vanities, a garden tub, and a separate shower leading to a large walk-around closet. Two additional generously sized bedrooms and a hall bath, a loft complete the upper level, each benefiting from abundant natural light and refreshing ventilation. The fully finished daylight basement is a realm of entertainment and functionality, featuring a large recreation room, an incredible home theater, additional bedroom and a full bath alongside ample storage space. Home features Aquasana whole-house water filtration system, crown molding, hardwood floors on the main, granite counter tops in bath rooms, hard wired Ring cameras, Ring doorbell. HOA maintains the yard & landscaping, including planting beds, trimming, edging & mowing! This neighborhood features wonderful amenities including large club house, Junior Olympic size pool, separate pool with water slide, and zero entry side with splashing feature, playground, tennis, pickleball courts, and gym with 24 hour access. Easy access to Big Creek Greenway, opening up to walking trails. Beyond the community, enjoy quick and easy access to GA400 and Highway 20, the new Cumming City Center, Lake Lanier, downtown Cumming and all shopping at Market Place Center. Located in the highly ranked Forsyth county school district!!

    Zillow last checked:

    Listing updated:

    Listed by:

    Lavanya Thadiparthi,

    Sekhars Realty, LLC.,

    SEKHAR THADIPARTHI,

    Sekhars Realty, LLC.

    Bought with:

    SurabhiNitin Arora, 384720

    Keller Williams North Atlanta

    Mary Hoffman, 416229

    Bolst, Inc.

    Source: FMLS GA,MLS#: 7370401MLS Logo

    Facts & features

    Interior

    Bedrooms & bathrooms
    • Bedrooms: 5
    • Bathrooms: 4
    • Full bathrooms: 4
    • Main level bathrooms: 1
    • Main level bedrooms: 1
    Rooms
    • Room types: Bedroom, Basement, Bathroom
    Primary bedroom
    • Features: Oversized Master, Other
    • Level: Oversized Master, Other
    Bedroom
    • Features: Oversized Master, Other
    Primary bathroom
    • Features: Double Vanity, Separate Tub/Shower, Separate His/Hers
    Dining room
    • Features: Separate Dining Room
    Kitchen
    • Features: Breakfast Room, Cabinets White, Pantry, Stone Counters, View to Family Room, Other
    Heating
    • Natural Gas, Zoned
    Cooling
    • Central Air
    Appliances
    • Included: Dishwasher, Disposal, Gas Range, Gas Water Heater, Microwave
    • Laundry: Laundry Room, Main Level
    Features
    • Double Vanity, Entrance Foyer, High Ceilings 9 ft Main, High Ceilings, High Speed Internet, His and Hers Closets, Smart Home, Walk-In Closet(s)
    • Flooring: Hardwood, Carpet
    • Windows: Insulated Windows
    • Basement: Daylight,Exterior Entry,Finished,Full
    • Number of fireplaces: 1
    • Fireplace features: Gas Starter, Family Room
    • Common walls with other units/homes: No Common Walls
    Interior area
    • Total structure area: 4,217
    • Total interior livable area: 4,217 sqft
    • Finished area above ground: 3,078
    • Finished area below ground: 1,139

    Property

    Parking
    • Total spaces: 2
    • Parking features: Attached, Garage Door Opener, Drive Under Main Level, Driveway, Garage
    • Attached garage spaces: 2
    • Has uncovered spaces: Yes
    Accessibility
    • Accessibility features: None
    Features
    • Levels: Three Or More
    • Patio & porch: Covered, Deck, Patio
    • Exterior features: Rain Gutters, Other
    • Pool features: None
    • Spa features: None
    • Fencing: None
    • Has view: Yes
    • View description: Other
    • Waterfront features: None
    • Body of water: None
    Lot
    • Size: 10,454 Square Feet
    • Dimensions: 54X44X16X15X62X138X91
    • Features: Back Yard, Front Yard
    Details
    • Additional structures: None
    • Additional parcels included: 101000266
    • Parcel number: 101 266
    • Other equipment: None
    • Horse amenities: None

    Construction

    Type & style
    • Home type: SingleFamily
    • Architectural style: Traditional
    • Property subtype: Single Family Residence, Residential
    Materials
    • Brick Front, Stone
    • Foundation: Concrete Perimeter
    • Roof: Composition
    Condition
    • Resale
    • New construction: No
    • Year built: 2019

    Utilities & green energy

    • Electric: 110 Volts, 220 Volts
    • Sewer: Public Sewer
    • Water: Public
    • Utilities for property: Cable Available, Electricity Available, Natural Gas Available, Phone Available, Sewer Available, Underground Utilities, Water Available
    Green energy
    • Energy efficient items: None
    • Energy generation: None

    Community & HOA

    Community
    • Features: Clubhouse, Homeowners Assoc, Near Schools, Near Shopping, Near Trails/Greenway, Playground, Pool, Sidewalks, Street Lights, Tennis Court(s)
    • Security: Fire Alarm, Smoke Detector(s)
    • Subdivision: Mountain Crest
    HOA
    • Has HOA: Yes
    • Services included: Maintenance Structure, Trash, Maintenance Grounds, Swim, Tennis
    • HOA fee: $2,880 annually
    • HOA phone: 404-920-8621
    Location
    • Region: Cumming

    Financial & listing details

    • Price per square foot: $209/sqft
    • Tax assessed value: $775,210
    • Annual tax amount: $5,524
    • Date on market: 4/18/2024
    • Cumulative days on market: 3 days
    • Ownership: Fee Simple
    • Electric utility on property: Yes
    • Road surface type: Asphalt, Paved

    Price history

    DateEventPrice
    5/14/2024Sold$880,880+3.6%$209/sqft
    Source: FMLS GA #7370401 Report a problem
    4/22/2024Pending sale$850,000$202/sqft
    Source: FMLS GA #7370401 Report a problem
    4/18/2024Listed for sale$850,000-2.2%$202/sqft
    Source: FMLS GA #7370401 Report a problem
    10/25/2023Listing removed$869,000$206/sqft
    Source: FMLS GA #7286722 Report a problem
    10/12/2023Listed for sale$869,000+43.4%$206/sqft
    Source: FMLS GA #7286722 Report a problem
    8/27/2021Sold$606,000+57.1%$144/sqft
    Source: Public Record Report a problem
    5/28/2019Sold$385,680$91/sqft
    Source: Public Record Report a problem

    Public tax history

    YearProperty taxesTax assessment
    2025$6,775 +12.6%$310,084 +8%
    2024$6,019 +9%$287,208 +3.4%
    2023$5,524 +15.8%$277,844 +45.5%
    2022$4,769 +11.9%$190,924 +20.1%
    2021$4,260 -0.1%$159,000 -0.2%
    2020$4,265 +382%$159,240 +397.6%
    2019$885 $32,000
    Find assessor info on the county website

    Neighborhood: Mountain Crest

    Nearby schools

    GreatSchools rating
    Schools provided by the listing agent
    • Elementary: Sawnee
    • Middle: Hendricks
    • High: Forsyth Central

    Source: FMLS GA. This data may not be complete. We recommend contacting the local school district to confirm school assignments for this home.

    Get a cash offer in 3 minutes
    Find out how much your home could sell for in as little as 3 minutes with a no-obligation cash offer.
    Estimated market value
    $836,400
    Get a cash offer in 3 minutes
    Find out how much your home could sell for in as little as 3 minutes with a no-obligation cash offer.
    Estimated market value
    $836,400