Skip main navigation
Closed
  • $660,000

    2860 Prestwood Dr, Cumming, GA 30040

    6beds
    2,912sqft
    Single Family Residence
    Built in 2019
    9,147 Square Feet Lot
    $659,200 Zestimate®
    $227/sqft
    $3,196 Estimated rent

    Home value

    $659,200

    $620,000 - $699,000

    $3,196/mo

    Zestimate® history
    Loading
    Loading...

    Owner options

    List your home for rent

    $3,196/mo

    Rent Zestimate®

    Find your next renter with Zillow Rental Manager. Plus, with online applications, you can quickly screen prospective tenants – for free.

    Learn more

    $3,196/mo

    Rent Zestimate®

    Refinance and save

    $6,814/mo

    Est. payment

    Refinancing to a lower rate could help reduce your monthly payments and save thousands over the life of the loan.

    See today's rates

    $6,814/mo

    Est. payment

    Explore your selling options

    Work with a Zillow partner agent

    Leverage their expertise and Zillow's premium Showcase listings to get your home seen by more buyers.

    Get started

    List with your own agent

    Get your home in front of millions of buyers by listing it on Zillow.

    Learn how to do it

    Sell it yourself

    Take full control of how buyers see your home on Zillow by listing For Sale by Owner (FSBO).

    List your home

    What's special

    Walk-out backyardOpen floorplanInviting front porchLarge walk-in closetBright dining areaAbundant cabinetryFour additional bedrooms
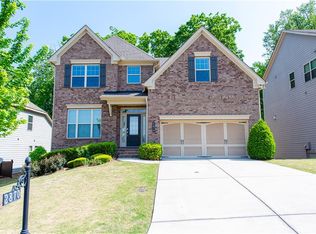
    Welcome to this stunning 5-year-old home that looks and feels brand new! From the inviting front porch to the expansive covered back porch with its own fireplace, this home is designed for both relaxation and entertaining. Inside, the open floorplan features a spacious family room with built-ins and a fireplace, a bright dining area, and a showstopping white kitchen with oversized island, abundant cabinetry, and plenty of room for gathering. A main floor bedroom with a full bath just steps away is perfect for in-laws or a private home office. Upstairs, the luxurious primary suite overlooks the backyard and includes double vanities and a large walk-in closet. Four additional bedrooms, two full baths, and a convenient upstairs laundry room offer plenty of space for everyone. The full, unfinished basement is ready for your personal touch. Enjoy a walk-out backyard where the HOA maintains the landscaping-including mowing and pine straw-so you can spend more time enjoying the neighborhood amenities: 2 pools, tennis, pickleball, basketball courts, high tech gym with rotating rock wall, sidewalks, and more. Conveniently located near top schools and shopping, this home truly has it all!

    Zillow last checked:

    Listing updated:

    Listed by:

    Elizabeth Fries-Corbin 678-793-0339,

    RE/MAX Center

    Bought with:

    Sekhar Putta, 357271

    Maximum One Executive Realtors

    Source: GAMLS,MLS#: 10672649MLS Logo

    Facts & features

    Interior

    Bedrooms & bathrooms
    • Bedrooms: 6
    • Bathrooms: 4
    • Full bathrooms: 4
    • Main level bathrooms: 1
    • Main level bedrooms: 1
    Rooms
    • Room types: Family Room, Foyer, Laundry, Office
    Dining room
    • Features: Dining Rm/Living Rm Combo
    Kitchen
    • Features: Breakfast Bar, Kitchen Island, Pantry
    Heating
    • Central, Natural Gas
    Cooling
    • Ceiling Fan(s), Central Air, Electric
    Appliances
    • Included: Dishwasher, Double Oven, Gas Water Heater, Microwave, Oven, Stainless Steel Appliance(s)
    • Laundry: Upper Level
    Features
    • Bookcases, Double Vanity, High Ceilings, In-Law Floorplan, Separate Shower, Walk-In Closet(s)
    • Flooring: Carpet, Hardwood
    • Windows: Double Pane Windows
    • Basement: Bath/Stubbed,Concrete,Daylight,Exterior Entry,Interior Entry,Unfinished
    • Attic: Pull Down Stairs
    • Number of fireplaces: 2
    • Fireplace features: Family Room, Gas Log
    • Common walls with other units/homes: No Common Walls
    Interior area
    • Total structure area: 2,912
    • Total interior livable area: 2,912 sqft
    • Finished area above ground: 2,912
    • Finished area below ground: 0

    Property

    Parking
    • Total spaces: 2
    • Parking features: Attached, Garage, Garage Door Opener, Kitchen Level
    • Has attached garage: Yes
    Features
    • Levels: Three Or More
    • Stories: 3
    • Patio & porch: Deck, Patio, Porch
    • Body of water: None
    Lot
    • Size: 9,147 Square Feet
    • Features: Level, Private
    • Residential vegetation: Grassed
    Details
    • Parcel number: 101 240

    Construction

    Type & style
    • Home type: SingleFamily
    • Architectural style: Traditional
    • Property subtype: Single Family Residence
    Materials
    • Brick
    • Roof: Composition
    Condition
    • Resale
    • New construction: No
    • Year built: 2019

    Utilities & green energy

    • Sewer: Public Sewer
    • Water: Public
    • Utilities for property: Cable Available, Electricity Available, High Speed Internet, Natural Gas Available, Phone Available, Sewer Available, Underground Utilities, Water Available

    Community & HOA

    Community
    • Features: Clubhouse, Fitness Center, Playground, Pool, Sidewalks, Street Lights, Tennis Court(s), Tennis Team, Walk To Schools
    • Security: Carbon Monoxide Detector(s), Smoke Detector(s)
    • Subdivision: Mountain Crest
    HOA
    • Has HOA: Yes
    • Services included: Maintenance Grounds, Reserve Fund, Swimming, Tennis, Trash
    • HOA fee: $2,880 annually
    Location
    • Region: Cumming

    Financial & listing details

    • Price per square foot: $227/sqft
    • Tax assessed value: $691,730
    • Annual tax amount: $5,679
    • Date on market: 1/15/2026
    • Cumulative days on market: 66 days
    • Listing agreement: Exclusive Right To Sell
    • Electric utility on property: Yes

    Price history

    DateEventPrice
    5/28/2026Sold$660,000-3.6%$227/sqft
    Source: GAMLS #10672649 Report a problem
    3/23/2026Pending sale$685,000$235/sqft
    Source: GAMLS #10672649 Report a problem
    1/15/2026Listed for sale$685,000$235/sqft
    Source: GAMLS #10672649 Report a problem
    1/1/2026Listing removed$685,000$235/sqft
    Source: GAMLS #10599226 Report a problem
    11/12/2025Price change$685,000-2%$235/sqft
    Source: FMLS GA #7645017 Report a problem
    10/20/2025Price change$699,000-1.5%$240/sqft
    Source: GAMLS #10599226 Report a problem
    10/8/2025Price change$710,000-0.7%$244/sqft
    Source: GAMLS #10599226 Report a problem
    9/6/2025Listed for sale$715,000+74.1%$246/sqft
    Source: FMLS GA #7645017 Report a problem
    3/17/2020Sold$410,760$141/sqft
    Source: Public Record Report a problem

    Public tax history

    YearProperty taxesTax assessment
    2025$5,679 +2.6%$276,692 +4.5%
    2024$5,535 +9.9%$264,812 +3.6%
    2023$5,038 +15%$255,600 +45.3%
    2022$4,380 +11.4%$175,888 +20.8%
    2021$3,930 +89.9%$145,600 +94.2%
    2020$2,070 +133.9%$74,960 +134.3%
    2019$885 $32,000
    Find assessor info on the county website

    Neighborhood: Mountain Crest

    Nearby schools

    GreatSchools rating
    Schools provided by the listing agent
    • Elementary: Kelly Mill
    • Middle: Hendricks
    • High: Forsyth Central

    Source: GAMLS. This data may not be complete. We recommend contacting the local school district to confirm school assignments for this home.

    Get a cash offer in 3 minutes
    Find out how much your home could sell for in as little as 3 minutes with a no-obligation cash offer.
    Estimated market value
    $659,200
    Get a cash offer in 3 minutes
    Find out how much your home could sell for in as little as 3 minutes with a no-obligation cash offer.
    Estimated market value
    $659,200