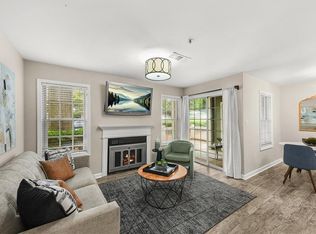
**New PRICE & SELLER WILL PAY HOA DUES FOR ONE YEAR AT CLOSING (ask agent for details)! Great location! Community is FHA approved! Two miles to the Battery with easy access to I-75, Dobbins ARB and East Cobb area! Hardwoods on the main and kitchen with granite counter tops - refrigerator stays! BRAND NEW CARPET on stairs and upper level. Private backyard and patio area. Roommate floor plan with two beds and baths upstairs. This unit also features a garage with automatic opener. NEW HVAC unit installed in Oct 2025. BRAND NEW Electric Panel and smoke detectors installed June 2026. The Woods HOA covers exterior maintenance and grounds maintenance, landscaping, pest control and termite treatment, as well as trash, sewer, and water services. ALL plumbing pipes replaced with PEX in 2025. Community water main lines also fully replaced. Ready for new owner.
Active
Price cut: $9K (6/9)
$250,000
2877 Torreya Way SE #5, Marietta, GA 30067
2beds
1,293sqft
Condominium, Residential, Townhouse
Built in 1974
4,295 Square Feet Lot
$246,500 Zestimate®
$193/sqft
$485/mo HOA
What's special
Garage with automatic openerGranite counter topsRefrigerator stays
- 62 days |
- 452 |
- 26 |
Zillow last checked:
Listing updated:
Listed by:
BARRY WOLFERT,
Keller Williams Realty Atl North 770-509-0700
Source: FMLS GA,MLS#: 7733054
Facts & features
Interior
Bedrooms & bathrooms
- Bedrooms: 2
- Bathrooms: 3
- Full bathrooms: 2
- 1/2 bathrooms: 1
Rooms
- Room types: Family Room
Primary bedroom
- Features: Roommate Floor Plan
- Level: Roommate Floor Plan
Bedroom
- Features: Roommate Floor Plan
Primary bathroom
- Features: Tub/Shower Combo
Dining room
- Features: Open Concept
Kitchen
- Features: Cabinets Stain, Pantry, Stone Counters
Heating
- Central, Forced Air, Natural Gas
Cooling
- Ceiling Fan(s), Central Air, Electric
Appliances
- Included: Dishwasher, Disposal, Electric Cooktop, Electric Oven, Electric Range, Electric Water Heater, Microwave, Refrigerator
- Laundry: In Hall, Upper Level
Features
- Entrance Foyer, High Ceilings 9 ft Main, Walk-In Closet(s)
- Flooring: Carpet, Ceramic Tile, Hardwood
- Windows: Insulated Windows
- Basement: None
- Number of fireplaces: 1
- Fireplace features: Family Room, Gas Starter
- Common walls with other units/homes: 2+ Common Walls,No One Above,No One Below
Interior area
- Total structure area: 1,293
- Total interior livable area: 1,293 sqft
- Finished area above ground: 1,293
- Finished area below ground: 0
Video & virtual tour
Property
Parking
- Total spaces: 1
- Parking features: Drive Under Main Level, Garage, Garage Door Opener, Garage Faces Front, Level Driveway
- Attached garage spaces: 1
- Has uncovered spaces: Yes
Accessibility
- Accessibility features: None
Features
- Levels: Three Or More
- Patio & porch: Deck
- Exterior features: Lighting, Private Yard, Rain Gutters, No Dock
- Pool features: None
- Spa features: None
- Fencing: None
- Has view: Yes
- View description: Neighborhood
- Waterfront features: None
- Body of water: None
Lot
- Size: 4,295 Square Feet
- Dimensions: 32 X 115 X 35 X 114
- Features: Back Yard, Landscaped, Wooded, Zero Lot Line
Details
- Additional structures: None
- Parcel number: 17092100650
- Other equipment: None
- Horse amenities: None
Construction
Type & style
- Home type: Townhouse
- Architectural style: Townhouse,Traditional
- Property subtype: Condominium, Residential, Townhouse
- Attached to another structure: Yes
Materials
- Frame
- Foundation: Slab
- Roof: Composition
Condition
- Resale
- New construction: No
- Year built: 1974
Utilities & green energy
- Electric: 110 Volts
- Sewer: Public Sewer
- Water: Public
- Utilities for property: Cable Available, Electricity Available, Natural Gas Available, Sewer Available, Underground Utilities, Water Available
Green energy
- Energy efficient items: None
- Energy generation: None
Community & HOA
Community
- Features: Clubhouse, Homeowners Assoc, Near Schools, Near Shopping, Near Trails/Greenway, Pool, Street Lights
- Security: None
- Subdivision: The Woods
HOA
- Has HOA: Yes
- Services included: Maintenance Grounds, Pest Control, Sewer, Swim, Termite, Tennis, Trash, Water
- HOA fee: $485 monthly
- HOA phone: 404-713-1604
Location
- Region: Marietta
Financial & listing details
- Price per square foot: $193/sqft
- Annual tax amount: $3,313
- Date on market: 5/21/2026
- Cumulative days on market: 62 days
- Listing terms: Cash,Conventional,FHA,VA Loan
- Ownership: Condominium
- Electric utility on property: Yes
- Road surface type: Asphalt, Paved
Estimated market value
$246,500
$234,000 - $259,000
$1,936/mo
Price history
| Date | Event | Price |
|---|---|---|
| 6/9/2026 | Price change | $250,000-3.5%$193/sqft |
Source:  GAMLS #10767157 Report a problem GAMLS #10767157 Report a problem | ||
| 5/21/2026 | Listed for sale | $259,000$200/sqft |
Source: GAMLS #10767157 Report a problem | ||
Public tax history
Tax history is unavailable.
Monthly payment
Est. payment
Payment breakdown
Explore the cost of this home by adjusting the details. Changes won't be saved.Climate risks
Neighborhood: 30067
Nearby schools
GreatSchools rating
- 3/10Brumby Elementary SchoolGrades: PK-5Distance: 1.6 mi
- 6/10East Cobb Middle SchoolGrades: 6-8Distance: 1.4 mi
- 7/10Wheeler High SchoolGrades: 9-12Distance: 3.4 mi
Schools provided by the listing agent
- Elementary: Brumby
- Middle: East Cobb
- High: Wheeler
Source: FMLS GA. This data may not be complete. We recommend contacting the local school district to confirm school assignments for this home.
- $270,0003 bd2 ba1.6k sqft2885 Torreya Way SE, Marietta, GA 30067Off Market
- $235,0002 bd3 ba1.2k sqft2883 Torreya Way SE, Marietta, GA 30067Pending
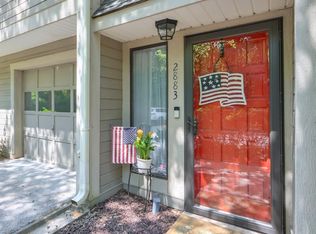
- $264,0002 bd3 ba1.2k sqft2877 Torreya Way SE, Marietta, GA 30067Off Market
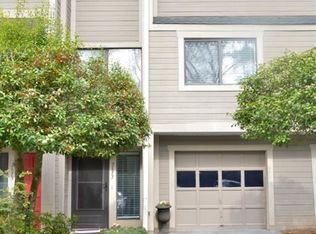
- $245,4002 bd2 ba1.2k sqft2881 Torreya Way SE, Atlanta, GA 30067Off Market

- $246,3002 bd2 ba1.2k sqft2879 Torreya Way SE, Marietta, GA 30067Off Market
- $270,6003 bd2 ba1.6k sqft2875 Torreya Way SE, Marietta, GA 30067Off Market
- $227,5002 bd2 ba1.2k sqft2867 Torreya Way SE, Marietta, GA 30067Off Market
- $276,8003 bd2 ba1.5k sqft2863 Torreya Way SE, Marietta, GA 30067Off Market
A local agent can set up tours, give advice and negotiate with sellers.
Similar homes
- $275,0002 bd2 ba1.2k sqft2476 Cedar Canyon Ct SE, Marietta, GA 30067For Sale
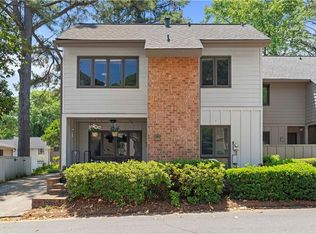
 MLS ID #7773071, COURTNEY NEWTON, The Rezerve, LLC. FMLS GA
 - $199,5002 bd2 ba1.1k sqft408 Smokerise Cir SE, Marietta, GA 30067For Sale
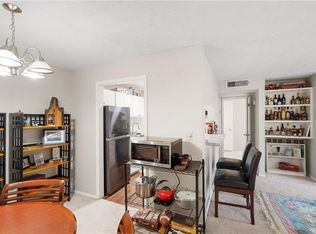 MLS ID #7778316, Amber Rogers, HomeSmart. FMLS GA
 - $220,0001 bd1 ba1k sqft224 Smokerise Cir SE, Marietta, GA 30067For Sale
 MLS ID #7763690, Shelly Davis, 1 Look Real Estate. FMLS GA
 - $270,0002 bd2 ba1k sqft2174 River Heights Ct SE, Marietta, GA 30067For Sale
 MLS ID #7793555, PAULA HENAO, Atlanta Fine Homes Sotheby's International. FMLS GA
 - $280,0002 bd2 ba1.2k sqft4100 Riverlook Pkwy SE Unit 102, Marietta, GA 30067For SaleMLS ID #7793138, John W. Patrick, Harry Norman Realtors. FMLS GA
- $189,0003 bd2 ba1.3k sqft1811 Ashborough Cir SE APT G, Marietta, GA 30067For SaleMLS ID #7799287, Dmitrijs Zitans, First United Realty of Atlanta, LLC.. FMLS GA
- $229,9502 bd2 ba1k sqft2761 Farmstead Rd SE, Smyrna, GA 30080For SaleMLS ID #7796190, Steve Matthews, Matthews Real Estate Group. FMLS GA
- $185,0002 bd2 ba1.1k sqft1610 Raleigh Cir SE, Marietta, GA 30067For SaleMLS ID #7751606, Chelsey Cochrane, Virtual Properties Realty.com. FMLS GA
- $225,0002 bd3 ba1.2k sqft181 Timber Creek Ln SW, Marietta, GA 30060For SaleMLS ID #7766265, Cindy Sharon, Keller Williams Realty Peachtree Rd.. FMLS GA
- $280,0002 bd3 ba1.2k sqft5180 Laurel Bridge Ct SE, Smyrna, GA 30082For SaleMLS ID #7804961, Christina Nelson, Keller Williams Realty Intown ATL. FMLS GA
- $235,0003 bd3 ba1.8k sqft878 Lake Hollow Blvd SW, Marietta, GA 30064For SaleMLS ID #7779661, George Smith, Propstor, LLC. FMLS GA
- $260,0002 bd2 ba1.3k sqft1250 Parkwood Cir SE Unit 2201, Atlanta, GA 30339For SaleMLS ID #7763130, MATT BROWN, Keller Williams Realty Peachtree Rd.. FMLS GA
- $248,0002 bd3 ba1.1k sqft104 Lakestone Ct, Marietta, GA 30066For SaleMLS ID #7761583, Caroline Goddard, RE/MAX Town and Country. FMLS GA
- $210,0002 bd3 ba1.2k sqft3633 Stonewall Dr SE, Atlanta, GA 30339For SaleMLS ID #7789250, CHAD SCHERNIKAU, Keller Williams Realty Cityside. FMLS GA
- $205,0001 bd1 ba1.3k sqft3940 Riverlook Pkwy SE Unit 103, Marietta, GA 30067For SaleMLS ID #7771048, EMILY WHEELER, Atlanta Communities. FMLS GA
- $239,0002 bd2 ba1.4k sqft843 Sentinel Rdg SW, Marietta, GA 30064For SaleMLS ID #7730677, Skylar Topper, Compass. FMLS GA
- $219,5002 bd2 ba1.4k sqft58 Doranne Ct SE, Smyrna, GA 30080For SaleMLS ID #7774992, Diane Jackson, Virtual Properties Realty.Net, LLC.. FMLS GA
- $265,0002 bd3 ba1.5k sqft1605 Jackson Trace Ct NW, Atlanta, GA 30318For SaleMLS ID #7770148, Blake Glover, Communities Real Estate. FMLS GA
- $235,0002 bd3 ba1.5k sqft1619 Jackson Way NW, Atlanta, GA 30318For SaleMLS ID #7778136, Kia Harris, Keller Williams Realty West Atlanta. FMLS GA
- $310,0002 bd3 ba1.4k sqft740 Anderson Walk, Marietta, GA 30062For SaleMLS ID #7778478, Rosmy Pereira, Villa Realty Group, LLC. FMLS GA
