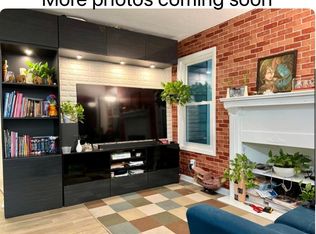
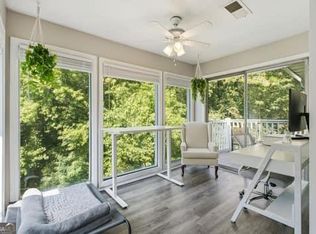
Main level living in the Overlook, no running upstairs or downstairs to get to your living space , park in front of your building and you are only steps away from being in your the home, the unit is close to the mail kiosk and close to the pool area.The HOA covers everything from exterior maintenance, water, sewer, garbage, to ensure hassle-free living. This is a well renovated 2 bedroom 2 bath townhome and has plenty of living space inside, a master bedroom with a walk-in closet and private master bath, plus an additional bedroom room and bathroom separated by the living room and kitchen! The unit has plenty of interior closet storage areas and an exterior balcony with a large storage closet. This home offers quick access to I-285 at the Riverside Drive exit and has excellent access to The Cochran Shoals Unit of the Chattahoochee River National Recreation Area in Marietta, GA, which is a premier outdoor destination for hiking, running, and biking, featuring flat, scenic gravel trails along the river. This home is districted for Walton High School, Dickerson Middle and Sope Creek Elementary, these are premier schools in the Cobb County School System. Come take a look, you will like what you see!
Pending
$240,000
2164 River Heights Ct SE, Marietta, GA 30067
2beds
933sqft
:
Get pre-qualified$2,032/mo
Condominium, Mid Rise
Built in 1987
-- sqft lot
$233,100 Zestimate®
$257/sqft
$420/mo HOA
What's special
Private master bathMain level living
- 123 days |
- 85 |
- 2 |
Zillow last checked:
Listing updated:
Listed by:
Kevin Pickles 678-887-1967,
Keller Williams Realty
Source: GAMLS,MLS#: 10729387
Facts & features
Interior
Bedrooms & bathrooms
- Bedrooms: 2
- Bathrooms: 2
- Full bathrooms: 2
- Main level bathrooms: 2
- Main level bedrooms: 2
Rooms
- Room types: Laundry, Other
Heating
- Central
Cooling
- Ceiling Fan(s), Central Air
Appliances
- Included: Dishwasher, Gas Water Heater, Microwave
- Laundry: Laundry Closet
Features
- Master On Main Level, Roommate Plan, Walk-In Closet(s)
- Flooring: Laminate
- Basement: None
- Number of fireplaces: 1
- Fireplace features: Family Room
- Common walls with other units/homes: No Common Walls
Interior area
- Total structure area: 933
- Total interior livable area: 933 sqft
- Finished area above ground: 933
- Finished area below ground: 0
Property
Parking
- Parking features: Off Street
Features
- Levels: One
- Stories: 1
- Patio & porch: Deck
- Exterior features: Balcony
- Body of water: None
Lot
- Size: 5,880 Square Feet
- Features: Other
Details
- Parcel number: 17108500570
Construction
Type & style
- Home type: Condo
- Architectural style: Other
- Property subtype: Condominium, Mid Rise
- Attached to another structure: Yes
Materials
- Other
- Foundation: Slab
- Roof: Composition
Condition
- Resale
- New construction: No
- Year built: 1987
Utilities & green energy
- Electric: 220 Volts
- Sewer: Public Sewer
- Water: Public
- Utilities for property: Cable Available, Electricity Available, Sewer Available, Water Available
Community & HOA
Community
- Features: Park, Playground, Pool, Sidewalks, Street Lights, Walk To Schools, Near Shopping
- Security: Carbon Monoxide Detector(s), Smoke Detector(s)
- Subdivision: Overlook
HOA
- Has HOA: Yes
- Services included: Maintenance Structure, Maintenance Grounds, Pest Control
- HOA fee: $5,040 annually
Location
- Region: Marietta
Financial & listing details
- Price per square foot: $257/sqft
- Tax assessed value: $231,130
- Annual tax amount: $2,090
- Date on market: 4/9/2026
- Cumulative days on market: 123 days
- Listing agreement: Exclusive Right To Sell
- Listing terms: Cash,Conventional
- Electric utility on property: Yes
Estimated market value
$233,100
$221,000 - $245,000
$1,738/mo
Price history
| Date | Event | Price |
|---|---|---|
| 8/6/2026 | Pending sale | $240,000$257/sqft |
Source:  GAMLS #10729387 Report a problem GAMLS #10729387 Report a problem | ||
| 4/10/2026 | Listed for sale | $240,000+1.7%$257/sqft |
Source:  FMLS GA #7750092 Report a problem FMLS GA #7750092 Report a problem | ||
| 2/14/2025 | Sold | $235,900$253/sqft |
Source: GAMLS #10434276 Report a problem | ||
| 1/22/2025 | Pending sale | $235,900$253/sqft |
Source: FMLS GA #7503845 Report a problem | ||
| 1/3/2025 | Listed for sale | $235,900+57.3%$253/sqft |
Source: FMLS GA #7503845 Report a problem | ||
| 6/30/2017 | Sold | $150,000+2.7%$161/sqft |
Source:  FMLS GA #5860857 Report a problem FMLS GA #5860857 Report a problem | ||
| 6/10/2017 | Pending sale | $146,000$156/sqft |
Source: Keller Williams Realty #8203900 Report a problem | ||
| 6/8/2017 | Listed for sale | $146,000+22.7%$156/sqft |
Source: KELLER WILLIAMS RLTY-PTREE RD #5860857 Report a problem | ||
| 3/20/2002 | Sold | $119,000+24%$128/sqft |
Source: Public Record Report a problem | ||
| 4/10/1999 | Sold | $96,000+23.1%$103/sqft |
Source: Public Record Report a problem | ||
| 6/24/1996 | Sold | $78,000+16.4%$84/sqft |
Source: Public Record Report a problem | ||
| 5/11/1993 | Sold | $67,000$72/sqft |
Source: Public Record Report a problem | ||
Public tax history
| Year | Property taxes | Tax assessment |
|---|---|---|
| 2024 | $2,092 +41.9% | $92,452 +3.9% |
| 2023 | $1,474 -21.6% | $88,980 +8.4% |
| 2022 | $1,881 +4.8% | $82,052 +5% |
| 2021 | $1,795 +10.8% | $78,128 +11.4% |
| 2020 | $1,620 | $70,128 |
| 2019 | $1,620 +25.1% | $70,128 +26.9% |
| 2018 | $1,294 | $55,264 +30.6% |
| 2017 | $1,294 +10.7% | $42,316 +4.1% |
| 2016 | $1,169 +21.2% | $40,644 +24.2% |
| 2015 | $964 +35.3% | $32,728 +36.5% |
| 2014 | $713 -0.8% | $23,984 |
| 2013 | $719 -35.8% | $23,984 -35.3% |
| 2012 | $1,120 -0.2% | $37,064 |
| 2011 | $1,122 -12.8% | $37,064 -17.2% |
| 2010 | $1,287 | $44,752 |
| 2009 | $1,287 -6.7% | $44,752 -3.5% |
| 2006 | $1,379 -0.4% | $46,356 |
| 2005 | $1,385 | $46,356 |
| 2004 | $1,385 | $46,356 |
| 2003 | $1,385 | $46,356 |
| 2002 | $1,385 +53.5% | $46,356 +54.2% |
| 2001 | $902 +3% | $30,058 |
| 2000 | $876 | $30,058 |
Find assessor info on the county website
Monthly payment
Est. payment
Payment breakdown
Explore the cost of this home by adjusting the details. Changes won't be saved.Climate risks
Neighborhood: 30067
Nearby schools
GreatSchools rating
- 9/10Sope Creek Elementary SchoolGrades: PK-5Distance: 1.2 mi
- 9/10Dickerson Middle SchoolGrades: 6-8Distance: 2.9 mi
- 10/10Walton High SchoolGrades: 9-12Distance: 4.2 mi
Schools provided by the listing agent
- Elementary: Sope Creek
- Middle: Dickerson
- High: Walton
Source: GAMLS. This data may not be complete. We recommend contacting the local school district to confirm school assignments for this home.
- $259,0002 bd2 ba1k sqft2180 River Heights Ct SE, Marietta, GA 30067Sold

- $210,1002 bd2 ba933 sqft2170 River Heights Ct SE, Marietta, GA 30067Off Market
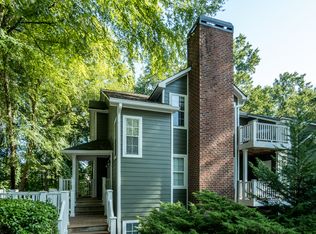
- $267,0003 bd3 ba1.2k sqft2172 River Heights Ct SE, Marietta, GA 30067Off Market
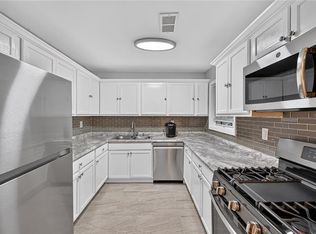
- $285,1003 bd3 ba1.2k sqft2184 River Heights Ct SE, Marietta, GA 30067Off Market
- $215,0002 bd2 ba933 sqft2182 River Heights Ct, Marietta, GA 30067Sold
- $275,0002 bd2 ba1k sqft2162 River Heights Ct SE, Marietta, GA 30067Sold
- $218,4002 bd2 ba1k sqft2168 River Heights Ct SE, Atlanta, GA 30067Off Market
- $269,9002 bd2 ba1k sqft2174 River Heights Ct SE, Marietta, GA 30067For Sale
A local agent can set up tours, give advice and negotiate with sellers.
Similar homes
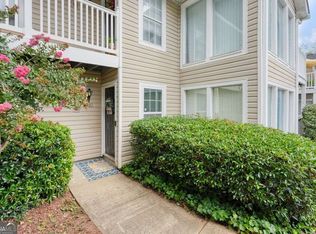
- $215,0002 bd2 ba1.1k sqft1632 Roanoke Pl SE, Marietta, GA 30067For Sale
 MLS ID #7806026, ERIK FORTNER, The Real Estate Company. FMLS GA
 - $220,0002 bd2 ba1.2k sqft702 Augusta Dr SE, Marietta, GA 30067Active
 MLS ID #10813695, Erin Reece, Real Broker, LLC. GAMLS
 - $217,0002 bd2 ba1.1k sqft2698 Suwanee Way SE, Marietta, GA 30067Active
 MLS ID #10793299, Garry Cooke, Century 21 Results. GAMLS
 - $204,9002 bd1 ba1k sqft2102 Augusta Dr SE #21, Marietta, GA 30067Active
 MLS ID #10794447, Valeska Echavarria, eXp Realty. GAMLS
 - $260,0002 bd2 ba1.2k sqft1314 Highland Bluff Dr SE, Atlanta, GA 30339For SaleMLS ID #7777619, Kim Crahan, Dorsey Alston Realtors. FMLS GA
- $189,9991 bd1 ba1k sqft214 Smokerise Cir SE, Marietta, GA 30067For SaleMLS ID #7739020, Sylvia Gause, Compass. FMLS GA
- $234,4002 bd2 ba1k sqft5151 Roswell Rd Unit 7, Atlanta, GA 30342ActiveMLS ID #10730149, Rachell Diaz, BHGRE Metro Brokers. GAMLS
- $239,9993 bd2 ba1.3k sqft551 Summit Ln SW, Marietta, GA 30008ActiveMLS ID #10791086, Gregory Goad, Real Broker, LLC. GAMLS
- $269,9992 bd2 ba1.2k sqft1250 Parkwood Cir SE Unit 1312, Atlanta, GA 30339ActiveMLS ID #10790594, Janice Overbeck, Keller Williams Realty Atlanta North. GAMLS
- $265,0002 bd2 ba1.2k sqft31 Muncy Ct SE, Smyrna, GA 30080For SaleMLS ID #7809030, Zack Feldberg, James Benjamin Company. FMLS GA
- $235,0002 bd2 ba1.1k sqft3470 Essex Ave #82, Atlanta, GA 30339For SaleMLS ID #7774226, ALDEN POTTS, HOME Luxury Real Estate. FMLS GA
- $235,0002 bd1 ba1.1k sqft2400 Cumberland Pkwy SE Unit 611, Atlanta, GA 30339ActiveMLS ID #10739431, Zak Elfenbein, Engel & V?lkers Atlanta. GAMLS
- $177,9002 bd1 ba1k sqft5143 Roswell Rd Unit 8, Atlanta, GA 30342For SaleMLS ID #7815866, Franck Munana, Keller Williams Rlty Consultants. FMLS GA
- $250,0002 bd2 ba1k sqft525 Warm Springs Cir, Roswell, GA 30075ActiveMLS ID #10778214, Thomas E Andre, Atlanta Communities. GAMLS
- $251,0002 bd2 ba981 sqft3655 Habersham Rd NE APT 227, Atlanta, GA 30305ActiveMLS ID #10753290, Erica Brown, Atlanta Communities. GAMLS
- $250,0002 bd2 ba1.2k sqft1307 Cumberland Ct SE, Smyrna, GA 30080ActiveMLS ID #10742754, Rhonda Duffy, Duffy Realty. GAMLS
- $255,0002 bd2 ba1.1k sqft508 Madison Ct SE, Smyrna, GA 30080ActiveMLS ID #10764287, Kirsi McCrea, BHHS Georgia Properties. GAMLS
- $239,0002 bd3 ba1.1k sqft1424 Springleaf Cir SE, Smyrna, GA 30080ActiveMLS ID #10793784, Mark Spain, Mark Spain Real Estate. GAMLS
- $270,0002 bd2 ba1.3k sqft2207 River Green Dr NW, Atlanta, GA 30327For SaleMLS ID #7745469, Heather Scott, Atlanta Fine Homes Sotheby's International. FMLS GA
- $225,0002 bd2 ba1.1k sqft4060 Haverhill Dr NE APT D, Atlanta, GA 30342For SaleMLS ID #7774890, Mary Lynn Leonard, Atlanta Fine Homes Sotheby's International. FMLS GA
