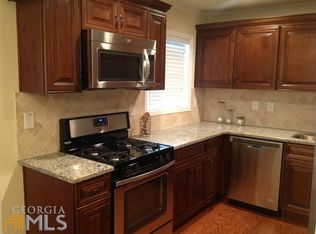
$4000.00 buyer credit paid by the seller with an accepted contract prior to 09-30-2026. Renovated unit with higher end finishes, located in the back of the neighborhood, top floor, over looking the creek and nature area or green space. Open living space with updated flooring, custom paint and electrical upgrades. A beautiful sunroof with floor to ceiling glass with an incredible view and privacy. The kitchen has granite counters and updated appliances. This open concept has the kitchen overlooking the dining area, which overlooks the living and sunroom areas. The main bedroom with ensuite, with a 2nd bedroom and one additional bathroom. Be sure to enquire about the special program for those looking to purchase their first home ownership. There is lots of parking for guests and your vehicles. Community pool helps one enjoy this lifestyle at a super affordable price. Close to Marietta Square, the Battery and shopping. The HOA includes all exterior maintenance, roof, pool and common ground and exterior insurance, trash, pest control and termite.
Active
Price cut: $2.1K (9/10)
$214,900
2698 Suwanee Way SE, Marietta, GA 30067
2beds
1,166sqft
Condominium
Built in 1981
-- sqft lot
$210,600 Zestimate®
$184/sqft
$425/mo HOA
What's special
Custom paintOpen living spaceUpdated appliancesIncredible view and privacyElectrical upgradesCommunity poolMain bedroom with ensuite
- 77 days
- 626
- 40
Zillow last checked:
Listing updated:
Listed by:
Garry Cooke 770-639-1589,
Century 21 Results
Source: GAMLS,MLS#: 10793299
Facts & features
Interior
Bedrooms & bathrooms
- Bedrooms: 2
- Bathrooms: 2
- Full bathrooms: 2
- Main level bathrooms: 2
- Main level bedrooms: 2
Rooms
- Room types: Laundry, Sun Room
Dining room
- Features: Dining Rm/Living Rm Combo
Heating
- Forced Air, Natural Gas
Cooling
- Central Air, Electric
Appliances
- Included: Dishwasher, Gas Water Heater, Oven/Range (Combo), Refrigerator, Stainless Steel Appliance(s)
- Laundry: In Hall, Other
Features
- High Ceilings, Walk-In Closet(s)
- Flooring: Laminate, Vinyl
- Basement: None
- Number of fireplaces: 1
- Fireplace features: Factory Built, Living Room
- Common walls with other units/homes: 2+ Common Walls,No One Above
Interior area
- Total structure area: 1,166
- Total interior livable area: 1,166 sqft
- Finished area above ground: 1,166
- Finished area below ground: 0
Property
Parking
- Parking features: Guest
Features
- Levels: One
- Stories: 1
- Patio & porch: Deck
- Exterior features: Balcony
- Has view: Yes
- View description: River
- Has water view: Yes
- Water view: River
- Waterfront features: Stream
- Body of water: None
- Frontage type: River
Lot
- Size: 6,098 Square Feet
- Features: Sloped
- Residential vegetation: Wooded
Details
- Parcel number: 17085601470
Construction
Type & style
- Home type: Condo
- Architectural style: Traditional
- Property subtype: Condominium
- Attached to another structure: Yes
Materials
- Concrete
- Foundation: Slab
- Roof: Composition
Condition
- Resale
- New construction: No
- Year built: 1981
Utilities & green energy
- Sewer: Public Sewer
- Water: Public
- Utilities for property: Cable Available, Electricity Available, Natural Gas Available, Phone Available, Sewer Connected, Water Available
Community & HOA
Community
- Features: Pool
- Subdivision: Bentley Ridge
HOA
- Has HOA: Yes
- Services included: Maintenance Grounds, Swimming, Trash
- HOA fee: $5,100 annually
Location
- Region: Marietta
Financial & listing details
- Price per square foot: $184/sqft
- Tax assessed value: $225,110
- Annual tax amount: $2,281
- Date on market: 6/25/2026
- Cumulative days on market: 77 days
- Listing agreement: Exclusive Right To Sell
- Electric utility on property: Yes
Estimated market value
$210,600
$200,000 - $221,000
$1,551/mo
Price history
| Date | Event | Price |
|---|---|---|
| 9/10/2026 | Price change | $214,900-1%$184/sqft |
Source:  GAMLS #10793299 Report a problem GAMLS #10793299 Report a problem | ||
| 8/6/2026 | Price change | $217,000-5.6%$186/sqft |
Source: GAMLS #10793299 Report a problem | ||
| 6/25/2026 | Listed for sale | $229,900+6.9%$197/sqft |
Source:  FMLS GA #7794570 Report a problem FMLS GA #7794570 Report a problem | ||
| 3/24/2025 | Sold | $215,000-5.5%$184/sqft |
Source: Public Record Report a problem | ||
| 9/20/2022 | Sold | $227,500+23%$195/sqft |
Source: Public Record Report a problem | ||
| 4/8/2021 | Sold | $185,000+270%$159/sqft |
Source: Public Record Report a problem | ||
| 5/5/1994 | Sold | $50,000$43/sqft |
Source: Public Record Report a problem | ||
Public tax history
| Year | Property taxes | Tax assessment |
|---|---|---|
| 2024 | $2,283 +32.4% | $90,044 +0.9% |
| 2023 | $1,724 -20.2% | $89,284 +25.5% |
| 2022 | $2,160 +75.7% | $71,156 +22.7% |
| 2021 | $1,229 +8% | $57,988 +7.8% |
| 2020 | $1,137 +9.5% | $53,816 +9.1% |
| 2019 | $1,039 +24.3% | $49,328 +23.2% |
| 2018 | $836 | $40,052 +13.6% |
| 2017 | $836 +30.3% | $35,256 +9.1% |
| 2016 | $642 +46.6% | $32,320 +36.4% |
| 2015 | $438 +59.8% | $23,696 +31.3% |
| 2014 | $274 +72% | $18,052 +27.6% |
| 2013 | $159 -26.9% | $14,144 -11.8% |
| 2012 | $218 -62.6% | $16,036 -43.2% |
| 2011 | $583 +6% | $28,248 |
| 2010 | $550 -24.7% | $28,248 -22.6% |
| 2009 | $730 +29.3% | $36,484 -3.2% |
| 2006 | $565 -0.5% | $37,700 |
| 2005 | $568 | $37,700 |
| 2004 | $568 | $37,700 |
| 2003 | $568 -0.2% | $37,700 |
| 2002 | $569 +36.8% | $37,700 +36.9% |
| 2001 | $416 -10.3% | $27,545 |
| 2000 | $463 | $27,545 |
Find assessor info on the county website
Monthly payment
Est. payment
Payment breakdown
Explore the cost of this home by adjusting the details. Changes won't be saved.Climate risks
Neighborhood: 30067
Nearby schools
Schools provided by the listing agent
- Elementary: Brumby
- Middle: East Cobb
- High: Wheeler
Source: GAMLS. This data may not be complete. We recommend contacting the local school district to confirm school assignments for this home.


Similar homes
- $215,0002 bd2 ba1.1k sqft1632 Roanoke Pl SE, Marietta, GA 30067For Sale
 MLS ID #7806026, ERIK FORTNER, The Real Estate Company. FMLS GA
 - $214,9992 bd2 ba1.1k sqft2708 Suwanee Way SE, Marietta, GA 30067For Sale
 MLS ID #7768912, Rileigh Schaller, Presley Roth Real Estate. FMLS GA
 - $220,0002 bd2 ba1.2k sqft702 Augusta Dr SE, Marietta, GA 30067Active
 MLS ID #10813695, Erin Reece, Real Broker, LLC. GAMLS
 - $204,9002 bd1 ba1k sqft2102 Augusta Dr SE #21, Marietta, GA 30067Active
 MLS ID #10794447, Valeska Echavarria, eXp Realty. GAMLS
 - $265,0002 bd2 ba1.4k sqft1306 Wynnes Ridge Cir SE, Marietta, GA 30067ActiveMLS ID #10803215, Kendra Jenkins Allotey, Coldwell Banker Realty. GAMLS
- $209,0002 bd2 ba1.1k sqft2777 Northwood Ct SW, Marietta, GA 30060For SaleMLS ID #7776176, ELIE LIVNAT, Lenox Realty Group, LLC.. FMLS GA
- $225,0002 bd2 ba1.1k sqft3470 Essex Ave, Atlanta, GA 30339For SaleMLS ID #7828706, ALDEN POTTS, HOME Luxury Real Estate. FMLS GA
- $234,9002 bd1 ba1k sqft308 Cumberland Ct SE, Smyrna, GA 30080ActiveMLS ID #10797605, Kim S Russell, Coldwell Banker Realty. GAMLS
- $255,0002 bd2 ba1.2k sqft1250 Parkwood Cir SE Unit 1312, Atlanta, GA 30339ActiveMLS ID #10790594, Janice Overbeck, Keller Williams Realty Atlanta North. GAMLS
- $220,0003 bd2 ba1.4k sqft6851 Roswell Rd Unit K24, Atlanta, GA 30328ActiveMLS ID #10833159, Kimberly Pruett, Chapman Hall Realtors. GAMLS
- $185,0002 bd1 ba882 sqft1356 Old Coach Rd SW, Marietta, GA 30008ActiveMLS ID #10815922, Lauren Kruse, Bolst. GAMLS
- $229,5002 bd2 ba1k sqft5151 Roswell Rd Unit 7, Atlanta, GA 30342ActiveMLS ID #10730149, Rachell Diaz, BHGRE Metro Brokers. GAMLS
- $225,0002 bd2 ba1.1k sqft311 Lakemoore Dr NE APT C, Atlanta, GA 30342ActiveMLS ID #10774814, Kenya Edwards, 14th & Luxe Realty. GAMLS
- $225,0002 bd2 ba1.2k sqft307 Barrington Hills Dr, Sandy Springs, GA 30350ActiveMLS ID #10821984, Karen C Cannon, Karen Cannon REALTORS Inc.. GAMLS
- $225,0002 bd2 ba1.1k sqft4060 Haverhill Dr NE APT D, Atlanta, GA 30342For SaleMLS ID #7774890, Mary Lynn Leonard, Atlanta Fine Homes Sotheby's International. FMLS GA
- $225,0002 bd2 ba1.1k sqft311 Lakemoore Dr NE, Atlanta, GA 30342For SaleMLS ID #7779236, KENYA EDWARDS, 14th & Luxe Realty. FMLS GA
- $224,9003 bd2 ba1.5k sqft201 Barrington Hills Dr, Sandy Springs, GA 30350ActiveMLS ID #10835019, Wallace Hardy, Jason Mitchell Real Estate Georgia. GAMLS
- $260,0002 bd2 ba1.2k sqft1209 River Green Dr NW, Atlanta, GA 30327For SaleMLS ID #7815503, SAMUEL G BAYNE II, Atlanta Fine Homes Sotheby's International. FMLS GA
- $240,0003 bd2 ba1.4k sqft6851 Roswell Rd APT N20, Sandy Springs, GA 30328ActiveMLS ID #10807628, Deborah Weaver, Harry Norman Realtors. GAMLS
- $195,0002 bd2 ba990 sqft3510 Roswell Rd NW APT E2, Atlanta, GA 30305For SaleMLS ID #7784891, Alfred Wong, Onyx Realty ATL, LLC. FMLS GA
