FHA-approved! This stylish 2-bedroom, 1-bathroom condo in the highly desirable Art Foundry community combines modern comfort with the ultimate city lifestyle. Nestled in a quiet location right next to IKEA yet just steps from the buzz of Atlantic Station, this home offers the best of both worlds—peace when you want it and excitement right outside your door. Inside, you’ll find a bright, open-concept layout filled with natural light, in-unit laundry, and tasteful modern finishes throughout. A brand-new AC and heater installed in September provide year-round comfort and peace of mind. The unit also includes two reserved parking spaces—a rare perk in city living—and offers effortless maintenance so you can spend more time enjoying life, not working on the home. Residents of the Art Foundry enjoy resort-style amenities including a sparkling pool, fully equipped fitness center, clubhouse, spa treatment rooms, sculpture garden, business center, and secure gated access. Step outside and walk to Publix, Target, IKEA, restaurants, shops, and Regal Cinemas. Midtown, West Midtown, and Georgia Tech are minutes away, with easy access to I-75/I-85 and MARTA for convenient commuting. If you’ve been searching for low-maintenance living in one of Atlanta’s most vibrant, walkable neighborhoods, this FHA-approved condo is the one to see. With a new HVAC system, unbeatable location, and a community full of amenities, this home is truly move-in ready—just unpack and start living your best city life today.
Active
$250,000
400 17th St NW Unit 2212, Atlanta, GA 30363
2beds
1,080sqft
Condominium, Residential
Built in 2005
-- sqft lot
$242,200 Zestimate®
$231/sqft
$560/mo HOA
What's special
- 123 days |
- 139 |
- 8 |
Zillow last checked:
Listing updated:
Listed by:
Rob Krzyzak,
Veribas Real Estate, LLC 470-688-0871
Source: FMLS GA,MLS#: 7739008
Facts & features
Interior
Bedrooms & bathrooms
- Bedrooms: 2
- Bathrooms: 1
- Full bathrooms: 1
- Main level bathrooms: 1
- Main level bedrooms: 2
Rooms
- Room types: Other
Primary bedroom
- Features: Other
- Level: Other
Bedroom
- Features: Other
Primary bathroom
- Features: Double Vanity, Separate His/Hers, Tub/Shower Combo
Dining room
- Features: Other
Kitchen
- Features: Breakfast Bar, Kitchen Island, Pantry, View to Family Room
Heating
- Electric
Cooling
- Ceiling Fan(s), Central Air
Appliances
- Included: Dishwasher, Disposal, Dryer, Electric Oven, Electric Range, Microwave, Refrigerator, Washer
- Laundry: Laundry Room
Features
- Other
- Flooring: Laminate, Tile
- Windows: None
- Basement: None
- Has fireplace: No
- Fireplace features: None
- Common walls with other units/homes: 2+ Common Walls
Interior area
- Total structure area: 1,080
- Total interior livable area: 1,080 sqft
- Finished area above ground: 1,080
Video & virtual tour
Property
Parking
- Total spaces: 2
- Parking features: Assigned, Garage
- Garage spaces: 1
Accessibility
- Accessibility features: None
Features
- Levels: One
- Stories: 1
- Patio & porch: Patio
- Exterior features: Balcony, Courtyard, Gas Grill, No Dock
- Pool features: Fenced, Salt Water
- Spa features: Community
- Fencing: Fenced
- Has view: Yes
- View description: Other
- Waterfront features: None
- Body of water: None
Lot
- Size: 1,080 Square Feet
- Features: Other
Details
- Additional structures: None
- Parcel number: 17 0148 LL3358
- Other equipment: None
- Horse amenities: None
Construction
Type & style
- Home type: Condo
- Architectural style: Mid-Century Modern
- Property subtype: Condominium, Residential
- Attached to another structure: Yes
Materials
- Brick
- Foundation: Concrete Perimeter
- Roof: Other
Condition
- Resale
- New construction: No
- Year built: 2005
Utilities & green energy
- Electric: Other
- Sewer: Public Sewer
- Water: Public
- Utilities for property: Cable Available, Electricity Available, Sewer Available, Water Available
Green energy
- Energy efficient items: None
- Energy generation: None
Community & HOA
Community
- Features: Business Center, Fitness Center, Gated, Homeowners Assoc, Near Public Transport, Near Schools, Near Shopping, Pool
- Security: Fire Alarm, Fire Sprinkler System, Key Card Entry, Security Gate
- Subdivision: Art Foundry
HOA
- Has HOA: Yes
- Services included: Insurance, Maintenance Grounds, Maintenance Structure, Pest Control, Security, Swim, Trash, Water
- HOA fee: $560 monthly
- HOA phone: 404-907-2112
Location
- Region: Atlanta
Financial & listing details
- Price per square foot: $231/sqft
- Annual tax amount: $2,568
- Date on market: 3/19/2026
- Cumulative days on market: 123 days
- Ownership: Condominium
- Electric utility on property: Yes
- Road surface type: Asphalt
Estimated market value
$242,200
$230,000 - $254,000
$1,971/mo
Price history
| Date | Event | Price |
|---|---|---|
| 3/21/2026 | Listed for sale | $250,000$231/sqft |
Source:  FMLS GA #7739008 Report a problem FMLS GA #7739008 Report a problem | ||
| 3/17/2026 | Listing removed | $250,000$231/sqft |
Source:  GAMLS #10601327 Report a problem GAMLS #10601327 Report a problem | ||
| 9/25/2025 | Price change | $250,000-3.8%$231/sqft |
Source: GAMLS #10601327 Report a problem | ||
| 9/11/2025 | Listed for sale | $260,000$241/sqft |
Source: GAMLS #10601327 Report a problem | ||
Public tax history
Tax history is unavailable.
Monthly payment
Est. payment
Payment breakdown
Explore the cost of this home by adjusting the details. Changes won't be saved.Climate risks
Neighborhood: Atlantic Station
Nearby schools
GreatSchools rating
- 6/10Centennial AcademyGrades: K-8Distance: 1.4 mi
- 9/10Midtown High SchoolGrades: 9-12Distance: 1.9 mi
Schools provided by the listing agent
- Elementary: Centennial Place
- Middle: Centennial Place
- High: Midtown
Source: FMLS GA. This data may not be complete. We recommend contacting the local school district to confirm school assignments for this home.
- $337,2503 bd3 ba1.5k sqft400 17th St NW UNIT 1341, Atlanta, GA 30363For Sale

- $200,0001 bd1 ba980 sqft400 17th St NW UNIT 1321, Atlanta, GA 30363Sold

- $229,0001 bd1 ba884 sqft400 17th St NW UNIT 1212, Atlanta, GA 30363For Sale

- $205,0001 bd1 ba884 sqft400 17th St NW UNIT 1119, Atlanta, GA 30363Sold

- $265,0002 bd1 ba1k sqft400 17th St NW UNIT 2427, Atlanta, GA 30363Sold
- $190,0001 bd2 ba884 sqft400 17th St NW UNIT 1129, Atlanta, GA 30363Sold
- $180,0001 bd1 ba750 sqft400 17th St NW UNIT 2237, Atlanta, GA 30363Sold
- $209,9001 bd1 ba884 sqft400 17th St NW UNIT 1233, Atlanta, GA 30363For Sale
- $179,5001 bd1 ba750 sqft400 17th St NW UNIT 2437, Atlanta, GA 30363For Sale
A local agent can set up tours, give advice and negotiate with sellers.
Similar homes
- $269,9002 bd2 ba1.2k sqft390 17th St NW Unit 3058, Atlanta, GA 30363For Sale
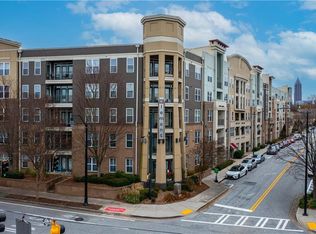
 MLS ID #7736103, Gary Li, Virtual Properties Realty.com. FMLS GA
 - $285,0002 bd2 ba1.2k sqft390 17th St NW Unit 2028, Atlanta, GA 30363Active

 MLS ID #10787919, Alaina Hudson, Weichert Realtors - The Collective. GAMLS
 - $285,0002 bd2 ba1.1k sqft390 17th St NW Unit 6009, Atlanta, GA 30363For Sale
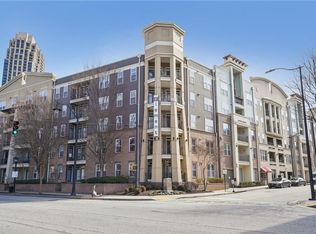 MLS ID #7723850, Thomas Cooke, Century 21 Results. FMLS GA
 - $225,0001 bd1 ba868 sqft390 17th St NW Unit 6026, Atlanta, GA 30363For Sale
 MLS ID #7741278, David Lawhon, Compass. FMLS GA
 - $239,0001 bd1 ba1.1k sqft390 17th St NW Unit 3038, Atlanta, GA 30363For SaleMLS ID #7753492, Terri Hecht, Coldwell Banker Realty. FMLS GA
- $299,9002 bd2 ba1.1k sqft400 17th St NW Unit 2407, Atlanta, GA 30363For SaleMLS ID #7776200, David Rosa, Coldwell Banker Realty. FMLS GA
- $299,9922 bd2 ba1.1k sqft390 17th St NW Unit 4053, Atlanta, GA 30363For SaleMLS ID #7756328, Amber Burns, Method Real Estate Advisors. FMLS GA
- $199,9002 bd1 ba980 sqft400 17th St NW Unit 2321, Atlanta, GA 30363For SaleMLS ID #7777395, David Rosa, Coldwell Banker Realty. FMLS GA
- $217,5001 bd1 ba884 sqft400 17th St NW Unit 2322, Atlanta, GA 30363For SaleMLS ID #7756591, Suchi Nandi, Keller Williams Rlty, First Atlanta. FMLS GA
- $209,9001 bd1 ba884 sqft400 17th St NW Unit 1233, Atlanta, GA 30363For SaleMLS ID #7763404, Diana Sauvigne, Berkshire Hathaway HomeServices Georgia Properties. FMLS GA
- $200,0001 bd1 ba750 sqft400 17th St NW Unit 2118, Atlanta, GA 30363For SaleMLS ID #7734829, Darrel Flores, Keller Williams Realty Atl Partners. FMLS GA
- $245,0001 bd1 ba730 sqft1075 Peachtree Walk NE Unit A301, Atlanta, GA 30309For SaleMLS ID #7800635, JILL L FOSSETT, Keller Williams Realty Metro Atlanta. FMLS GA
- $245,0002 bd2 ba1.2k sqft3308 Pine Heights Dr NE, Atlanta, GA 30324For SaleMLS ID #7798233, Willie Arnold, Norluxe Realty Atlanta. FMLS GA
- $182,9001 bd1 ba750 sqft400 17th St NW Unit 1207, Atlanta, GA 30363For SaleMLS ID #7751674, David Rosa, Coldwell Banker Realty. FMLS GA
- $245,0001 bd1 ba730 sqft1075 Peachtree Walk NE Unit A205, Atlanta, GA 30309For SaleMLS ID #7781347, FRANCINE ALLEN, Atlanta Communities. FMLS GA
- $260,0002 bd2 ba1k sqft2479 Peachtree Rd NE APT 217, Atlanta, GA 30305For SaleMLS ID #7736658, ROBERT MASOUDPOUR, Atlanta Communities. FMLS GA
- $239,9001 bd1 ba730 sqft1074 Peachtree Walk NE Unit B418, Atlanta, GA 30309For SaleMLS ID #7755363, FRANCINE ALLEN, Atlanta Communities. FMLS GA
- $245,0001 bd1 ba899 sqft800 Peachtree St NE APT 105, Atlanta, GA 30308For SaleMLS ID #7738992, THOMAS ABBOTT, HomeSmart. FMLS GA
- $285,0002 bd2 ba1.1k sqft425 Chapel St SW APT 2105, Atlanta, GA 30313For SaleMLS ID #7726196, Silas Adams, Adams Realtors. FMLS GA
- $250,0001 bd1 ba800 sqft821 Ralph McGill Blvd NE APT 2111, Atlanta, GA 30306For SaleMLS ID #7779499, Kim Pena, Real Broker, LLC.. FMLS GA
