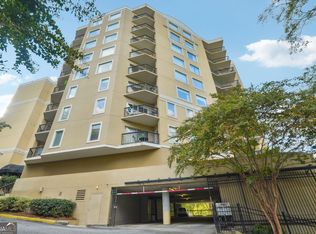
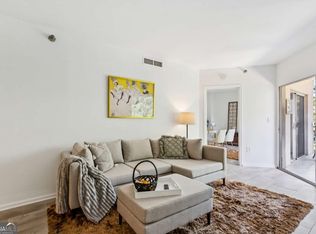
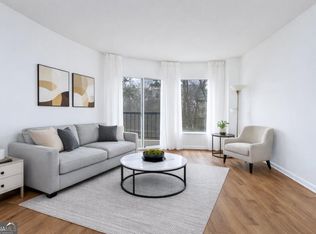
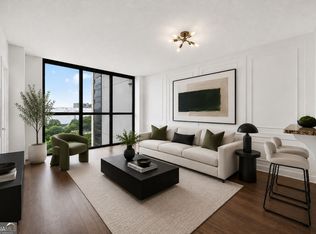
Perched on the top floor of the sought-after Terraces at Peachtree, this stunning penthouse condo offers the perfect combination of style, convenience, and spectacular views. Relax on your private balcony overlooking tranquil tree-lined vistas and the Atlanta skyline, all while living just minutes from Buckhead, Midtown, and Downtown. This move-in ready home features the largest one-bedroom floor plan in the community, filled with abundant natural light and an open, spacious layout. The remodeled kitchen showcases stone countertops and stainless steel appliances, while the renovated bathroom offers dual sink areas for added convenience. Modern LVP flooring flows throughout the home and is complemented by fresh white paint. Recent improvements include new ductwork and expansive picture windows that flood the living space with natural light. A deeded covered parking space is included, along with ample guest parking. Residents enjoy resort-style amenities including a pool, fitness center, grilling stations, clubroom, and beautifully landscaped outdoor spaces. The professionally managed HOA maintains competitive dues, making ownership even more attractive. Enjoy an unbeatable location with easy access to the Atlanta BeltLine Northside Trail, Bobby Jones Golf Course, and Bitsy Grant Tennis Center. Grocery stores, restaurants, the LUX Buckhead shopping district, the High Museum of Art, and the Fox Theatre are all just minutes away. With its premium penthouse location, spacious floor plan, thoughtful updates, and exceptional amenities, this charming condo truly stands out from the rest. Schedule your private showing today.
Active
Price cut: $5K (10/1)
$239,900
1 Biscayne Dr NW #802, Atlanta, GA 30309
1beds
900sqft
Condominium, Mid Rise
Built in 1997
-- sqft lot
$235,900 Zestimate®
$267/sqft
$389/mo HOA
What's special
Modern lvp flooringRemodeled kitchenAbundant natural lightStainless steel appliancesStone countertopsOpen spacious layoutFresh white paint
- 119 days
- 110
- 13
Zillow last checked:
Listing updated:
Listed by:
Heather Chasman 404-786-5773,
The Rezerve
Source: GAMLS,MLS#: 10793150
Facts & features
Interior
Bedrooms & bathrooms
- Bedrooms: 1
- Bathrooms: 1
- Full bathrooms: 1
- Main level bathrooms: 1
- Main level bedrooms: 1
Rooms
- Room types: Foyer
Dining room
- Features: Separate Room
Kitchen
- Features: Breakfast Room, Pantry
Heating
- Electric, Forced Air
Cooling
- Ceiling Fan(s), Central Air
Appliances
- Included: Dishwasher, Disposal, Electric Water Heater, Microwave, Stainless Steel Appliance(s)
- Laundry: In Hall, Laundry Closet
Features
- Double Vanity, High Ceilings, Master On Main Level
- Flooring: Vinyl
- Windows: Double Pane Windows
- Basement: None
- Has fireplace: No
- Common walls with other units/homes: 2+ Common Walls,No One Above
Interior area
- Total structure area: 900
- Total interior livable area: 900 sqft
- Finished area above ground: 900
- Finished area below ground: 0
Video & virtual tour
Property
Parking
- Total spaces: 1
- Parking features: Garage
- Has garage: Yes
Features
- Levels: One
- Stories: 1
- Patio & porch: Patio
- Exterior features: Gas Grill
- Has view: Yes
- View description: City
- Waterfront features: No Dock Or Boathouse
- Body of water: None
Lot
- Size: 914 Square Feet
- Features: None
- Residential vegetation: Wooded
Details
- Parcel number: 17 011100052647
Construction
Type & style
- Home type: Condo
- Architectural style: Other
- Property subtype: Condominium, Mid Rise
- Attached to another structure: Yes
Materials
- Stucco
- Roof: Composition
Condition
- Resale
- New construction: No
- Year built: 1997
Utilities & green energy
- Sewer: Public Sewer
- Water: Public
- Utilities for property: None
Community & HOA
Community
- Features: Clubhouse, Fitness Center, Park, Pool, Near Shopping
- Security: Smoke Detector(s)
- Subdivision: Terraces at Peachtree
HOA
- Has HOA: Yes
- Services included: Insurance, Maintenance Grounds, Trash, Water
- HOA fee: $4,668 annually
Location
- Region: Atlanta
Financial & listing details
- Price per square foot: $267/sqft
- Tax assessed value: $244,400
- Annual tax amount: $2,064
- Date on market: 6/25/2026
- Cumulative days on market: 119 days
- Listing agreement: Exclusive Right To Sell
Estimated market value
$235,900
$224,000 - $248,000
$1,908/mo
Price history
| Date | Event | Price |
|---|---|---|
| 10/1/2026 | Price change | $234,900-2.1%$261/sqft |
Source:  FMLS GA #7794200 Report a problem FMLS GA #7794200 Report a problem | ||
| 6/25/2026 | Listed for sale | $239,900+18.2%$267/sqft |
Source: FMLS GA #7794200 Report a problem | ||
| 6/17/2021 | Sold | $203,000-3.3%$226/sqft |
Source:  GAMLS #8972720 Report a problem GAMLS #8972720 Report a problem | ||
| 5/21/2021 | Pending sale | $209,900$233/sqft |
Source: FMLS GA #6878859 Report a problem | ||
| 5/14/2021 | Contingent | $209,900$233/sqft |
Source: FMLS GA #6878859 Report a problem | ||
| 5/14/2021 | Pending sale | $209,900$233/sqft |
Source:  GAMLS #8972720 Report a problem GAMLS #8972720 Report a problem | ||
| 5/6/2021 | Listed for sale | $209,900+11.1%$233/sqft |
Source: GAMLS #8972720 Report a problem | ||
| 6/12/2019 | Sold | $189,000+0.1%$210/sqft |
Source:  FMLS GA #6551549 Report a problem FMLS GA #6551549 Report a problem | ||
| 5/29/2019 | Pending sale | $188,900$210/sqft |
Source: Keller Knapp, Inc. #6551549 Report a problem | ||
| 5/11/2019 | Listed for sale | $188,900+21.1%$210/sqft |
Source: Keller Knapp, Inc #8581691 Report a problem | ||
| 8/31/2016 | Sold | $155,962-5.5%$173/sqft |
Source: FMLS GA #5720334 Report a problem | ||
| 8/3/2016 | Pending sale | $165,000$183/sqft |
Source: BEACHAM AND COMPANY REALTORS #5720334 Report a problem | ||
| 7/15/2016 | Listed for sale | $165,000$183/sqft |
Source: BEACHAM AND COMPANY REALTORS #5720334 Report a problem | ||
Public tax history
| Year | Property taxes | Tax assessment |
|---|---|---|
| 2025 | $2,064 -2.3% | $97,760 -1.7% |
| 2024 | $2,113 +102.4% | $99,440 +2.7% |
| 2023 | $1,044 -32.7% | $96,840 +22.9% |
| 2022 | $1,550 +11.6% | $78,800 +5.8% |
| 2021 | $1,389 -52.8% | $74,480 +4.9% |
| 2020 | $2,939 +22.3% | $71,000 +1.8% |
| 2019 | $2,404 | $69,720 +22.1% |
| 2018 | $2,404 | $57,120 +25.2% |
| 2017 | $2,404 +19.6% | $45,640 |
| 2016 | $2,010 -0.1% | $45,640 |
| 2015 | $2,012 -2.8% | $45,640 |
| 2014 | $2,069 | $45,640 +20.7% |
| 2013 | -- | $37,800 |
| 2012 | $406 | $37,800 |
| 2011 | -- | $37,800 -24.3% |
| 2010 | $2,206 | $49,960 -3.1% |
| 2009 | -- | $51,560 -7.4% |
| 2008 | -- | $55,680 -8.2% |
| 2007 | $2,577 | $60,680 |
Find assessor info on the county website
Monthly payment
Est. payment
Payment breakdown
Explore the cost of this home by adjusting the details. Changes won't be saved.Climate risks
Neighborhood: 30309
Nearby schools
Schools provided by the listing agent
- Elementary: Rivers
- Middle: Northwestern
- High: North Atlanta
Source: GAMLS. This data may not be complete. We recommend contacting the local school district to confirm school assignments for this home.

Similar homes
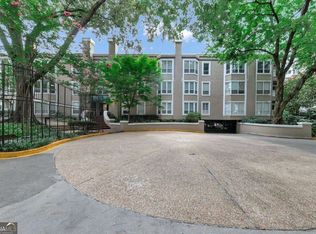
- $225,0001 bd1 ba680 sqft244 13th St NE APT 103, Atlanta, GA 30309Active
 MLS ID #10874749, Teresa Kout, Keller Williams Realty North Atlanta. GAMLS
 - $260,0002 bd2 ba1k sqft2479 Peachtree Rd NE APT 217, Atlanta, GA 30305Active
 MLS ID #10858033, Robert Masoudpour, Atlanta Communities. GAMLS
 - $269,9001 bd1 ba764 sqft1101 Juniper St NE APT 1012, Atlanta, GA 30309Active
 MLS ID #10811319, Jeff Peargin, HomeSmart. GAMLS
 - $219,0001 bd1 ba645 sqft1280 W Peachtree St NW APT 1710, Atlanta, GA 30309Active
 MLS ID #10815125, Dennis Trimble, Keller Williams Atlanta Midtown. GAMLS
 - $255,0002 bd2 ba1.1k sqft2700 Pine Tree Rd NE Unit 1017, Atlanta, GA 30324ActiveMLS ID #10832532, Tim Hur, Point Honors & Associates, Realtors. GAMLS
- $245,0002 bd2 ba1.1k sqft970 Sidney Marcus Blvd NE Unit 1404, Atlanta, GA 30324ActiveMLS ID #10738752, Alison Belknap, Compass. GAMLS
- $240,0002 bd2 ba1.1k sqft970 Sydney Marcus Blvd NE #2301, Atlanta, GA 30324ActiveMLS ID #10758855, Paul Leonov, Keller Williams Realty Atl. Partners. GAMLS
- $230,0001 bd1 ba919 sqft3777 Peachtree Rd NE APT 1416, Atlanta, GA 30319ActiveMLS ID #10873708, Bree N Gipstein, Atlanta Communities. GAMLS
- $185,0001 bd1 ba725 sqft120 Alden Ave NW APT C2, Atlanta, GA 30309ActiveMLS ID #10833852, Matt Norris, Motto. GAMLS
- $239,0002 bd1 ba667 sqft692 Argonne Ave NE APT 2, Atlanta, GA 30308ActiveMLS ID #10834700, David Vannort, Atlanta InTown Real Estate. GAMLS
- $264,8002 bd1 ba1k sqft400 17th St NW Unit 2125, Atlanta, GA 30363ActiveMLS ID #10832774, Chalise Sarazen, Re/Max Tru, Inc.. GAMLS
- $226,0002 bd2 ba1.1k sqft430 Lindbergh Dr NE APT A4, Atlanta, GA 30305ActiveMLS ID #10770173, Lori Griffin, Bolst. GAMLS
- $230,0001 bd1 ba646 sqft821 Ralph McGill Blvd NE APT 3126, Atlanta, GA 30306ActiveMLS ID #10800266, Karen Greaber, BHHS Georgia Properties. GAMLS
- $265,0001 bd1 ba869 sqft325 E Paces Ferry Rd NE APT 704, Atlanta, GA 30305ActiveMLS ID #10809199, Jin Seo, eXp Realty. GAMLS
- $269,5002 bd2 ba1.2k sqft2870 Pharr Court South NW #Nw-2506-2506, Atlanta, GA 30305ActiveMLS ID #10779783, Christine Harvey, Orchard Brokerage, LLC. GAMLS
- $249,9001 bd1 ba807 sqft2870 Pharr Ct S #1209, Atlanta, GA 30305ActiveMLS ID #10728717, Trevor Russell, Compass. GAMLS
- $195,0001 bd1 ba625 sqft1280 W Peachtree St NW APT 2502, Atlanta, GA 30309ActiveMLS ID #10732129, Dennis Trimble, Keller Williams Atlanta Midtown. GAMLS
- $259,0002 bd2 ba1.2k sqft23314 Plantation Dr NE Unit 314, Atlanta, GA 30324ActiveMLS ID #10815063, Yvonne Harris, Trelora Realty, Inc.. GAMLS
- $240,0002 bd2 ba1.1k sqft39 Cantey Pl NW, Atlanta, GA 30327Active Under ContractMLS ID #10836448, Rochelle Blackwell, Redfin Corporation. GAMLS
- $299,9001 bd1 ba814 sqft2460 Peachtree Rd NE #201, Atlanta, GA 30305New Construction
 FMLS GA
