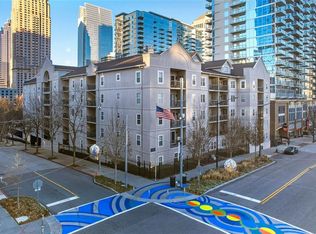
If you’re looking for Midtown living with a true city backdrop, this one stands out. Located on the 4th floor of Peachtree Walk, this two-bedroom, two-bath home offers an open Atlanta skyline view and a quieter vantage point above the activity below. Inside, the layout is both comfortable and functional, with an open living and dining area filled with natural light and a kitchen that connects seamlessly to the main living space. Both bedrooms are generously sized and feature their own full baths, creating a flexible layout ideal for guests, roommates, or working from home. The primary suite includes a walk-in closet and a spacious glass-enclosed walk-in shower, while ceiling fans in both bedrooms add everyday comfort. The location puts you just minutes from Piedmont Park, the BeltLine, Colony Square, the Fox Theatre, and the High Museum, with Trader Joe’s, Target, and multiple grocery options close by. Two covered parking spaces, an uncommon and highly valued Midtown feature, are included. Peachtree Walk residents enjoy access to a pool, fitness center, business and conference room, courtyard with grill, guest parking deck, EV charging, secured bicycle storage, courtesy officers, and an on-site property manager. With HOA fees that remain impressively low compared to many Midtown buildings, this home delivers a walkable lifestyle, strong amenities, and exceptional value in the heart of the city.
Closed
$335,000
1074 Peachtree Walk NE Unit B414, Atlanta, GA 30309
2beds
1,119sqft
Condominium, Residential
Built in 1996
-- sqft lot
$338,100 Zestimate®
$299/sqft
$2,833 Estimated rent
Home value
$338,100
$314,000 - $365,000
$2,833/mo
Zestimate® history
Owner options
List your home for rent
$2,833/mo
Rent Zestimate®
Find your next renter with Zillow Rental Manager. Plus, with online applications, you can quickly screen prospective tenants – for free.
$2,833/mo
Rent Zestimate®
Refinance and save
$2,508/mo
Est. payment
Refinancing to a lower rate could help reduce your monthly payments and save thousands over the life of the loan.
$2,508/mo
Est. payment
Explore your selling options
Work with a Zillow partner agent
Leverage their expertise and Zillow's premium Showcase listings to get your home seen by more buyers.
Get startedList with your own agent
Get your home in front of millions of buyers by listing it on Zillow.
Learn how to do itSell it yourself
Take full control of how buyers see your home on Zillow by listing For Sale by Owner (FSBO).
List your homeWhat's special
Zillow last checked:
Listing updated:
Listed by:
Alexandra Houggard,
Keller Williams North Atlanta 770-663-7291
Bought with:
LETRISSA FRIESON, 243034
Keller Williams Realty West Atlanta
Source: FMLS GA,MLS#: 7711726
Facts & features
Interior
Bedrooms & bathrooms
- Bedrooms: 2
- Bathrooms: 2
- Full bathrooms: 2
- Main level bathrooms: 2
- Main level bedrooms: 2
Rooms
- Room types: Other
Primary bedroom
- Features: Master on Main, Roommate Floor Plan
- Level: Master on Main, Roommate Floor Plan
Bedroom
- Features: Master on Main, Roommate Floor Plan
Primary bathroom
- Features: Shower Only, Other
Dining room
- Features: Open Concept
Kitchen
- Features: Breakfast Bar, Cabinets Stain, Pantry Walk-In, Stone Counters, View to Family Room
Heating
- Electric
Cooling
- Ceiling Fan(s), Central Air
Appliances
- Included: Dishwasher, Disposal, Dryer, Electric Range, Electric Water Heater, Microwave, Refrigerator, Self Cleaning Oven, Washer
- Laundry: Laundry Closet
Features
- Crown Molding, High Ceilings 9 ft Main, High Speed Internet
- Flooring: Carpet, Ceramic Tile, Luxury Vinyl
- Windows: Insulated Windows, Window Treatments
- Basement: None
- Has fireplace: No
- Fireplace features: None
- Common walls with other units/homes: 2+ Common Walls
Interior area
- Total structure area: 1,119
- Total interior livable area: 1,119 sqft
Property
Parking
- Total spaces: 2
- Parking features: Attached, Covered, Garage, On Street, Parking Lot, Unassigned, Electric Vehicle Charging Station(s)
- Attached garage spaces: 2
- Has uncovered spaces: Yes
Features
- Levels: One
- Stories: 1
- Patio & porch: Covered, Patio
- Exterior features: Courtyard, Gas Grill, Rain Gutters, Other, No Dock
- Pool features: Fenced, In Ground
- Spa features: None
- Fencing: Wrought Iron
- Has view: Yes
- View description: City, Neighborhood
- Waterfront features: None
- Body of water: None
Lot
- Size: 1,119 Square Feet
- Features: Landscaped
Details
- Additional structures: Garage(s), Kennel/Dog Run, Outdoor Kitchen, Other
- Parcel number: 17 010600042819
- Other equipment: None
- Horse amenities: None
Construction
Type & style
- Home type: Condo
- Architectural style: Contemporary
- Property subtype: Condominium, Residential
- Attached to another structure: Yes
Materials
- Stucco, Other
- Foundation: None
- Roof: Composition,Shingle
Condition
- Resale
- New construction: No
- Year built: 1996
Utilities & green energy
- Electric: 110 Volts
- Sewer: Public Sewer
- Water: Public
- Utilities for property: Cable Available, Electricity Available, Phone Available, Sewer Available, Water Available
Green energy
- Energy efficient items: Appliances
- Energy generation: None
Community & HOA
Community
- Features: Business Center, Clubhouse, Concierge, Dog Park, Fitness Center, Gated, Homeowners Assoc, Meeting Room, Near Beltline, Near Public Transport, Near Shopping, Pool
- Security: Fire Alarm, Fire Sprinkler System, Key Card Entry, Secured Garage/Parking, Security Gate, Security Guard, Smoke Detector(s)
- Subdivision: Peachtree Walk
HOA
- Has HOA: Yes
- Services included: Insurance, Maintenance Grounds, Maintenance Structure, Pest Control, Reserve Fund, Security, Swim, Termite, Trash
- HOA fee: $435 monthly
- HOA phone: 404-892-7400
Location
- Region: Atlanta
Financial & listing details
- Price per square foot: $299/sqft
- Annual tax amount: $5,812
- Date on market: 1/30/2026
- Cumulative days on market: 129 days
- Ownership: Condominium
- Electric utility on property: Yes
- Road surface type: Asphalt, Concrete
Price history
| Date | Event | Price |
|---|---|---|
| 4/17/2026 | Sold | $335,000-4.3%$299/sqft |
Source:  FMLS GA #7711726 Report a problem FMLS GA #7711726 Report a problem | ||
| 4/9/2026 | Pending sale | $350,000$313/sqft |
Source:  GAMLS #10681890 Report a problem GAMLS #10681890 Report a problem | ||
| 2/26/2026 | Price change | $350,000-1.4%$313/sqft |
Source: GAMLS #10681890 Report a problem | ||
| 1/30/2026 | Listed for sale | $355,000$317/sqft |
Source: FMLS GA #7711726 Report a problem | ||
| 1/22/2026 | Listing removed | $355,000$317/sqft |
Source: GAMLS #10644457 Report a problem | ||
| 11/15/2025 | Listed for sale | $355,000$317/sqft |
Source: FMLS GA #7681081 Report a problem | ||
Public tax history
Tax history is unavailable.
Neighborhood: Midtown
Nearby homes
- $369,0002 bd2 ba1k sqft1075 Peachtree Walk NE UNIT A506, Atlanta, GA 30309Sold
- $270,0001 bd1 ba730 sqft1075 Peachtree Walk NE UNIT A204, Atlanta, GA 30309Sold

- $250,0001 bd1 ba730 sqft1074 Peachtree Walk NE UNIT B404, Atlanta, GA 30309Sold

- $323,5002 bd2 ba1.1k sqft1074 Peachtree Walk NE UNIT B212, Atlanta, GA 30309Sold

- $330,0002 bd2 ba1.1k sqft1074 Peachtree Walk NE UNIT B301, Atlanta, GA 30309Sold
- $329,0002 bd2 ba1.1k sqft1074 Peachtree Walk NE UNIT B114, Atlanta, GA 30309For Sale
- $349,0002 bd2 ba1k sqft1075 Peachtree Walk NE UNIT A519, Atlanta, GA 30309For Sale
- $266,0001 bd1 ba730 sqft1075 Peachtree Walk NE UNIT A415, Atlanta, GA 30309Sold
Nearby schools
GreatSchools rating
- 9/10Virginia-Highland Elementary SchoolGrades: PK-5Distance: 1.4 mi
- 9/10David T Howard Middle SchoolGrades: 6-8Distance: 2 mi
- 9/10Midtown High SchoolGrades: 9-12Distance: 0.9 mi
Schools provided by the listing agent
- Elementary: Springdale Park
- Middle: David T Howard
- High: Midtown
Source: FMLS GA. This data may not be complete. We recommend contacting the local school district to confirm school assignments for this home.
Get a cash offer in 3 minutes
Find out how much your home could sell for in as little as 3 minutes with a no-obligation cash offer.
Estimated market value
$338,100
Get a cash offer in 3 minutes
Find out how much your home could sell for in as little as 3 minutes with a no-obligation cash offer.
Estimated market value
$338,100
- Georgia
- Fulton County
- Atlanta
- 30309
- Midtown
- 1074 Peachtree Walk NE Unit B414
Nearby cities
Nearby neighborhoods
Nearby zip codes
Other Atlanta Topics
