Location, location, location! Live steps from Ponce City Market and the Atlanta Beltline. Walk to Atlanta's most coveted restaurants, shopping and nightlife. This unit is located in the rear of The Carlton, a much quieter side and further away from the road with prime pool and garden views. Walk into this light-filled home and immediately notice hardwood floors, 10-foot ceilings, and crown molding throughout the entire home. You will love cooking in this kitchen that boasts granite countertops, stainless steel appliances, and a separate kitchen island. The kitchen overlooks directly into the living and dining rooms - perfect for entertaining! You will love gathering around the fireplace featuring open shelving, perfect for showcasing all your favorite decor. Each bedroom has its own bathroom and large walk-in closet, creating the optimal roommate or office layout. End the day, with a glass of wine outside on your covered balcony with peaceful garden and pool views! Washer and dryer included. This unit comes with an assigned garage parking spot and a bonus storage unit - rare! Finally, The Carlton is a gated community that offers plenty of visitor parking, a swimming pool, dog parks and convenient access to highways, Marta, nature trails and more.
Closed
$480,000
825 Highland Ln NE APT 1216, Atlanta, GA 30306
2beds
1,275sqft
Condominium, Mid Rise
Built in 2004
-- sqft lot
$478,200 Zestimate®
$376/sqft
$2,627 Estimated rent
Home value
$478,200
$440,000 - $521,000
$2,627/mo
Zestimate® history
Owner options
List your home for rent
$2,627/mo
Rent Zestimate®
Find your next renter with Zillow Rental Manager. Plus, with online applications, you can quickly screen prospective tenants – for free.
$2,627/mo
Rent Zestimate®
Refinance and save
$10,668/mo
Est. payment
Refinancing to a lower rate could help reduce your monthly payments and save thousands over the life of the loan.
$10,668/mo
Est. payment
Explore your selling options
Work with a Zillow partner agent
Leverage their expertise and Zillow's premium Showcase listings to get your home seen by more buyers.
Get startedList with your own agent
Get your home in front of millions of buyers by listing it on Zillow.
Learn how to do itSell it yourself
Take full control of how buyers see your home on Zillow by listing For Sale by Owner (FSBO).
List your homeWhat's special
Zillow last checked:
Listing updated:
Listed by:
Stephanie Rose 404-541-3500,
Keller Williams Realty
Bought with:
Jason Wieloch, 337362
Compass
Source: GAMLS,MLS#: 10606086
Facts & features
Interior
Bedrooms & bathrooms
- Bedrooms: 2
- Bathrooms: 2
- Full bathrooms: 2
- Main level bathrooms: 2
- Main level bedrooms: 2
Rooms
- Room types: Family Room, Foyer, Great Room, Laundry
Dining room
- Features: Dining Rm/Living Rm Combo
Kitchen
- Features: Breakfast Area, Breakfast Bar, Breakfast Room, Kitchen Island, Pantry
Heating
- Electric
Cooling
- Ceiling Fan(s), Central Air
Appliances
- Included: Dishwasher, Disposal, Dryer, Microwave, Refrigerator, Washer
- Laundry: In Hall, Laundry Closet
Features
- Bookcases, Double Vanity, Roommate Plan, Tray Ceiling(s), Walk-In Closet(s)
- Flooring: Hardwood
- Windows: Double Pane Windows
- Basement: None
- Number of fireplaces: 1
- Fireplace features: Family Room, Gas Starter, Living Room
- Common walls with other units/homes: 1 Common Wall
Interior area
- Total structure area: 1,275
- Total interior livable area: 1,275 sqft
- Finished area above ground: 1,275
- Finished area below ground: 0
Property
Parking
- Total spaces: 1
- Parking features: Assigned, Garage, Storage
- Has garage: Yes
Features
- Levels: One
- Stories: 1
- Patio & porch: Patio
- Exterior features: Balcony
- Has private pool: Yes
- Pool features: In Ground
- Fencing: Fenced
- Has view: Yes
- View description: City
- Waterfront features: No Dock Or Boathouse
- Body of water: None
Lot
- Size: 1,263 Square Feet
- Features: Other
Details
- Additional structures: Kennel/Dog Run, Pool House
- Parcel number: 14 001700091597
Construction
Type & style
- Home type: Condo
- Architectural style: Brick 3 Side,Traditional
- Property subtype: Condominium, Mid Rise
- Attached to another structure: Yes
Materials
- Brick
- Roof: Composition
Condition
- Resale
- New construction: No
- Year built: 2004
Utilities & green energy
- Electric: 220 Volts
- Sewer: Public Sewer
- Water: Public
- Utilities for property: Cable Available, Electricity Available, Natural Gas Available, Sewer Available, Water Available
Community & HOA
Community
- Features: Gated, Pool, Sidewalks, Street Lights, Near Public Transport, Walk To Schools, Near Shopping
- Security: Key Card Entry, Smoke Detector(s)
- Subdivision: The Carlton
HOA
- Has HOA: Yes
- Services included: Insurance, Maintenance Structure, Maintenance Grounds, Pest Control, Reserve Fund, Security, Swimming, Trash
- HOA fee: $7,692 annually
Location
- Region: Atlanta
Financial & listing details
- Price per square foot: $376/sqft
- Tax assessed value: $499,800
- Annual tax amount: $5,905
- Date on market: 9/11/2025
- Cumulative days on market: 60 days
- Listing agreement: Exclusive Agency
- Electric utility on property: Yes
Price history
| Date | Event | Price |
|---|---|---|
| 11/10/2025 | Sold | $480,000-1%$376/sqft |
Source:  GAMLS #10606086 Report a problem GAMLS #10606086 Report a problem | ||
| 11/10/2025 | Pending sale | $485,000$380/sqft |
Source:  FMLS GA #7646361 Report a problem FMLS GA #7646361 Report a problem | ||
| 9/11/2025 | Listed for sale | $485,000+23.4%$380/sqft |
Source: FMLS GA #7646361 Report a problem | ||
| 11/13/2020 | Sold | $393,000-0.5%$308/sqft |
Source:  GAMLS #8830547 Report a problem GAMLS #8830547 Report a problem | ||
| 10/18/2020 | Pending sale | $394,900$310/sqft |
Source: Harry Norman Realtor #6759544 Report a problem | ||
| 10/9/2020 | Price change | $394,900-1.3%$310/sqft |
Source: Harry Norman Realtor #6759544 Report a problem | ||
| 9/2/2020 | Listed for sale | $399,900$314/sqft |
Source: Harry Norman, REALTORS� #6759544 Report a problem | ||
| 8/25/2020 | Pending sale | $399,900$314/sqft |
Source: Harry Norman, REALTORS� #6759544 Report a problem | ||
| 7/30/2020 | Listed for sale | $399,900+55.6%$314/sqft |
Source: Harry Norman Realtor #6759544 Report a problem | ||
| 2/13/2019 | Listing removed | $2,500$2/sqft |
Source: Owner Report a problem | ||
| 2/7/2019 | Listed for rent | $2,500+25%$2/sqft |
Source: Owner Report a problem | ||
| 7/8/2017 | Listing removed | $2,000$2/sqft |
Source: Owner Report a problem | ||
| 6/24/2017 | Price change | $2,000+66.7%$2/sqft |
Source: Owner Report a problem | ||
| 5/23/2017 | Listed for rent | $1,200$1/sqft |
Source: Owner Report a problem | ||
| 10/15/2013 | Sold | $257,000-20.6%$202/sqft |
Source:  FMLS GA #5194153 Report a problem FMLS GA #5194153 Report a problem | ||
| 6/28/2006 | Sold | $323,800+15.7%$254/sqft |
Source: Public Record Report a problem | ||
| 3/17/2004 | Sold | $279,900$220/sqft |
Source: Public Record Report a problem | ||
Public tax history
| Year | Property taxes | Tax assessment |
|---|---|---|
| 2025 | $5,915 +0.2% | $199,920 |
| 2024 | $5,905 +62.5% | $199,920 +12.1% |
| 2023 | $3,633 -26.8% | $178,400 +6.3% |
| 2022 | $4,964 +6.7% | $167,760 +6.7% |
| 2021 | $4,653 -24.5% | $157,200 +5.6% |
| 2020 | $6,162 +46.2% | $148,840 |
| 2019 | $4,215 | $148,840 +2.4% |
| 2018 | $4,215 | $145,320 +39.6% |
| 2017 | $4,215 +39.2% | $104,080 |
| 2016 | $3,028 +0.1% | $104,080 |
| 2015 | $3,026 +41.4% | $104,080 +36.8% |
| 2014 | $2,139 +2.6% | $76,080 |
| 2013 | $2,084 -0.7% | $76,080 |
| 2012 | $2,100 | $76,080 |
| 2011 | -- | $76,080 -16.4% |
| 2010 | $700 +15.2% | $90,960 |
| 2009 | $608 | $90,960 -19.4% |
| 2008 | -- | $112,920 |
| 2007 | $950 | $112,920 |
Find assessor info on the county website
Neighborhood: Virginia Highland
Nearby homes
- $429,5002 bd1 ba-- sqft825 Highland Ln NE APT 1207, Atlanta, GA 30306For Sale
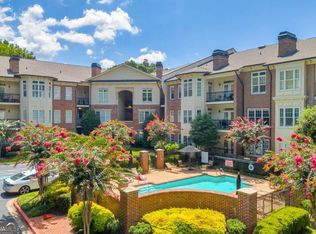
- $485,0002 bd2 ba1.2k sqft825 Highland Ln NE APT 1312, Atlanta, GA 30306Sold
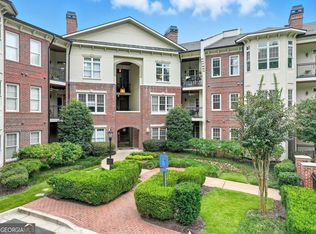
- $540,0002 bd2 ba1.2k sqft825 Highland Ln NE APT 1112, Atlanta, GA 30306Sold
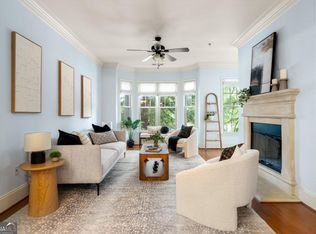
- $545,0002 bd2 ba1.4k sqft825 Highland Ln NE APT 1308, Atlanta, GA 30306For Sale
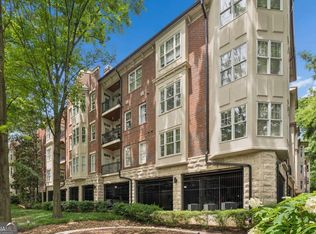
- $415,0002 bd1 ba1k sqft825 Highland Ln NE APT 1111, Atlanta, GA 30306For Sale
- $395,5001 bd1 ba1k sqft825 Highland Ln NE APT 1217, Atlanta, GA 30306Sold
- $710,0002 bd2 ba1.4k sqft825 Highland Ln NE APT 1314, Atlanta, GA 30306Sold
- $385,0001 bd1 ba1.2k sqft825 Highland Ln NE APT 1317, Atlanta, GA 30306Sold
Nearby schools
GreatSchools rating
- 9/10Virginia-Highland Elementary SchoolGrades: PK-5Distance: 0.6 mi
- 9/10David T Howard Middle SchoolGrades: 6-8Distance: 1.2 mi
- 9/10Midtown High SchoolGrades: 9-12Distance: 0.8 mi
Schools provided by the listing agent
- Elementary: Springdale Park
- Middle: David T Howard
- High: Grady
Source: GAMLS. This data may not be complete. We recommend contacting the local school district to confirm school assignments for this home.
Get a cash offer in 3 minutes
Find out how much your home could sell for in as little as 3 minutes with a no-obligation cash offer.
Estimated market value
$478,200
Get a cash offer in 3 minutes
Find out how much your home could sell for in as little as 3 minutes with a no-obligation cash offer.
Estimated market value
$478,200
- Georgia
- Fulton County
- Atlanta
- 30306
- Virginia Highland
- 825 Highland Ln NE Apartment 1216
Nearby cities
Nearby neighborhoods
Nearby zip codes
Other Atlanta Topics
