Welcome to the epitome of urban living and a rare opportunity to secure an interior facing, top-floor, corner residence that has just undergone a meticulous renovation. Upon entering the oversized foyer, you are led down the entry hall to a perfectly appointed living room, dining room and kitchen that effortlessly and openly flows together. The architecturally stunning living room highlights the home's soaring 13 ft. ceilings and curved wall of oversized windows, allowing for dramatic scenic views of the surrounding tree line and skyline of Atlanta. The newly installed rolling shades for privacy are also an option. The fireplace and substantial mantel along with a nook perfectly situated for a bookcase work together to create a charming and cozy ambiance. The kitchen is a culinary enthusiast's dream, featuring new Whirlpool stainless steel appliances and an upgraded 5-burner gas cooktop, new pendant lighting, updated cabinets, and a stunning tile backsplash. Upgraded Rejuvenation hardware, organization systems and soft-close dampers add both functionality and flair. The primary bedroom offers a serene retreat with patio access, updated lighting, and Elfa closet systems. The completely renovated primary bathroom features luxurious leathered quartzite countertops, updated cabinetry, a clawfoot tub, Moen faucets, and Restoration Hardware lighting. A generously sized and completely updated guest bedroom with a walk-in closet and bathroom is strategically positioned for optimal privacy, providing versatility to serve as a great office or guest quarters. Finally, step outside onto your private terrace, accessible from both the dining room and primary bedroom. It has been resealed and custom painted. No detail was overlooked as the entire home has been invigorated with every wall, ceiling, door and molding being freshly painted. All lighting, light fixtures, wall plates and outlet covers have been replaced and updated. The wood floors have been expanded into the bedrooms and closets followed by being refinished to match. The home is also equipped with the latest in technology, including a brand new SimpliSafe alarm system and Google Nest Thermostats providing peace of mind and convenience. A covered and gated parking space and storage unit conveys with the sale - tons of guest parking. Situated across from the John Lewis Freedom Parkway Trail, The Carlton offers easy access to the Atlanta BeltLine, parks, restaurants, Ponce City Market, and all the vibrant attractions of Intown living. Don't miss this opportunity to experience luxury living at its finest in the heart of Atlanta! Schedule your private showing today!
Closed
$710,000
825 Highland Ln NE APT 1314, Atlanta, GA 30306
2beds
1,404sqft
Condominium, Residential
Built in 2004
-- sqft lot
$513,100 Zestimate®
$506/sqft
$2,798 Estimated rent
Home value
$513,100
$452,000 - $580,000
$2,798/mo
Zestimate® history
Owner options
List your home for rent
$2,798/mo
Rent Zestimate®
Find your next renter with Zillow Rental Manager. Plus, with online applications, you can quickly screen prospective tenants – for free.
$2,798/mo
Rent Zestimate®
Refinance and save
$4,847/mo
Est. payment
Refinancing to a lower rate could help reduce your monthly payments and save thousands over the life of the loan.
$4,847/mo
Est. payment
Explore your selling options
Work with a Zillow partner agent
Leverage their expertise and Zillow's premium Showcase listings to get your home seen by more buyers.
Get startedList with your own agent
Get your home in front of millions of buyers by listing it on Zillow.
Learn how to do itSell it yourself
Take full control of how buyers see your home on Zillow by listing For Sale by Owner (FSBO).
List your homeWhat's special
Zillow last checked:
Listing updated:
Listed by:
Seth Austin Williams,
Atlanta Fine Homes Sotheby's International
Bought with:
Carly Nassar, 348040
Compass
Source: FMLS GA,MLS#: 7348373
Facts & features
Interior
Bedrooms & bathrooms
- Bedrooms: 2
- Bathrooms: 2
- Full bathrooms: 2
- Main level bathrooms: 2
- Main level bedrooms: 2
Rooms
- Room types: Living Room
Primary bedroom
- Features: Oversized Master, Split Bedroom Plan
- Level: Oversized Master, Split Bedroom Plan
Bedroom
- Features: Oversized Master, Split Bedroom Plan
Primary bathroom
- Features: Double Vanity, Separate Tub/Shower, Soaking Tub
Dining room
- Features: Open Concept
Kitchen
- Features: Breakfast Bar, Cabinets Other, Eat-in Kitchen, Kitchen Island, Stone Counters, View to Family Room
Heating
- Natural Gas
Cooling
- Ceiling Fan(s), Central Air
Appliances
- Included: Dishwasher, Gas Cooktop, Gas Oven, Microwave, Refrigerator
- Laundry: In Hall
Features
- Crown Molding, Double Vanity, Entrance Foyer, High Ceilings 10 ft Main, Walk-In Closet(s)
- Flooring: Hardwood
- Windows: None
- Basement: None
- Number of fireplaces: 1
- Fireplace features: Gas Log, Gas Starter, Living Room
- Common walls with other units/homes: End Unit,No One Below
Interior area
- Total structure area: 1,404
- Total interior livable area: 1,404 sqft
Property
Parking
- Total spaces: 1
- Parking features: Assigned, Garage, Storage
- Garage spaces: 1
Accessibility
- Accessibility features: Accessible Approach with Ramp, Accessible Elevator Installed, Accessible Entrance
Features
- Levels: One
- Stories: 1
- Patio & porch: None
- Exterior features: Balcony
- Pool features: In Ground
- Spa features: None
- Fencing: None
- Has view: Yes
- View description: City
- Waterfront features: None
- Body of water: None
Lot
- Size: 1,402 Square Feet
- Features: Landscaped, Level
Details
- Additional structures: Kennel/Dog Run
- Parcel number: 14 001700091746
- Other equipment: None
- Horse amenities: None
Construction
Type & style
- Home type: Condo
- Property subtype: Condominium, Residential
- Attached to another structure: Yes
Materials
- Brick 4 Sides
- Foundation: None
- Roof: Composition
Condition
- Resale
- New construction: No
- Year built: 2004
Utilities & green energy
- Electric: Other
- Sewer: Public Sewer
- Water: Public
- Utilities for property: Cable Available, Electricity Available, Natural Gas Available, Phone Available, Sewer Available, Water Available
Green energy
- Energy efficient items: None
- Energy generation: None
Community & HOA
Community
- Features: Dog Park, Gated, Homeowners Assoc, Near Beltline, Near Public Transport, Near Schools, Near Shopping, Near Trails/Greenway, Pool, Public Transportation, Restaurant, Sidewalks
- Security: Key Card Entry, Secured Garage/Parking, Security Gate, Smoke Detector(s)
- Subdivision: The Carlton
HOA
- Has HOA: Yes
- Services included: Gas, Maintenance Structure, Maintenance Grounds, Pest Control, Swim, Termite, Trash
- HOA fee: $540 monthly
Location
- Region: Atlanta
Financial & listing details
- Price per square foot: $506/sqft
- Tax assessed value: $279,300
- Annual tax amount: $5,184
- Date on market: 3/21/2024
- Ownership: Condominium
- Electric utility on property: Yes
- Road surface type: Asphalt
Price history
| Date | Event | Price |
|---|---|---|
| 7/18/2024 | Listing removed | -- |
Source: GAMLS #10320915 Report a problem | ||
| 7/12/2024 | Listed for rent | $3,200$2/sqft |
Source: GAMLS #10320915 Report a problem | ||
| 7/12/2024 | Listing removed | -- |
Source: FMLS GA #7393659 Report a problem | ||
| 7/2/2024 | Price change | $3,200-8.6%$2/sqft |
Source: FMLS GA #7393659 Report a problem | ||
| 6/17/2024 | Listed for rent | $3,500+52.2%$2/sqft |
Source: FMLS GA #7393659 Report a problem | ||
| 4/8/2024 | Sold | $710,000+9.2%$506/sqft |
Source:  FMLS GA #7348373 Report a problem FMLS GA #7348373 Report a problem | ||
| 3/29/2024 | Pending sale | $650,000$463/sqft |
Source: FMLS GA #7348373 Report a problem | ||
| 3/21/2024 | Listed for sale | $650,000+46.1%$463/sqft |
Source: FMLS GA #7348373 Report a problem | ||
| 6/20/2019 | Sold | $445,000-1.1%$317/sqft |
Source:  FMLS GA #6557307 Report a problem FMLS GA #6557307 Report a problem | ||
| 6/4/2019 | Pending sale | $449,900$320/sqft |
Source: Keller Williams Realty Intown Atlanta #8588636 Report a problem | ||
| 5/22/2019 | Listed for sale | $449,900$320/sqft |
Source: Keller Williams Realty #8588636 Report a problem | ||
| 9/20/2018 | Listing removed | $2,300$2/sqft |
Source: Owner Report a problem | ||
| 9/6/2018 | Listed for rent | $2,300$2/sqft |
Source: Owner Report a problem | ||
Public tax history
| Year | Property taxes | Tax assessment |
|---|---|---|
| 2015 | $3,604 +50.7% | $111,720 +36.8% |
| 2014 | $2,391 +35.2% | $81,640 |
| 2013 | $1,768 -24.7% | $81,640 |
| 2012 | $2,347 0% | $81,640 |
| 2011 | $2,347 -27.6% | $81,640 -16.4% |
| 2010 | $3,243 +15.4% | $97,600 |
| 2009 | $2,810 -30.9% | $97,600 -19.6% |
| 2008 | $4,069 -20.5% | $121,400 |
| 2007 | $5,116 -3.9% | $121,400 |
| 2006 | $5,325 +4.5% | $121,400 |
| 2005 | $5,097 | $121,400 |
Find assessor info on the county website
Neighborhood: Virginia Highland
Nearby homes
- $395,5001 bd1 ba1k sqft825 Highland Ln NE APT 1217, Atlanta, GA 30306Sold

- $385,0001 bd1 ba1.2k sqft825 Highland Ln NE APT 1317, Atlanta, GA 30306Sold

- $536,5002 bd2 ba1.2k sqft825 Highland Ln NE APT 1309, Atlanta, GA 30306Sold
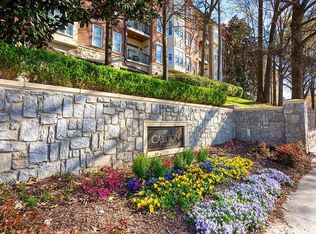
- $415,0002 bd1 ba1k sqft825 Highland Ln NE APT 1206, Atlanta, GA 30306Sold

- $--2 bd2 ba1.3k sqft825 Highland Ln NE APT 1228, Atlanta, GA 30306Off Market
- $--2 bd2 ba1.3k sqft825 Highland Ln NE APT 1220, Atlanta, GA 30306Off Market
- $480,0002 bd2 ba1.2k sqft825 Highland Ln NE APT 1105, Atlanta, GA 30306Sold
- $--3 bd4 ba1.7k sqft828 Highland Ln NE APT 2302, Atlanta, GA 30306Off Market
Nearby schools
GreatSchools rating
- 9/10Virginia-Highland Elementary SchoolGrades: PK-5Distance: 0.6 mi
- 9/10David T Howard Middle SchoolGrades: 6-8Distance: 1.2 mi
- 9/10Midtown High SchoolGrades: 9-12Distance: 0.8 mi
Schools provided by the listing agent
- Elementary: Springdale Park
- Middle: David T Howard
- High: Midtown
Source: FMLS GA. This data may not be complete. We recommend contacting the local school district to confirm school assignments for this home.
Get a cash offer in 3 minutes
Find out how much your home could sell for in as little as 3 minutes with a no-obligation cash offer.
Estimated market value
$513,100
Get a cash offer in 3 minutes
Find out how much your home could sell for in as little as 3 minutes with a no-obligation cash offer.
Estimated market value
$513,100
- Georgia
- Fulton County
- Atlanta
- 30306
- Virginia Highland
- 825 Highland Ln NE Apartment 1314
Nearby cities
Nearby neighborhoods
Nearby zip codes
Other Atlanta Topics
