Immaculately maintained 2 bedroom, 2 bath condo at the Carlton with a rock solid HOA and prime location near Ponce City Market and the Beltline. Rental cap has not been met (call for real time update). Open floor plan with a chef’s dream of a kitchen boasting granite countertops, stainless steel appliances, and a full-size washer and dryer conveniently tucked away. Cozy up by the fireplace in the living area, framed by built-in bookshelves, or step onto the private balcony, accessible from both the living room and the spacious primary bedroom. The spa-like bathroom boasts a soaking tub, separate shower, and dual sinks, while a thoughtful roommate-style layout ensures privacy for a second bedroom. Secure underground parking, ample guest spaces, extra storage, and electric car charging stations make modern city living effortless. Whether biking to Piedmont Park, dining in Virginia Highlands, or unwinding in your serene retreat, this condo offers the perfect blend of urban excitement and comfortable living.
Closed
$480,000
825 Highland Ln NE APT 1105, Atlanta, GA 30306
2beds
1,275sqft
Condominium, Residential
Built in 2004
-- sqft lot
$472,600 Zestimate®
$376/sqft
$2,570 Estimated rent
Home value
$472,600
$430,000 - $520,000
$2,570/mo
Zestimate® history
Owner options
List your home for rent
$2,570/mo
Rent Zestimate®
Find your next renter with Zillow Rental Manager. Plus, with online applications, you can quickly screen prospective tenants – for free.
$2,570/mo
Rent Zestimate®
Refinance and save
$3,611/mo
Est. payment
Refinancing to a lower rate could help reduce your monthly payments and save thousands over the life of the loan.
$3,611/mo
Est. payment
Explore your selling options
Work with a Zillow partner agent
Leverage their expertise and Zillow's premium Showcase listings to get your home seen by more buyers.
Get startedList with your own agent
Get your home in front of millions of buyers by listing it on Zillow.
Learn how to do itSell it yourself
Take full control of how buyers see your home on Zillow by listing For Sale by Owner (FSBO).
List your homeWhat's special
Thoughtful roommate-style layoutSoaring ceilingsPrivate balconyOpen floor planAbundant natural lightStainless steel appliancesDual sinks
Zillow last checked:
Listing updated:
Listed by:
Ann Finley,
ERA Foster & Bond/ERA 404-276-8290
Bought with:
Evelyn Ruth, 408387
Redfin Corporation
Source: FMLS GA,MLS#: 7536076
Facts & features
Interior
Bedrooms & bathrooms
- Bedrooms: 2
- Bathrooms: 2
- Full bathrooms: 2
- Main level bathrooms: 2
- Main level bedrooms: 2
Rooms
- Room types: Living Room
Primary bedroom
- Features: Master on Main, Roommate Floor Plan, Split Bedroom Plan
- Level: Master on Main, Roommate Floor Plan, Split Bedroom Plan
Bedroom
- Features: Master on Main, Roommate Floor Plan, Split Bedroom Plan
Primary bathroom
- Features: Double Vanity, Separate Tub/Shower, Soaking Tub
Dining room
- Features: Open Concept
Kitchen
- Features: Cabinets Stain, Kitchen Island, Pantry, Solid Surface Counters, View to Family Room
Heating
- Forced Air, Natural Gas
Cooling
- Ceiling Fan(s), Central Air, Electric
Appliances
- Included: Dishwasher, Disposal, Dryer, Gas Oven, Gas Range, Microwave, Refrigerator, Self Cleaning Oven, Washer
- Laundry: In Kitchen, Main Level
Features
- Bookcases, Entrance Foyer, High Ceilings 10 ft Main, High Speed Internet, Walk-In Closet(s)
- Flooring: Ceramic Tile, Hardwood
- Windows: Insulated Windows, Plantation Shutters
- Basement: None
- Number of fireplaces: 1
- Fireplace features: Gas Log, Gas Starter, Living Room
- Common walls with other units/homes: 2+ Common Walls,No One Below
Interior area
- Total structure area: 1,275
- Total interior livable area: 1,275 sqft
- Finished area above ground: 1,275
- Finished area below ground: 0
Property
Parking
- Total spaces: 1
- Parking features: Covered, Deeded, Drive Under Main Level, Garage, Garage Door Opener, Electric Vehicle Charging Station(s)
- Attached garage spaces: 1
Accessibility
- Accessibility features: Accessible Entrance
Features
- Levels: One
- Stories: 1
- Patio & porch: None
- Exterior features: Balcony, Courtyard, Other, No Dock
- Pool features: None
- Spa features: None
- Fencing: None
- Has view: Yes
- View description: City
- Waterfront features: None
- Body of water: None
Lot
- Size: 1,263 Square Feet
- Features: Landscaped, Level
Details
- Additional structures: None
- Parcel number: 14 001700091316
- Other equipment: None
- Horse amenities: None
Construction
Type & style
- Home type: Condo
- Property subtype: Condominium, Residential
- Attached to another structure: Yes
Materials
- Brick Front, Other
- Foundation: Slab
- Roof: Composition
Condition
- Resale
- New construction: No
- Year built: 2004
Utilities & green energy
- Electric: 110 Volts
- Sewer: Public Sewer
- Water: Public
- Utilities for property: Cable Available, Electricity Available, Natural Gas Available, Sewer Available, Water Available
Green energy
- Energy efficient items: HVAC, Thermostat, Windows
- Energy generation: None
- Water conservation: Low-Flow Fixtures
Community & HOA
Community
- Features: Fitness Center, Gated, Homeowners Assoc, Near Beltline, Near Public Transport, Near Schools, Near Shopping, Near Trails/Greenway, Park, Pool, Restaurant, Other
- Security: Fire Alarm, Key Card Entry, Security Gate, Security Lights, Security System Leased, Smoke Detector(s)
- Subdivision: The Carlton
HOA
- Has HOA: Yes
- Services included: Insurance, Maintenance Grounds, Maintenance Structure, Reserve Fund, Termite, Trash
- HOA fee: $641 monthly
Location
- Region: Atlanta
Financial & listing details
- Price per square foot: $376/sqft
- Annual tax amount: $8,185
- Date on market: 3/6/2025
- Cumulative days on market: 114 days
- Listing terms: Cash,Conventional
- Ownership: Condominium
- Electric utility on property: Yes
- Road surface type: Asphalt
- Body type: Other
Price history
| Date | Event | Price |
|---|---|---|
| 7/28/2025 | Sold | $480,000-3.5%$376/sqft |
Source:  FMLS GA #7536076 Report a problem FMLS GA #7536076 Report a problem | ||
| 7/8/2025 | Pending sale | $497,500$390/sqft |
Source: FMLS GA #7536076 Report a problem | ||
| 5/9/2025 | Price change | $497,500-8.7%$390/sqft |
Source: FMLS GA #7536076 Report a problem | ||
| 3/6/2025 | Listed for sale | $545,000$427/sqft |
Source: FMLS GA #7536076 Report a problem | ||
Public tax history
Tax history is unavailable.
Neighborhood: Virginia Highland
Nearby homes
- $395,5001 bd1 ba1k sqft825 Highland Ln NE APT 1217, Atlanta, GA 30306Sold

- $710,0002 bd2 ba1.4k sqft825 Highland Ln NE APT 1314, Atlanta, GA 30306Sold

- $385,0001 bd1 ba1.2k sqft825 Highland Ln NE APT 1317, Atlanta, GA 30306Sold

- $536,5002 bd2 ba1.2k sqft825 Highland Ln NE APT 1309, Atlanta, GA 30306Sold
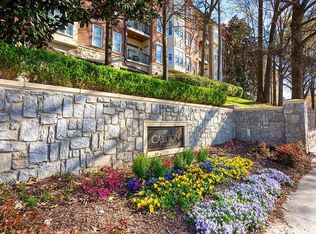
- $415,0002 bd1 ba1k sqft825 Highland Ln NE APT 1206, Atlanta, GA 30306Sold
- $--2 bd2 ba1.3k sqft825 Highland Ln NE APT 1228, Atlanta, GA 30306Off Market
- $--2 bd2 ba1.3k sqft825 Highland Ln NE APT 1220, Atlanta, GA 30306Off Market
- $--3 bd4 ba1.7k sqft828 Highland Ln NE APT 2302, Atlanta, GA 30306Off Market
Nearby schools
GreatSchools rating
- 9/10Virginia-Highland Elementary SchoolGrades: PK-5Distance: 0.6 mi
- 9/10David T Howard Middle SchoolGrades: 6-8Distance: 1.2 mi
- 9/10Midtown High SchoolGrades: 9-12Distance: 0.8 mi
Schools provided by the listing agent
- Elementary: Springdale Park
- Middle: David T Howard
- High: Midtown
Source: FMLS GA. This data may not be complete. We recommend contacting the local school district to confirm school assignments for this home.
Get a cash offer in 3 minutes
Find out how much your home could sell for in as little as 3 minutes with a no-obligation cash offer.
Estimated market value
$472,600
Get a cash offer in 3 minutes
Find out how much your home could sell for in as little as 3 minutes with a no-obligation cash offer.
Estimated market value
$472,600
- Georgia
- Fulton County
- Atlanta
- 30306
- Virginia Highland
- 825 Highland Ln NE Apartment 1105
Nearby cities
Nearby neighborhoods
Nearby zip codes
Other Atlanta Topics
