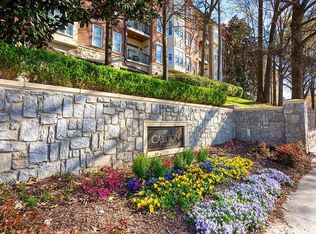
Introducing an exquisite residence at The Carlton, nestled in the sought-after Poncey-Highland neighborhood. Impeccably updated, this home boasts an enviable location and a host of impressive updates. Step inside and be greeted by a grand foyer with nearly new wide planked hardwood floors that seamlessly flow into the inviting dining room and adjacent kitchen. The kitchen showcases timeless design elements such as stained cabinetry, a center island with seating, granite countertops, and stainless steel appliances, including a gas cooktop. The open floor plan allows for effortless entertaining and everyday living, ensuring you never miss a moment while preparing meals. The sun-filled living room features a stunning trio of double-hung windows and a charming fireplace, while generous crown molding enhances the elegance and cohesion of the living space. A door off the kitchen opens to a covered balcony with resort style views, flooding the home with additional natural light. Retreat to the tranquil primary suite, complete with a spacious bedroom adorned with new carpeting and a walk-in closet. The en-suite bathroom offers a serene escape with double sinks, ample storage, beautiful tile work, a garden bathtub, and a walk-in shower. Included with the sale is a covered and secure parking space, providing convenience and peace of mind. The Carlton boasts an array of fantastic amenities, including a pool, two dog parks, electric vehicle charging stations, bike racks, a new roof, and meticulously maintained gated grounds. Ideally situated across from the John Lewis Freedom Parkway Trail, The Carlton affords easy access to the Atlanta BeltLine, parks, renowned restaurants, Ponce City Market, and all the vibrant attractions of Intown living. Ample guest parking is available, ensuring convenience for visitors. Don't miss out on this extraordinary opportunity to indulge in luxurious living at its finest in the heart of Atlanta.
Closed
$395,500
825 Highland Ln NE APT 1217, Atlanta, GA 30306
1beds
1,086sqft
Condominium, Residential
Built in 2004
-- sqft lot
$402,000 Zestimate®
$364/sqft
$1,967 Estimated rent
Home value
$402,000
$382,000 - $422,000
$1,967/mo
Zestimate® history
Owner options
List your home for rent
$1,967/mo
Rent Zestimate®
Find your next renter with Zillow Rental Manager. Plus, with online applications, you can quickly screen prospective tenants – for free.
$1,967/mo
Rent Zestimate®
Refinance and save
$2,910/mo
Est. payment
Refinancing to a lower rate could help reduce your monthly payments and save thousands over the life of the loan.
$2,910/mo
Est. payment
Explore your selling options
Work with a Zillow partner agent
Leverage their expertise and Zillow's premium Showcase listings to get your home seen by more buyers.
Get startedList with your own agent
Get your home in front of millions of buyers by listing it on Zillow.
Learn how to do itSell it yourself
Take full control of how buyers see your home on Zillow by listing For Sale by Owner (FSBO).
List your homeWhat's special
Covered balconyNew roofCenter islandOpen floor planSecure parking spaceResort style viewsAmple guest parking
Zillow last checked:
Listing updated:
Listed by:
Leigh Schiff,
Atlanta Fine Homes Sotheby's International,
MICHAEL SCHIFF,
Atlanta Fine Homes Sotheby's International
Bought with:
Marquize Segar, 394158
Virtual Properties Realty.com
Source: FMLS GA,MLS#: 7365796
Facts & features
Interior
Bedrooms & bathrooms
- Bedrooms: 1
- Bathrooms: 1
- Full bathrooms: 1
- Main level bathrooms: 1
- Main level bedrooms: 1
Rooms
- Room types: Other
Primary bedroom
- Features: Master on Main, Oversized Master
- Level: Master on Main, Oversized Master
Bedroom
- Features: Master on Main, Oversized Master
Primary bathroom
- Features: Double Vanity, Separate Tub/Shower, Soaking Tub
Dining room
- Features: Open Concept
Kitchen
- Features: Breakfast Bar, Cabinets Stain, Eat-in Kitchen, Kitchen Island, Pantry, Stone Counters, View to Family Room
Heating
- Central, Forced Air
Cooling
- Ceiling Fan(s), Central Air
Appliances
- Included: Dishwasher, Disposal, Dryer, Electric Cooktop, Electric Water Heater, Gas Cooktop, Gas Range, Microwave, Refrigerator, Washer
- Laundry: In Hall, Laundry Room
Features
- Double Vanity, Entrance Foyer, High Ceilings 9 ft Main, Walk-In Closet(s)
- Flooring: Ceramic Tile, Hardwood
- Windows: Insulated Windows
- Basement: None
- Number of fireplaces: 1
- Fireplace features: Family Room
- Common walls with other units/homes: End Unit
Interior area
- Total structure area: 1,086
- Total interior livable area: 1,086 sqft
Property
Parking
- Total spaces: 1
- Parking features: Assigned, Attached, Covered, Garage, Garage Door Opener
- Attached garage spaces: 1
Accessibility
- Accessibility features: Accessible Elevator Installed
Features
- Levels: One
- Stories: 1
- Patio & porch: Deck
- Exterior features: None, No Dock
- Pool features: In Ground
- Spa features: None
- Fencing: None
- Has view: Yes
- View description: City
- Waterfront features: None
- Body of water: None
Lot
- Size: 1,084 Square Feet
- Features: Landscaped
Details
- Additional structures: Other
- Parcel number: 14 001700091605
- Other equipment: None
- Horse amenities: None
Construction
Type & style
- Home type: Condo
- Property subtype: Condominium, Residential
- Attached to another structure: Yes
Materials
- Brick Front
- Foundation: See Remarks
- Roof: Composition
Condition
- Resale
- New construction: No
- Year built: 2004
Utilities & green energy
- Electric: Other
- Sewer: Public Sewer
- Water: Public
- Utilities for property: Cable Available, Electricity Available, Natural Gas Available, Phone Available, Sewer Available, Underground Utilities, Water Available
Green energy
- Energy efficient items: None
- Energy generation: None
Community & HOA
Community
- Features: Dog Park, Homeowners Assoc, Near Beltline, Near Schools, Near Trails/Greenway, Park, Pool, Public Transportation, Sidewalks, Street Lights
- Security: Carbon Monoxide Detector(s), Fire Sprinkler System, Intercom, Key Card Entry, Secured Garage/Parking, Security Gate, Security Lights, Smoke Detector(s)
- Subdivision: The Carlton
HOA
- Has HOA: Yes
- Services included: Insurance, Maintenance Structure, Maintenance Grounds, Reserve Fund, Termite, Trash
- HOA fee: $458 monthly
- HOA phone: 404-905-2271
Location
- Region: Atlanta
Financial & listing details
- Price per square foot: $364/sqft
- Tax assessed value: $445,800
- Annual tax amount: $3,462
- Date on market: 4/10/2024
- Cumulative days on market: 8 days
- Ownership: Condominium
- Electric utility on property: Yes
- Road surface type: Paved
Price history
| Date | Event | Price |
|---|---|---|
| 5/13/2024 | Sold | $395,500+1.8%$364/sqft |
Source:  FMLS GA #7365796 Report a problem FMLS GA #7365796 Report a problem | ||
| 4/26/2024 | Pending sale | $388,500$358/sqft |
Source:  GAMLS #10279320 Report a problem GAMLS #10279320 Report a problem | ||
| 4/10/2024 | Listed for sale | $388,500-2.3%$358/sqft |
Source: FMLS GA #7365796 Report a problem | ||
| 2/13/2024 | Listing removed | $397,500$366/sqft |
Source: FMLS GA #7201095 Report a problem | ||
| 9/19/2023 | Price change | $397,500-0.6%$366/sqft |
Source: FMLS GA #7201095 Report a problem | ||
| 5/18/2023 | Price change | $399,900-4.8%$368/sqft |
Source: FMLS GA #7201095 Report a problem | ||
| 4/27/2023 | Listed for sale | $419,900+88.3%$387/sqft |
Source: FMLS GA #7201095 Report a problem | ||
| 6/5/2006 | Sold | $223,000+4.7%$205/sqft |
Source: Public Record Report a problem | ||
| 3/12/2004 | Sold | $212,900$196/sqft |
Source: Public Record Report a problem | ||
Public tax history
| Year | Property taxes | Tax assessment |
|---|---|---|
| 2025 | $7,295 +56.8% | $178,320 |
| 2024 | $4,654 +70.4% | $178,320 +12.1% |
| 2023 | $2,731 -29.2% | $159,120 +6.3% |
| 2022 | $3,856 +3.7% | $149,680 +3% |
| 2021 | $3,719 -37.4% | $145,320 +1.2% |
| 2020 | $5,945 +46% | $143,600 +8.1% |
| 2019 | $4,071 | $132,880 +2.4% |
| 2018 | $4,071 | $129,760 +39.7% |
| 2017 | $4,071 +44.8% | $92,880 |
| 2016 | $2,811 +0.9% | $92,880 |
| 2015 | $2,786 +57.6% | $92,880 +36.8% |
| 2014 | $1,767 | $67,880 |
| 2013 | -- | $67,880 |
| 2012 | $421 | $67,880 |
| 2011 | -- | $67,880 -16.4% |
| 2010 | $2,517 | $81,160 |
| 2009 | -- | $81,160 -18.8% |
| 2008 | -- | $99,960 |
| 2007 | $1,053 | $99,960 |
Find assessor info on the county website
Neighborhood: Virginia Highland
Nearby homes
- $710,0002 bd2 ba1.4k sqft825 Highland Ln NE APT 1314, Atlanta, GA 30306Sold

- $385,0001 bd1 ba1.2k sqft825 Highland Ln NE APT 1317, Atlanta, GA 30306Sold

- $536,5002 bd2 ba1.2k sqft825 Highland Ln NE APT 1309, Atlanta, GA 30306Sold
- $415,0002 bd1 ba1k sqft825 Highland Ln NE APT 1206, Atlanta, GA 30306Sold

- $--2 bd2 ba1.3k sqft825 Highland Ln NE APT 1228, Atlanta, GA 30306Off Market
- $--2 bd2 ba1.3k sqft825 Highland Ln NE APT 1220, Atlanta, GA 30306Off Market
- $480,0002 bd2 ba1.2k sqft825 Highland Ln NE APT 1105, Atlanta, GA 30306Sold
- $--3 bd4 ba1.7k sqft828 Highland Ln NE APT 2302, Atlanta, GA 30306Off Market
Nearby schools
GreatSchools rating
- 9/10Virginia-Highland Elementary SchoolGrades: PK-5Distance: 0.6 mi
- 9/10David T Howard Middle SchoolGrades: 6-8Distance: 1.2 mi
- 9/10Midtown High SchoolGrades: 9-12Distance: 0.8 mi
Schools provided by the listing agent
- Elementary: Springdale Park
- Middle: David T Howard
- High: Midtown
Source: FMLS GA. This data may not be complete. We recommend contacting the local school district to confirm school assignments for this home.
Get a cash offer in 3 minutes
Find out how much your home could sell for in as little as 3 minutes with a no-obligation cash offer.
Estimated market value
$402,000
Get a cash offer in 3 minutes
Find out how much your home could sell for in as little as 3 minutes with a no-obligation cash offer.
Estimated market value
$402,000
- Georgia
- Fulton County
- Atlanta
- 30306
- Virginia Highland
- 825 Highland Ln NE Apartment 1217
Nearby cities
Nearby neighborhoods
Nearby zip codes
Other Atlanta Topics
