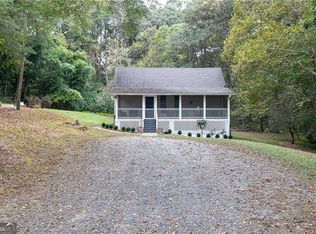
Discover the perfect blend of comfort and freedom in this well maintained 3 bedroom, 2.5 bath home with no HOA. Entering the home from a brand new front porch entrance, inside you will find a spacious layout designed for everyday living. Fresh paint throughout, large primary bedroom, impressive newly updated primary bathroom with a spacious deep soaking tub. Step outside to a large, open backyard featuring a brand-new back deck, creating the perfect space for entertaining, relaxing, and enjoying gatherings. Enjoy confidence knowing many of the home's big-ticket items have been recently replaced. Plenty of room for future outdoor enhancements to make it your own with the freedom of NO HOA. Ideally located with close proximity to shopping, dining, medical facilities, Lake Acworth, Lake Allatoona, and everyday conveniences. Enjoy the advantage of being located in the attendance zone for a sought-after Elementary school, making this home and excellent choice for those looking to be a part of a well-regarded school community. Enjoy the perfect blend of comfort, convenience, and the exciting growth that continues to make this area a desirable place to call home.
Active
Price cut: $15K (8/9)
$410,000
4111 Falcon Shores Ct NW, Acworth, GA 30101
3beds
--sqft
Single Family Residence
Built in 1988
0.45 Acres Lot
$405,900 Zestimate®
$--/sqft
$-- HOA
What's special
Large open backyardBrand-new back deckSpacious deep soaking tubLarge primary bedroomFresh paint throughoutNewly updated primary bathroom
- 63 days
- 236
- 18
Zillow last checked:
Listing updated:
Listed by:
Jodi Styles 770-595-3424,
Atlanta Communities
Source: GAMLS,MLS#: 10803468
Facts & features
Interior
Bedrooms & bathrooms
- Bedrooms: 3
- Bathrooms: 3
- Full bathrooms: 2
- 1/2 bathrooms: 1
Rooms
- Room types: Foyer, Other
Kitchen
- Features: Breakfast Area, Pantry, Solid Surface Counters
Heating
- Central, Forced Air, Natural Gas, Zoned
Cooling
- Ceiling Fan(s), Central Air, Electric, Zoned
Appliances
- Included: Dishwasher, Disposal, Gas Water Heater, Microwave, Other, Refrigerator
- Laundry: Common Area, In Kitchen, Laundry Closet
Features
- Double Vanity, Other, Tray Ceiling(s), Walk-In Closet(s)
- Flooring: Carpet, Hardwood, Laminate, Other
- Basement: Interior Entry,Partial,Unfinished
- Attic: Pull Down Stairs
- Number of fireplaces: 1
- Fireplace features: Family Room, Gas Starter, Living Room
- Common walls with other units/homes: No Common Walls
Interior area
- Total structure area: 0
- Finished area above ground: 0
- Finished area below ground: 0
Property
Parking
- Total spaces: 4
- Parking features: Basement, Garage, Garage Door Opener, Side/Rear Entrance
- Has attached garage: Yes
Features
- Levels: Three Or More
- Stories: 3
- Patio & porch: Deck
- Exterior features: Other
- Fencing: Back Yard,Fenced,Wood
- Waterfront features: No Dock Or Boathouse
- Body of water: None
Lot
- Size: 0.45 Acres
- Features: Level, Private
Details
- Additional structures: Outbuilding, Shed(s)
- Parcel number: 20007400620
- Special conditions: As Is
Construction
Type & style
- Home type: SingleFamily
- Architectural style: Traditional
- Property subtype: Single Family Residence
Materials
- Brick
- Roof: Other
Condition
- Resale
- New construction: No
- Year built: 1988
Utilities & green energy
- Sewer: Septic Tank
- Water: Public
- Utilities for property: Cable Available, Electricity Available, High Speed Internet, Natural Gas Available, Phone Available, Underground Utilities, Water Available
Green energy
- Energy efficient items: Thermostat
Community & HOA
Community
- Features: Street Lights, Walk To Schools, Near Shopping
- Security: Carbon Monoxide Detector(s), Smoke Detector(s)
- Subdivision: Falcon Shores
HOA
- Has HOA: No
- Services included: None
Location
- Region: Acworth
Financial & listing details
- Tax assessed value: $347,210
- Annual tax amount: $3,384
- Date on market: 7/8/2026
- Cumulative days on market: 63 days
- Listing agreement: Exclusive Right To Sell
- Electric utility on property: Yes
Estimated market value
$405,900
$386,000 - $426,000
$2,247/mo
Price history
| Date | Event | Price |
|---|---|---|
| 8/9/2026 | Price change | $410,000-3.5% |
Source:  FMLS GA #7802504 Report a problem FMLS GA #7802504 Report a problem | ||
| 7/9/2026 | Listed for sale | $425,000+105.3% |
Source: FMLS GA #7802504 Report a problem | ||
| 7/10/2017 | Sold | $207,000-1.4% |
Source:  FMLS GA #5848716 Report a problem FMLS GA #5848716 Report a problem | ||
| 5/30/2017 | Pending sale | $210,000 |
Source: Duffy Realty #8188398 Report a problem | ||
| 5/13/2017 | Listed for sale | $210,000+31.7% |
Source: Duffy Realty #8188398 Report a problem | ||
| 7/27/2009 | Sold | $159,400 |
Source: Public Record Report a problem | ||
Public tax history
| Year | Property taxes | Tax assessment |
|---|---|---|
| 2024 | $3,405 +73.3% | $138,884 +42.4% |
| 2023 | $1,965 -22.2% | $97,508 |
| 2022 | $2,525 +3.1% | $97,508 +3.7% |
| 2021 | $2,448 | $93,996 |
| 2020 | $2,448 +16% | $93,996 +19.7% |
| 2019 | $2,110 -11.5% | $78,540 |
| 2018 | $2,384 | $78,540 +42.2% |
| 2017 | $2,384 +161.9% | $55,240 +36.2% |
| 2016 | $910 -2.6% | $40,552 |
| 2015 | $934 -0.9% | $40,552 |
| 2014 | $942 -0.8% | $40,552 |
| 2013 | $950 -24.5% | $40,552 -19.7% |
| 2012 | $1,259 -0.2% | $50,500 |
| 2011 | $1,261 -0.5% | $50,500 -4.8% |
| 2010 | $1,268 +6.4% | $53,056 |
| 2009 | $1,191 +17.5% | $53,056 |
| 2006 | $1,014 -0.5% | $53,056 |
| 2005 | $1,019 | $53,056 |
| 2004 | $1,019 +19.4% | $53,056 +15.7% |
| 2003 | $853 -0.1% | $45,856 |
| 2002 | $854 -9% | $45,856 |
| 2001 | $939 +6.8% | $45,856 +9.7% |
| 2000 | $879 | $41,818 |
Find assessor info on the county website
Monthly payment
Est. payment
Payment breakdown
Explore the cost of this home by adjusting the details. Changes won't be saved.Climate risks
Neighborhood: 30101
Nearby schools
Schools provided by the listing agent
- Elementary: Picketts Mill
- Middle: Durham
- High: Allatoona
Source: GAMLS. This data may not be complete. We recommend contacting the local school district to confirm school assignments for this home.
- $320,0006 bd3 ba2.9k sqft4113 Falcon Shores Ct NW, Acworth, GA 30101Sold

- $364,6004 bd2 ba1.9k sqft4109 Falcon Shores Ct NW, Acworth, GA 30101Off Market
- $349,5003 bd3 ba1.8k sqft4107 Falcon Shores Ct NW, Acworth, GA 30101Off Market
- $340,2003 bd2 ba1.7k sqft4116 Falcon Shores Ct NW, Acworth, GA 30101Off Market
Similar homes
- $399,9004 bd3 ba2.2k sqft18 Creek Branch Ct, Acworth, GA 30101Active

 MLS ID #10824555, Alicia Tankersley, Atlanta Communities. GAMLS
 - $415,0004 bd3 ba2.5k sqft4363 Walforde Blvd, Acworth, GA 30101Active Under Contract
 MLS ID #10822688, Patty Peck, Atlanta Communities. GAMLS
 - $430,0005 bd2 ba1.7k sqft4481 McLain Cir, Acworth, GA 30101Active
 MLS ID #10755029, Chad Kirby, Atlanta Communities. GAMLS
 - $425,0004 bd2 ba2.3k sqft16 Allatoona Woods Trl SE, Acworth, GA 30102Active
 MLS ID #10810682, John McAdoo, Atlanta Communities. GAMLS
 - $470,0004 bd3 ba3.8k sqft2481 Insdale Trce NW, Acworth, GA 30101ActiveMLS ID #10813193, Nicole M France, RE/MAX Center. GAMLS
- $398,5004 bd3 ba2.3k sqft1032 Summer Pl NW, Acworth, GA 30102ActiveMLS ID #10827397, Ira Mosher, Atlanta Communities. GAMLS
- $479,0004 bd3 ba-- sqft6321 Woodlore Dr NW, Acworth, GA 30101ActiveMLS ID #10814637, Lauren Jackson, Atlanta Communities. GAMLS
- $475,0006 bd4 ba3.8k sqft5077 Newpark Dr NW, Acworth, GA 30101ActiveMLS ID #10789748, Brenda Greenwood, Keller Williams Realty Cityside. GAMLS
- $435,5004 bd3 ba2.6k sqft5009 Kendall Sta NW, Acworth, GA 30102ActiveMLS ID #10753370, Lawrence Jackson, Atlanta Communities. GAMLS
- $500,0005 bd3 ba2.9k sqft136 Ledgemont Way, Acworth, GA 30101ActiveMLS ID #10833899, Christine Kim, Atlanta Communities. GAMLS
- $435,0003 bd3 ba-- sqft3782 Churchill Dr SW, Marietta, GA 30064ActiveMLS ID #10837098, Jerri M Tickner, Atlanta Communities. GAMLS
- $425,0005 bd3 ba-- sqft20 Brightwater Cv, Dallas, GA 30157ActiveMLS ID #10839959, Lily Stevens, REMAX Around Atlanta. GAMLS
- $435,0004 bd4 ba2.5k sqft25 Spring Woods Dr, Dallas, GA 30157ActiveMLS ID #10807935, Lisa Richmond, Sanders Real Estate. GAMLS
- $400,0003 bd3 ba2.2k sqft2659 Ashley Dr S, Marietta, GA 30064ActiveMLS ID #10816332, Melissa Krudwig, Atlanta Communities. GAMLS
- $425,0004 bd3 ba-- sqft2314 Kennesaw Oaks Trl NW, Kennesaw, GA 30152ActiveMLS ID #10792689, Christine Kim, Atlanta Communities. GAMLS
- $399,0003 bd2 ba-- sqft1816 Penrose Ct, Powder Springs, GA 30127Active Under ContractMLS ID #10821199, Jennifer Weir, Atlanta Communities. GAMLS
- $349,9003 bd3 ba1.6k sqft6262 Wiscasset Pkwy NW, Dallas, GA 30157ActiveMLS ID #10821303, Louise T Scoggins, Atlanta Communities. GAMLS
- $475,0004 bd2 ba-- sqft2526 Shiloh Court West NW, Kennesaw, GA 30152ActiveMLS ID #10812059, Marissa Mann, Atlanta Communities. GAMLS
- $500,0004 bd3 ba2.7k sqft777 Chanson Dr SW, Marietta, GA 30064For Sale
 MLS ID #7833075, Eric Baker, Ansley Real Estate. FMLS GA
