Skip main navigation
Closed
Street View
  • $425,000

    5013 Kendall Sta NW, Acworth, GA 30102

    4beds
    2,572sqft
    Single Family Residence
    Built in 1997
    9,191.16 Square Feet Lot
    $423,400 Zestimate®
    $165/sqft
    $2,643 Estimated rent

    Home value

    $423,400

    $390,000 - $457,000

    $2,643/mo

    Zestimate® history
    Loading
    Loading...

    Owner options

    List your home for rent

    $2,643/mo

    Rent Zestimate®

    Find your next renter with Zillow Rental Manager. Plus, with online applications, you can quickly screen prospective tenants – for free.

    Learn more

    $2,643/mo

    Rent Zestimate®

    Refinance and save

    $3,295/mo

    Est. payment

    Refinancing to a lower rate could help reduce your monthly payments and save thousands over the life of the loan.

    See today's rates

    $3,295/mo

    Est. payment

    Explore your selling options

    Work with a Zillow partner agent

    Leverage their expertise and Zillow's premium Showcase listings to get your home seen by more buyers.

    Get started

    List with your own agent

    Get your home in front of millions of buyers by listing it on Zillow.

    Learn how to do it

    Sell it yourself

    Take full control of how buyers see your home on Zillow by listing For Sale by Owner (FSBO).

    List your home

    What's special

    Crown moldingBright and airy kitchenPeaceful private backyardBreakfast areaWalk in closetAmple closet and storageEn suite bath
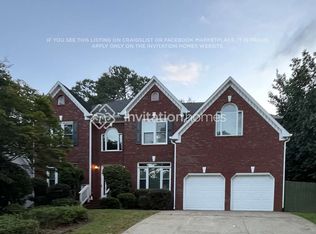
    Welcome home to 5013 Kendall Station located in the desirable Evergreen Swim/Tennis subdivision. Fabulous Location! Great Cobb County Schools, minutes to the Peach Pass entrance/exit and just 10 minutes away from Historic Downtown Acworth's award-winning restaurants, shops, Lakes Acworth and Allatoona. You are also so close to downtown Kennesaw and Woodstock to meet all of your entertainment needs! This stunning 3-sided brick traditional is just waiting for your personal touches. The main floor of the home offers crown molding, a formal living and dining room, great room with a cozy fireplace with custom built in cabinetry. The bright and airy kitchen with 42-inch white cabinetry, granite countertops and breakfast area which overlooks the peaceful private backyard. Upstairs your will find a huge primary suite, walk in closet and double tray ceiling, en suite bath with ceramic tile flooring, dual vanity soaking tub and separate shower. The three very spacious secondary bedrooms all offer ample closet and storage complete the second floor. Roof & hot water heater is just a few years old. Don't miss out on this one - rare to find quality construction of 3-sided brick at this price

    Zillow last checked:

    Listing updated:

    Listed by:

    Malinda Howe 404-444-0225,

    Anchor Realty Partners

    Bought with:

    Melanie Gurley, 282203

    Atlanta Communities

    Source: GAMLS,MLS#: 10533067MLS Logo

    Facts & features

    Interior

    Bedrooms & bathrooms
    • Bedrooms: 4
    • Bathrooms: 3
    • Full bathrooms: 2
    • 1/2 bathrooms: 1
    Dining room
    • Features: Seats 12+
    Kitchen
    • Features: Breakfast Area, Pantry
    Heating
    • Forced Air, Natural Gas, Zoned
    Cooling
    • Ceiling Fan(s), Central Air, Dual, Zoned
    Appliances
    • Included: Dishwasher, Disposal, Gas Water Heater, Microwave, Refrigerator
    • Laundry: Other
    Features
    • Bookcases, Double Vanity, High Ceilings, Tray Ceiling(s), Walk-In Closet(s)
    • Flooring: Carpet, Hardwood, Tile
    • Windows: Bay Window(s), Double Pane Windows
    • Basement: None
    • Number of fireplaces: 1
    • Fireplace features: Factory Built, Gas Starter
    • Common walls with other units/homes: No Common Walls
    Interior area
    • Total structure area: 2,572
    • Total interior livable area: 2,572 sqft
    • Finished area above ground: 2,572
    • Finished area below ground: 0

    Property

    Parking
    • Total spaces: 2
    • Parking features: Attached, Garage, Garage Door Opener
    • Has attached garage: Yes
    Features
    • Levels: Two
    • Stories: 2
    • Patio & porch: Patio
    • Body of water: None
    Lot
    • Size: 9,191 sqft
    • Features: Level, Private
    Details
    • Parcel number: 20001503990

    Construction

    Type & style
    • Home type: SingleFamily
    • Architectural style: Brick 3 Side,Traditional
    • Property subtype: Single Family Residence
    Materials
    • Concrete
    • Foundation: Slab
    • Roof: Composition
    Condition
    • Resale
    • New construction: No
    • Year built: 1997

    Utilities & green energy

    • Electric: 220 Volts
    • Sewer: Public Sewer
    • Water: Public
    • Utilities for property: Cable Available, Electricity Available, Natural Gas Available, Phone Available, Sewer Available, Underground Utilities, Water Available

    Community & neighborhood

    Security
    • Security features: Smoke Detector(s)
    Community
    • Community features: Playground, Pool, Sidewalks, Street Lights, Tennis Court(s), Walk To Schools, Near Shopping
    Location
    • Region: Acworth
    • Subdivision: Evergreen

    HOA & financial

    HOA
    • Has HOA: Yes
    • HOA fee: $750 annually
    • Services included: Swimming, Tennis

    Other

    Other facts
    • Listing agreement: Exclusive Right To Sell

    Price history

    DateEventPrice
    7/18/2025Sold$425,000-0.9%$165/sqft
    Source: GAMLS #10533067 Report a problem
    6/18/2025Pending sale$429,000$167/sqft
    Source: FMLS GA #7584965 Report a problem
    6/3/2025Listed for sale$429,000-4.5%$167/sqft
    Source: GAMLS #10533067 Report a problem
    5/11/2025Listing removed$449,000$175/sqft
    Source: FMLS GA #7484607 Report a problem
    4/2/2025Price change$449,000-4.3%$175/sqft
    Source: FMLS GA #7484607 Report a problem
    2/11/2025Price change$469,000-5.3%$182/sqft
    Source: FMLS GA #7484607 Report a problem
    11/30/2024Price change$495,000-3.9%$192/sqft
    Source: FMLS GA #7484607 Report a problem
    11/14/2024Listed for sale$515,000+108.1%$200/sqft
    Source: FMLS GA #7484607 Report a problem
    12/31/2008Listing removed$247,500$96/sqft
    Source: Listhub #3768153 Report a problem
    8/23/2008Listed for sale$247,500+18.4%$96/sqft
    Source: Listhub #3768153 Report a problem
    7/30/2003Sold$209,000+19%$81/sqft
    Source: Public Record Report a problem
    5/29/1996Sold$175,700$68/sqft
    Source: Public Record Report a problem

    Public tax history

    YearProperty taxesTax assessment
    2024$1,087 +23.4%$165,912
    2023$881 -5.6%$165,912 +45.2%
    2022$933 $114,300
    2021$933 +2.8%$114,300 +7.9%
    2020$908 +1.8%$105,932 +5.3%
    2019$892 $100,564
    2018$892 $100,564 +25.9%
    2017$892 -61.2%$79,868
    2016$2,296 +21.3%$79,868 +24.3%
    2015$1,892 -0.8%$64,232
    2014$1,908 -0.8%$64,232
    2013$1,924 -0.8%$64,232
    2012$1,940 -18.3%$64,232 -18.2%
    2011$2,376 +5.3%$78,512
    2010$2,257 -16.7%$78,512 -16.7%
    2009$2,710 +29.4%$94,248 +8.6%
    2006$2,094 -0.4%$86,784
    2005$2,103 -18.9%$86,784
    2004$2,592 +32.4%$86,784
    2003$1,958 -0.1%$86,784
    2002$1,960 +25.7%$86,784 +32.2%
    2001$1,559 -0.9%$65,630
    2000$1,573 $65,630

    Find assessor info on the county website

    Neighborhood: 30102

    Nearby schools

    GreatSchools rating
    Schools provided by the listing agent
    • Elementary: Pitner
    • Middle: Palmer
    • High: Kell

    Source: GAMLS. This data may not be complete. We recommend contacting the local school district to confirm school assignments for this home.

    Get a cash offer in 3 minutes
    Find out how much your home could sell for in as little as 3 minutes with a no-obligation cash offer.
    Estimated market value
    $423,400
    Get a cash offer in 3 minutes
    Find out how much your home could sell for in as little as 3 minutes with a no-obligation cash offer.
    Estimated market value
    $423,400