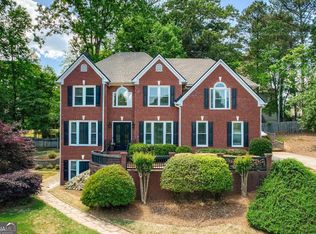
Welcome to this exquisite 3-sided brick traditional home, boasting elegance and functionality at every turn. With 4 bedrooms, 2 full bathrooms, and 1 half bath, this residence offers spacious living areas and luxurious amenities throughout. As you step inside, you're greeted by an inviting two-story foyer, grand entrance way, and gleaming hardwood floors throughout the main level. An open floor plan style seamlessly connecting the family room to the kitchen, creates the perfect space for both relaxation and entertainment. The family room features picturesque windows, a cozy fireplace, and built-in bookcases and cabinets, adding charm and character to the space. Also, enjoy gatherings in the front connecting dining and living rooms, adorned with crowned molding, crystal chandelier and bay window. The kitchen is a chef's dream, featuring recess lighting, a window above the double sink to gaze out at the roses and birds in your backyard haven, granite countertops, a tile backsplash, and new stainless steel appliances. A breakfast bar and breakfast nook with windows provide bright and serene spots to enjoy your coffee or descend only 3 stone steps onto your secluded patio nestled among flowers to welcome the morning. The primary suite is a tranquil retreat, complete with a renovated spa-like bathroom featuring a jacuzzi tub, new tile floor, shower, faucets, lighting, and a vaulted ceiling leading into a large walk-in closet. The oversized primary bedroom includes trey ceilings and a sitting area, perfect for winding down after a long day. An upstairs laundry room complete with sink adds convenience. Best of all this stately home, sitting on a corner lot at the base of a cul-de-sac, includes a new driveway, a stone step walkway leading from the garage to the backyard and up to an established fire pit area to relish on starry nights, and professional landscaping. The unfinished basement offers ample storage space, shelving, and is stubbed for a bathroom, with French doors leading to the exterior. The basement also boasts vapor barriers and gravity drains for added peace of mind. With a water heater just 3 years old and dual-zoned HVAC systems, including one brand new unit and one 6-7 year old unit, and a one-step entry in from your garage, you have the feeling of both comfort and efficiency. Situated in close proximity to the neighborhood pool and tennis courts with pickleball lines, this beautiful home offers a move-in ready abode in a desirable, sidewalk lined community. Don't miss your chance to own this impeccable residence - schedule a visit today through ShowingTime!
Closed
$500,000
5007 Kendall Sta NW, Acworth, GA 30102
4beds
3,517sqft
Single Family Residence
Built in 1995
9,888 Square Feet Lot
$505,300 Zestimate®
$142/sqft
$2,885 Estimated rent
Home value
$505,300
$480,000 - $531,000
$2,885/mo
Zestimate® history
Owner options
List your home for rent
$2,885/mo
Rent Zestimate®
Find your next renter with Zillow Rental Manager. Plus, with online applications, you can quickly screen prospective tenants – for free.
$2,885/mo
Rent Zestimate®
Refinance and save
$3,880/mo
Est. payment
Refinancing to a lower rate could help reduce your monthly payments and save thousands over the life of the loan.
$3,880/mo
Est. payment
Explore your selling options
Work with a Zillow partner agent
Leverage their expertise and Zillow's premium Showcase listings to get your home seen by more buyers.
Get startedList with your own agent
Get your home in front of millions of buyers by listing it on Zillow.
Learn how to do itSell it yourself
Take full control of how buyers see your home on Zillow by listing For Sale by Owner (FSBO).
List your homeWhat's special
Zillow last checked:
Listing updated:
Listed by:
Sherri Lane 770-653-3261,
BHHS Georgia Properties
Bought with:
Jamie Erwin, 412327
Atlanta Communities
Source: GAMLS,MLS#: 10301734
Facts & features
Interior
Bedrooms & bathrooms
- Bedrooms: 4
- Bathrooms: 3
- Full bathrooms: 2
- 1/2 bathrooms: 1
Rooms
- Room types: Family Room
Dining room
- Features: Separate Room
Kitchen
- Features: Breakfast Bar, Breakfast Room, Kitchen Island, Pantry, Solid Surface Counters, Walk-in Pantry
Heating
- Central, Forced Air, Natural Gas
Cooling
- Ceiling Fan(s), Central Air, Electric
Appliances
- Included: Dishwasher, Disposal, Dryer, Gas Water Heater, Ice Maker, Indoor Grill, Microwave, Oven/Range (Combo), Refrigerator, Stainless Steel Appliance(s), Washer
- Laundry: Upper Level
Features
- Bookcases, Double Vanity, High Ceilings, Separate Shower, Tile Bath, Tray Ceiling(s), Entrance Foyer, Vaulted Ceiling(s)
- Flooring: Carpet, Hardwood, Tile
- Windows: Bay Window(s), Double Pane Windows
- Basement: Bath/Stubbed,Concrete,Daylight,Exterior Entry,Full,Interior Entry,Unfinished
- Attic: Pull Down Stairs
- Number of fireplaces: 1
- Fireplace features: Factory Built, Family Room, Gas Starter
- Common walls with other units/homes: No Common Walls
Interior area
- Total structure area: 3,517
- Total interior livable area: 3,517 sqft
- Finished area above ground: 3,517
- Finished area below ground: 0
Property
Parking
- Parking features: Attached, Garage, Garage Door Opener, Kitchen Level
- Has attached garage: Yes
Features
- Levels: Three Or More
- Stories: 3
- Patio & porch: Patio
- Has spa: Yes
- Spa features: Bath
- Fencing: Back Yard,Privacy
- Has view: Yes
- View description: Seasonal View
- Body of water: None
Lot
- Size: 9,888 Square Feet
- Features: Corner Lot, Zero Lot Line
- Residential vegetation: Grassed, Wooded
Details
- Parcel number: 20001503960
- Other equipment: Satellite Dish
Construction
Type & style
- Home type: SingleFamily
- Architectural style: Brick/Frame,Brick 3 Side,Traditional
- Property subtype: Single Family Residence
Materials
- Brick
- Roof: Composition
Condition
- Resale
- New construction: No
- Year built: 1995
Utilities & green energy
- Electric: 220 Volts
- Sewer: Public Sewer
- Water: Public
- Utilities for property: Cable Available, Electricity Available, High Speed Internet, Natural Gas Available, Phone Available, Sewer Available, Underground Utilities, Water Available
Green energy
- Energy efficient items: Thermostat
Community & HOA
Community
- Features: Pool, Sidewalks, Street Lights, Tennis Court(s), Walk To Schools, Near Shopping
- Security: Smoke Detector(s)
- Subdivision: Evergreen
HOA
- Has HOA: Yes
- Services included: Maintenance Grounds, Pest Control, Swimming, Tennis
- HOA fee: $650 annually
Location
- Region: Acworth
Financial & listing details
- Price per square foot: $142/sqft
- Tax assessed value: $441,410
- Annual tax amount: $868
- Date on market: 5/17/2024
- Cumulative days on market: 16 days
- Listing agreement: Exclusive Right To Sell
- Listing terms: Cash,Conventional,FHA,VA Loan
- Electric utility on property: Yes
Price history
| Date | Event | Price |
|---|---|---|
| 7/8/2024 | Sold | $500,000+1%$142/sqft |
Source:  GAMLS #10301734 Report a problem GAMLS #10301734 Report a problem | ||
| 6/7/2024 | Pending sale | $495,000$141/sqft |
Source: GAMLS #10301734 Report a problem | ||
| 5/17/2024 | Listed for sale | $495,000+153.2%$141/sqft |
Source: GAMLS #10301734 Report a problem | ||
| 4/17/1995 | Sold | $195,500$56/sqft |
Source: Public Record Report a problem | ||
Public tax history
| Year | Property taxes | Tax assessment |
|---|---|---|
| 2024 | $1,074 +23.8% | $176,564 |
| 2023 | $868 -6.7% | $176,564 +37.5% |
| 2022 | $930 | $128,396 |
| 2021 | $930 +3.2% | $128,396 +8.2% |
| 2020 | $901 +0.3% | $118,676 +0.8% |
| 2019 | $898 | $117,716 |
| 2018 | $898 | $117,716 +27% |
| 2017 | $898 +23.8% | $92,700 |
| 2016 | $725 0% | $92,700 +19.8% |
| 2015 | $725 -2.2% | $77,376 |
| 2014 | $742 -2.2% | $77,376 |
| 2013 | $759 -2.1% | $77,376 |
| 2012 | $775 -7% | $77,376 -16.2% |
| 2011 | $834 +15.9% | $92,296 |
| 2010 | $719 -71.8% | $92,296 -12.2% |
| 2009 | $2,555 +7.4% | $105,068 +2.2% |
| 2006 | $2,378 -0.4% | $102,808 |
| 2005 | $2,388 | $102,808 |
| 2004 | $2,388 | $102,808 |
| 2003 | $2,388 -0.1% | $102,808 |
| 2002 | $2,390 +30.9% | $102,808 +38% |
| 2001 | $1,826 -0.3% | $74,513 |
| 2000 | $1,832 | $74,513 |
Find assessor info on the county website
Neighborhood: 30102
Nearby homes
- $429,9994 bd3 ba2.6k sqft5009 Kendall Sta NW, Acworth, GA 30102For Sale

- $549,0005 bd4 ba1.1k sqft2121 Kendall Close NW, Acworth, GA 30102Sold
- $549,0004 bd4 ba4.2k sqft2121 Kendall Way NW, Acworth, GA 30102Sold
- $422,7004 bd3 ba2.4k sqft2113 Kendall Close NW, Acworth, GA 30102Off Market

- $399,3004 bd3 ba2.7k sqft4958 Braeburn Trce NW, Acworth, GA 30102Off Market
- $412,0005 bd4 ba3.1k sqft4956 Braeburn Trce NW, Acworth, GA 30102Sold
- $510,5006 bd3 ba3.2k sqft5011 Kendall Sta NW, Acworth, GA 30102Off Market
- $490,0004 bd3 ba3.3k sqft5008 Kendall Sta NW, Acworth, GA 30102Sold
Nearby schools
GreatSchools rating
- 4/10Pitner Elementary SchoolGrades: PK-5Distance: 1.3 mi
- 5/10Palmer Middle SchoolGrades: 6-8Distance: 2.9 mi
- 7/10Kell High SchoolGrades: 9-12Distance: 5.6 mi
Schools provided by the listing agent
- Elementary: Pitner
- Middle: Palmer
- High: Kell
Source: GAMLS. This data may not be complete. We recommend contacting the local school district to confirm school assignments for this home.
Get a cash offer in 3 minutes
Find out how much your home could sell for in as little as 3 minutes with a no-obligation cash offer.
Estimated market value
$505,300
Get a cash offer in 3 minutes
Find out how much your home could sell for in as little as 3 minutes with a no-obligation cash offer.
Estimated market value
$505,300
- Georgia
- Cobb County
- Acworth
- 30102
- 5007 Kendall Sta NW
