Skip main navigation
Closed
  • $412,000

    4956 Braeburn Trce NW, Acworth, GA 30102

    5beds
    3,104sqft
    Single Family Residence, Residential
    Built in 1989
    9,260.86 Square Feet Lot
    $410,100 Zestimate®
    $133/sqft
    $2,989 Estimated rent

    Home value

    $410,100

    $377,000 - $443,000

    $2,989/mo

    Zestimate® history
    Loading
    Loading...

    Owner options

    List your home for rent

    $2,989/mo

    Rent Zestimate®

    Find your next renter with Zillow Rental Manager. Plus, with online applications, you can quickly screen prospective tenants – for free.

    Learn more

    $2,989/mo

    Rent Zestimate®

    Refinance and save

    $3,167/mo

    Est. payment

    Refinancing to a lower rate could help reduce your monthly payments and save thousands over the life of the loan.

    See today's rates

    $3,167/mo

    Est. payment

    Explore your selling options

    Work with a Zillow partner agent

    Leverage their expertise and Zillow's premium Showcase listings to get your home seen by more buyers.

    Get started

    List with your own agent

    Get your home in front of millions of buyers by listing it on Zillow.

    Learn how to do it

    Sell it yourself

    Take full control of how buyers see your home on Zillow by listing For Sale by Owner (FSBO).

    List your home

    What's special

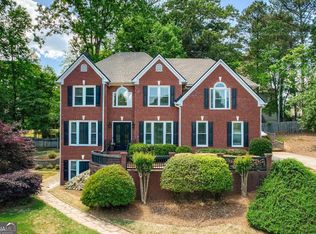
    It starts with a home that has been lovingly maintained, tucked in a welcoming neighborhood where space, comfort, and flexibility come together. Step through the front door and you're greeted by vaulted ceilings and the warmth of a cozy fireside living room. The dining room is generous enough for holiday gatherings, game nights, and everything in between. Morning light fills the breakfast room, creating the perfect spot to enjoy coffee and map out your day. With five true bedrooms and multiple bonus spaces, there’s room for everyone and every idea. Whether you need a home office, a guest suite, a playroom, or a quiet retreat, you’ll find the space to make it yours. Storage is abundant throughout the home, with even deeper storage tucked away where you need it most. Several updates have already been made, including a newer roof, new flooring, a freshly added half bath, and fully renovated secondary bathrooms. In the primary suite, new tile has been installed around the shower, adding a fresh modern touch. When the day winds down, head outside to relax on the screened porch, gather around the fire pit, or plan your next addition on the hot tub pad already in place. Conveniently located near I-75, Lake Allatoona, KSU, LakePoint, and the Peach Pass corridor, this location keeps you close to what matters. Because home is more than a place—it’s the backdrop for your next chapter. And this one is ready for you. Schedule your private showing today and come see what makes this home such a standout.

    Zillow last checked:

    Listing updated:

    Listing Provided by:

    Misti Bailey,

    Berkshire Hathaway HomeServices Georgia Properties

    Bought with:

    Maggie Cook, 377415

    Hester Group REALTORS

    Source: FMLS GA,MLS#: 7543807MLS Logo

    Facts & features

    Interior

    Bedrooms & bathrooms
    • Bedrooms: 5
    • Bathrooms: 4
    • Full bathrooms: 3
    • 1/2 bathrooms: 1
    Primary bedroom
    • Features: In-Law Floorplan, Roommate Floor Plan, Split Bedroom Plan
    • Level: In-Law Floorplan, Roommate Floor Plan, Split Bedroom Plan
    Bedroom
    • Features: In-Law Floorplan, Roommate Floor Plan, Split Bedroom Plan
    Primary bathroom
    • Features: Double Vanity, Separate Tub/Shower, Soaking Tub
    Dining room
    • Features: Separate Dining Room
    Kitchen
    • Features: Breakfast Room, Cabinets Stain, Eat-in Kitchen, Laminate Counters
    Heating
    • Central, Forced Air, Natural Gas
    Cooling
    • Ceiling Fan(s), Central Air
    Appliances
    • Included: Dishwasher, Disposal, Electric Range, Gas Water Heater, Self Cleaning Oven
    • Laundry: In Basement, Laundry Closet
    Features
    • Cathedral Ceiling(s), Double Vanity, Entrance Foyer, High Ceilings 10 ft Main, High Speed Internet, His and Hers Closets, Tray Ceiling(s), Vaulted Ceiling(s), Walk-In Closet(s), Other
    • Flooring: Carpet, Ceramic Tile, Luxury Vinyl, Wood
    • Windows: None
    • Basement: Daylight,Exterior Entry,Finished,Finished Bath,Interior Entry,Walk-Out Access
    • Attic: Pull Down Stairs
    • Number of fireplaces: 1
    • Fireplace features: Gas Log, Great Room
    • Common walls with other units/homes: No Common Walls
    Interior area
    • Total structure area: 3,104
    • Total interior livable area: 3,104 sqft
    • Finished area above ground: 2,157
    • Finished area below ground: 947

    Property

    Parking
    • Total spaces: 2
    • Parking features: Driveway, Garage, Garage Door Opener, Garage Faces Front
    • Garage spaces: 2
    • Has uncovered spaces: Yes
    Accessibility
    • Accessibility features: None
    Features
    • Levels: Multi/Split
    • Patio & porch: Covered, Front Porch, Rear Porch, Screened, Side Porch
    • Exterior features: Rain Gutters, Rear Stairs, Other
    • Pool features: None
    • Spa features: None
    • Fencing: Fenced,Wood
    • Has view: Yes
    • View description: Neighborhood
    • Waterfront features: None
    • Body of water: None
    Lot
    • Size: 9,260 sqft
    • Features: Back Yard, Front Yard, Landscaped
    Details
    • Additional structures: None
    • Parcel number: 20001500530
    • Other equipment: None
    • Horse amenities: None

    Construction

    Type & style
    • Home type: SingleFamily
    • Architectural style: Traditional
    • Property subtype: Single Family Residence, Residential
    Materials
    • Brick Front, Cement Siding
    • Foundation: Concrete Perimeter
    • Roof: Composition,Shingle
    Condition
    • Resale
    • New construction: No
    • Year built: 1989
    Details
    • Warranty included: Yes

    Utilities & green energy

    • Electric: 220 Volts in Laundry
    • Sewer: Public Sewer
    • Water: Public
    • Utilities for property: Cable Available, Phone Available
    Green energy
    • Energy efficient items: None
    • Energy generation: None

    Community & neighborhood

    Security
    • Security features: Smoke Detector(s)
    Community
    • Community features: Curbs, Homeowners Assoc, Near Schools, Near Shopping, Playground, Pool, Sidewalks, Street Lights, Tennis Court(s), Other
    Location
    • Region: Acworth
    • Subdivision: Remington Trace

    HOA & financial

    HOA
    • Has HOA: Yes
    • HOA fee: $700 annually
    • Services included: Swim, Tennis

    Other

    Other facts
    • Road surface type: Asphalt

    Price history

    DateEventPrice
    6/30/2025Sold$412,000+1.7%$133/sqft
    Source: FMLS GA #7543807 Report a problem
    6/9/2025Pending sale$405,000$130/sqft
    Source: GAMLS #10536461 Report a problem
    6/4/2025Listed for sale$405,000+62%$130/sqft
    Source: FMLS GA #7543807 Report a problem
    12/19/2018Sold$250,000+6.4%$81/sqft
    Source: FMLS GA #6095136 Report a problem
    11/5/2018Pending sale$235,000$76/sqft
    Source: Atlanta Communities #8478557 Report a problem
    11/1/2018Listed for sale$235,000+33.5%$76/sqft
    Source: Atlanta Communities #8478557 Report a problem
    7/25/2001Sold$176,000$57/sqft
    Source: Public Record Report a problem

    Public tax history

    YearProperty taxesTax assessment
    2024$4,393 -5.8%$154,712
    2023$4,665 +8.2%$154,712 +8.9%
    2022$4,312 +29.1%$142,084 +29.1%
    2021$3,339 +6.5%$110,024 +6.5%
    2020$3,137 +17.9%$103,352 +17.9%
    2019$2,661 $87,664
    2018$2,661 $87,664 +6.3%
    2017$2,661 +12.2%$82,488
    2016$2,372 +16.5%$82,488 +19.3%
    2015$2,036 +23.5%$69,124 +24.6%
    2014$1,649 -0.8%$55,492
    2013$1,663 -0.8%$55,492
    2012$1,676 -19.6%$55,492 -19.5%
    2011$2,086 -14.4%$68,940 -18.7%
    2010$2,437 $84,756
    2009$2,437 -3.4%$84,756
    2006$2,522 +1.1%$84,756 +1.5%
    2005$2,494 $83,484
    2004$2,494 $83,484
    2003$2,494 +0%$83,484
    2002$2,494 +27.4%$83,484
    2001$1,958 +31.8%$83,484 +33.3%
    2000$1,486 $62,639

    Find assessor info on the county website

    Neighborhood: 30102

    Nearby schools

    GreatSchools rating
    Schools provided by the listing agent
    • Elementary: Pitner
    • Middle: Palmer
    • High: Kell

    Source: FMLS GA. This data may not be complete. We recommend contacting the local school district to confirm school assignments for this home.

    Get a cash offer in 3 minutes
    Find out how much your home could sell for in as little as 3 minutes with a no-obligation cash offer.
    Estimated market value
    $410,100
    Get a cash offer in 3 minutes
    Find out how much your home could sell for in as little as 3 minutes with a no-obligation cash offer.
    Estimated market value
    $410,100