Skip main navigation
Pending
  • Price cut: $20.1K (5/26)
    $499,900

    5008 Kendall Sta NW, Acworth, GA 30102

    4beds
    3,336sqft
    : 
    Loading
    Get pre-qualified
    Single Family Residence, Residential
    Built in 1995
    0.29 Acres Lot
    $492,600 Zestimate®
    $150/sqft
    $54/mo HOA

    What's special

    Convenient rear stair access
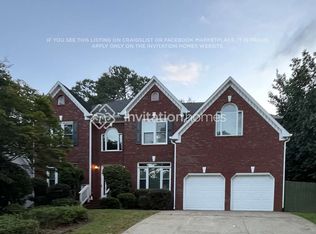
    Welcome to Evergreen—a hidden gem tucked inside a charming swim and tennis community of fewer than 50 homes, just minutes from I-75 and the express lanes. And at the heart of it all, welcome to 5008 Kendall Station. Built in a time when homes were designed with room to truly live, this ELEGANT BRICK TRADITIONAL offers generous space both inside and out .From the moment you arrive, you’ll appreciate the LEVEL DRIVEWAY—offering easy everyday access, extra parking convenience, and a smooth welcome home. Step through the front door and you’re greeted by a soaring TWO-STORY FOYER that sets a warm and graceful tone. Just off the entry, a versatile FLEX ROOM awaits—perfect as a home office, playroom, library, or whatever your imagination desires. For gatherings both festive and intimate, the formal dining room provides a refined setting, with CROWN MOLDING and picture frame details that add a touch of timeless sophistication. The heart of the home is BRIGHT, OPEN, and effortlessly inviting. A stylish WHITE KITCHEN features QUARTZ COUNTERTOPS, classic cabinetry, and a SUBWAY TILE BACKSPLASH that never goes out of style. Pull up a few stools at the BREAKFAST BAR for easy mornings, after-school snacks, or relaxed conversations with friends. A BUILT-IN DESK nook offers the perfect spot for homework, planning, or paying bills—keeping life organized without missing a beat. And with a clear view into the family room, you’ll always feel connected while preparing meals or entertaining guests. As the days grow warmer, life naturally flows outdoors. The SPACIOUS DECK is ready for summer evenings filled with laughter, good food, and memories in the making—plenty of room for grilling, dining, and lounging under the open sky. With just a few steps down to the backyard, access is easy and convenient. One of Evergreen’s most delightful features? Its intimate size. With fewer neighbors comes LESS TRAFFIC and a quieter, more RELAXED ATMOSPHERE. Even better, the SUBDIVISION POOL and TENNIS COURTS SIT JUST ACROSS THE STREET—close enough to enjoy on a whim, yet without the maintenance. It’s almost like having resort-style amenities in your own backyard. Upstairs, the PRIMARY SUITE becomes your personal retreat. Spacious enough for oversized furnishings, it also features a cozy SITTING AREA—perfect for unwinding with a book or your favorite drink beside the FIREPLACE at the end of a long day. A generous BONUS ROOM (or fourth bedroom) offers endless possibilities—bunk room, media space, playroom, guest suite, or even a private retreat. With convenient REAR STAIR ACCESS, late-night snacks and movie marathons are always within easy reach. Downstairs, the FINISHED BASEMENT expands your living space even further. Whether you need a home office, craft room, hobby space, or additional gathering areas, you’ll find it here. The IMPRESSIVE HOME THEATER, designed and built by a retired broadcast television engineer, will be your go-to spot for UNFORGETABLE MOVIE & GAME NIGHTS. Featuring an 82” SCREEN and immersive 3D SURROUND SOUND, this is where movie nights become an experience—bringing your favorite films, games, and shows to life in a whole new way. And then, of course, there’s the location. Perfectly positioned along the Cobb and Cherokee County line, Evergreen places you within 20 minutes of Downtown Woodstock, Acworth, Kennesaw, and Marietta—each offering its own blend of shopping, dining, and entertainment. Commuting is a breeze with NEARBY ACCESS to I-75 and the EXPRESS LANES, while WEEKEND ADVENTURES are just as CONVENIENT. Spend sunny days at Acworth Beach, explore Red Top Mountain State Park, launch a boat on Lake Allatoona, or hit the trails at Noonday Creek. Everyday essentials—from coffee shops to groceries—are just minutes away. With so much to offer, 5008 Kendall Station isn’t just a home—it’s a place where everyday moments feel a little more special. Come see it for yourself—you may never want to leave.
    46 days
    |
    492
    |
    18
    |

    Zillow last checked:

    Listing updated:

    Listed by:

    REBECCA COOPER,

    Atlanta Communities 770-240-2005

    Source: FMLS GA,MLS#: 7776478MLS Logo

      Facts & features

      Interior

      Bedrooms & bathrooms
      • Bedrooms: 4
      • Bathrooms: 3
      • Full bathrooms: 2
      • 1/2 bathrooms: 1
      Rooms
      • Room types: Basement, Living Room, Media Room
      Primary bedroom
      • Features: Oversized Master, Sitting Room
      • Level: Oversized Master, Sitting Room
      Bedroom
      • Features: Oversized Master, Sitting Room
      Primary bathroom
      • Features: Double Vanity, Separate Tub/Shower
      Dining room
      • Features: Separate Dining Room
      Kitchen
      • Features: Breakfast Bar, Cabinets White, Pantry, Stone Counters, View to Family Room
      Heating
      • Central, Natural Gas
      Cooling
      • Ceiling Fan(s), Central Air, Zoned
      Appliances
      • Included: Dishwasher, Disposal, Dryer, Gas Range, Gas Water Heater, Microwave, Refrigerator, Washer
      • Laundry: Laundry Room, Main Level
      Features
      • Crown Molding, Entrance Foyer 2 Story, High Ceilings 9 ft Lower, High Speed Internet, Recessed Lighting, Sound System, Tray Ceiling(s), Walk-In Closet(s)
      • Flooring: Carpet, Ceramic Tile, Hardwood
      • Windows: Double Pane Windows, Plantation Shutters, Window Treatments
      • Basement: Bath/Stubbed,Daylight,Finished,Full
      • Attic: Pull Down Stairs
      • Number of fireplaces: 2
      • Fireplace features: Factory Built, Family Room, Gas Log, Gas Starter, Master Bedroom
      • Common walls with other units/homes: No Common Walls
      Interior area
      • Total structure area: 3,336
      • Total interior livable area: 3,336 sqft
      • Finished area above ground: 2,770
      • Finished area below ground: 566
      Video & virtual tour

      Property

      Parking
      • Total spaces: 2
      • Parking features: Garage, Garage Faces Side, Kitchen Level, Level Driveway
      • Garage spaces: 2
      • Has uncovered spaces: Yes
      Accessibility
      • Accessibility features: None
      Features
      • Levels: Three Or More
      • Patio & porch: Deck
      • Exterior features: Garden
      • Pool features: None
      • Spa features: None
      • Fencing: None
      • Has view: Yes
      • View description: Neighborhood
      • Waterfront features: None
      • Body of water: None
      Lot
      • Size: 0.29 Acres
      • Dimensions: 84x37x32x135x52x112
      • Features: Corner Lot
      Details
      • Additional structures: None
      • Parcel number: 20001504290
      • Other equipment: Home Theater
      • Horse amenities: None

      Construction

      Type & style
      • Home type: SingleFamily
      • Architectural style: Traditional
      • Property subtype: Single Family Residence, Residential
      Materials
      • Brick Front, Frame
      • Foundation: Concrete Perimeter
      • Roof: Composition,Ridge Vents,Shingle
      Condition
      • Resale
      • New construction: No
      • Year built: 1995

      Utilities & green energy

      • Electric: 110 Volts, 220 Volts in Laundry
      • Sewer: Public Sewer
      • Water: Public
      • Utilities for property: Cable Available, Phone Available, Underground Utilities
      Green energy
      • Energy efficient items: None
      • Energy generation: None

      Community & HOA

      Community
      • Features: Homeowners Assoc, Near Schools, Near Shopping, Pool, Sidewalks, Street Lights, Tennis Court(s)
      • Security: Smoke Detector(s)
      • Subdivision: Evergreen
      HOA
      • Has HOA: Yes
      • Services included: Swim, Tennis
      • HOA fee: $650 annually
      Location
      • Region: Acworth

      Financial & listing details

      • Price per square foot: $150/sqft
      • Tax assessed value: $448,840
      • Annual tax amount: $1,087
      • Date on market: 5/26/2026
      • Cumulative days on market: 97 days
      • Road surface type: Asphalt

        Estimated market value

        $492,600

        $468,000 - $517,000

        $2,814/mo

        Price history

        DateEventPrice
        6/30/2026Pending sale$499,900$150/sqft
        Source: FMLS GA #7776478 Report a problem
        5/26/2026Price change$499,900-3.9%$150/sqft
        Source: FMLS GA #7776478 Report a problem
        4/29/2026Price change$520,000-2.8%$156/sqft
        Source: FMLS GA #7736829 Report a problem
        4/14/2026Price change$535,000-1.8%$160/sqft
        Source: GAMLS #10717016 Report a problem
        3/25/2026Listed for sale$545,000+201.4%$163/sqft
        Source: GAMLS #10717016 Report a problem
        8/21/1995Sold$180,800$54/sqft
        Source: Public Record Report a problem

        Public tax history

        YearProperty taxesTax assessment
        2024$1,045 +24.6%$179,536
        2023$839 -5.1%$179,536 +42.9%
        2022$884 $125,668
        2021$884 +3.4%$125,668 +8.4%
        2020$855 +2.7%$115,912 +7%
        2019$832 $108,328
        2018$832 $108,328 +20.9%
        2017$832 +21.3%$89,596
        2016$686 +6.4%$89,596 +31.5%
        2015$645 -63.4%$68,156
        2014$1,763 -0.8%$68,156
        2013$1,777 -0.8%$68,156
        2012$1,792 -18.9%$68,156 -20.6%
        2011$2,209 +5.1%$85,832
        2010$2,103 -10.8%$85,832 -11.9%
        2009$2,356 +14%$97,396 +7.5%
        2006$2,067 -0.4%$90,560
        2005$2,076 $90,560
        2004$2,076 $90,560
        2003$2,076 -0.1%$90,560
        2002$2,078 +22.7%$90,560 +29.2%
        2001$1,694 -0.6%$70,114
        2000$1,704 $70,114
        Find assessor info on the county website

        Monthly payment

        Est. payment

        Payment breakdown

        Explore the cost of this home by adjusting the details. Changes won't be saved.
        All calculations are estimates and provided by Zillow, Inc. for informational purposes only. Actual amounts may vary.
        HOA fees may include property taxes on listings classified as Co-Ops. Contact the listing agent and/or owner for fee details.
        Mortgage interest rates are dependent on a number of factors, including credit score, down payment, and repayment length. Interest rate data provided by Zillow Group Marketplace, Inc. as of 1/1/1970 from various mortgage lenders with which we have lead or other similar arrangements; the Estimated Payment is an average of those rates.
        See how much you could borrow to make a competitive offer.

        Climate risks

        Neighborhood: 30102

        Getting around

        1 / 100
        Car-Dependent
        15 / 100
        Somewhat Bikeable

        Nearby schools

        GreatSchools rating
        Schools provided by the listing agent
        • Elementary: Pitner
        • Middle: Palmer
        • High: Kell

        Source: FMLS GA. This data may not be complete. We recommend contacting the local school district to confirm school assignments for this home.

        A local agent can set up tours, give advice and negotiate with sellers.

        Browse local experts

        Similar homes