Welcome to 1914 Ascot Terrace, nestled in the highly sought-after Ascot Glen subdivision within the desirable Kell cluster. This spacious home boasts recent updates, including a new HVAC system, roof, and front and back decks. The two-story entry invites an abundance of natural light, leading to a great room with a cozy fireplace and an eat-in kitchen featuring hardwood floors and stainless steel appliances. The primary bedroom showcases an en-suite bathroom with dual vanities, a soaking tub, and walk-in closet. The finished basement, including a full bathroom, offers a versatile media room and an additional room that may be used as a home office or fourth bedroom. The exterior features a well maintained fenced yard, ideal for private gatherings, and a three car garage with high ceilings and plenty of storage. Conveniently located near local amenities, top rated schools, and easy access to I75 express lane, this property is an exceptional find. Schedule your showing today to experience the perfect blend of comfort, style, and convenience at 1914 Ascot Terrace.
Closed
$360,000
1914 Ascot Ter NW, Acworth, GA 30102
3beds
2,293sqft
Single Family Residence
Built in 1999
9,801 Square Feet Lot
$380,400 Zestimate®
$157/sqft
$2,236 Estimated rent
Home value
$380,400
$361,000 - $399,000
$2,236/mo
Zestimate® history
Owner options
List your home for rent
$2,236/mo
Rent Zestimate®
Find your next renter with Zillow Rental Manager. Plus, with online applications, you can quickly screen prospective tenants – for free.
$2,236/mo
Rent Zestimate®
Refinance and save
$2,510/mo
Est. payment
Refinancing to a lower rate could help reduce your monthly payments and save thousands over the life of the loan.
$2,510/mo
Est. payment
Explore your selling options
Work with a Zillow partner agent
Leverage their expertise and Zillow's premium Showcase listings to get your home seen by more buyers.
Get startedList with your own agent
Get your home in front of millions of buyers by listing it on Zillow.
Learn how to do itSell it yourself
Take full control of how buyers see your home on Zillow by listing For Sale by Owner (FSBO).
List your homeWhat's special
Finished basementCozy fireplaceHigh ceilingsFenced yardThree car garageHome officeHardwood floors
Zillow last checked:
Listing updated:
Listed by:
Mark Spain 770-886-9000,
Mark Spain Real Estate,
Jason Hassler 404-408-4758,
Mark Spain Real Estate
Bought with:
Rebecca Givens, 154007
Atlanta Communities
Source: GAMLS,MLS#: 10397215
Facts & features
Interior
Bedrooms & bathrooms
- Bedrooms: 3
- Bathrooms: 3
- Full bathrooms: 3
Rooms
- Room types: Family Room, Laundry, Media Room, Other
Kitchen
- Features: Breakfast Area, Pantry
Heating
- Central, Forced Air
Cooling
- Ceiling Fan(s), Central Air
Appliances
- Included: Dishwasher, Disposal, Gas Water Heater, Microwave, Refrigerator
- Laundry: In Basement
Features
- Double Vanity, High Ceilings, Tray Ceiling(s), Vaulted Ceiling(s), Walk-In Closet(s)
- Flooring: Carpet, Hardwood
- Windows: Double Pane Windows
- Basement: Bath Finished,Daylight,Finished
- Number of fireplaces: 1
- Fireplace features: Family Room, Gas Log, Gas Starter
- Common walls with other units/homes: No Common Walls
Interior area
- Total structure area: 2,293
- Total interior livable area: 2,293 sqft
- Finished area above ground: 1,593
- Finished area below ground: 700
Property
Parking
- Total spaces: 3
- Parking features: Attached, Garage, Garage Door Opener, Side/Rear Entrance
- Has attached garage: Yes
Features
- Levels: Two
- Stories: 2
- Patio & porch: Deck
- Fencing: Back Yard,Fenced,Wood
- Waterfront features: No Dock Or Boathouse
- Body of water: None
Lot
- Size: 9,801 Square Feet
- Features: Private
Details
- Parcel number: 20001603510
Construction
Type & style
- Home type: SingleFamily
- Architectural style: Traditional
- Property subtype: Single Family Residence
Materials
- Stone
- Foundation: Slab
- Roof: Composition
Condition
- Resale
- New construction: No
- Year built: 1999
Utilities & green energy
- Sewer: Public Sewer
- Water: Public
- Utilities for property: Cable Available, Electricity Available, Natural Gas Available, Phone Available, Sewer Available, Underground Utilities
Community & HOA
Community
- Features: Sidewalks, Street Lights, Walk To Schools, Near Shopping
- Security: Carbon Monoxide Detector(s), Smoke Detector(s)
- Subdivision: Ascot Glen
HOA
- Has HOA: Yes
- Services included: Maintenance Grounds
- HOA fee: $185 annually
Location
- Region: Acworth
Financial & listing details
- Price per square foot: $157/sqft
- Tax assessed value: $376,100
- Annual tax amount: $2,950
- Date on market: 10/17/2024
- Cumulative days on market: 6 days
- Listing agreement: Exclusive Right To Sell
- Listing terms: Cash,Conventional,FHA,VA Loan
- Electric utility on property: Yes
Price history
| Date | Event | Price |
|---|---|---|
| 12/6/2024 | Sold | $360,000$157/sqft |
Source:  GAMLS #10397215 Report a problem GAMLS #10397215 Report a problem | ||
| 10/30/2024 | Pending sale | $360,000$157/sqft |
Source:  FMLS GA #7472484 Report a problem FMLS GA #7472484 Report a problem | ||
| 10/17/2024 | Listed for sale | $360,000+150%$157/sqft |
Source: FMLS GA #7472484 Report a problem | ||
| 7/9/1999 | Sold | $144,000$63/sqft |
Source: Public Record Report a problem | ||
Public tax history
| Year | Property taxes | Tax assessment |
|---|---|---|
| 2024 | $3,493 +18.4% | $150,440 |
| 2023 | $2,950 -3.2% | $150,440 +16.7% |
| 2022 | $3,049 +47.3% | $128,888 +53.2% |
| 2021 | $2,070 | $84,148 |
| 2020 | $2,070 +9.1% | $84,148 +10.3% |
| 2019 | $1,898 | $76,292 |
| 2018 | $1,898 | $76,292 |
| 2017 | $1,898 +54% | $76,292 +47.4% |
| 2016 | $1,232 -2.5% | $51,756 |
| 2015 | $1,264 -0.9% | $51,756 |
| 2014 | $1,275 +0.6% | $51,756 +1.2% |
| 2013 | $1,268 -0.8% | $51,160 |
| 2012 | $1,279 -0.2% | $51,160 |
| 2011 | $1,281 -20.1% | $51,160 -23% |
| 2010 | $1,604 | $66,476 |
| 2009 | $1,604 +11.4% | $66,476 |
| 2006 | $1,441 -1.2% | $66,476 -0.7% |
| 2005 | $1,459 | $66,968 |
| 2004 | $1,459 | $66,968 |
| 2003 | $1,459 -0.1% | $66,968 |
| 2002 | $1,460 +6.7% | $66,968 +13% |
| 2001 | $1,368 -1.4% | $59,272 |
| 2000 | $1,388 | $59,272 |
Find assessor info on the county website
Neighborhood: 30102
Nearby homes
- $383,6003 bd2 ba1.8k sqft1912 Ascot Ter NW, Acworth, GA 30102Off Market
- $445,2004 bd3 ba2k sqft1918 Ascot Ter NW, Acworth, GA 30102Off Market

- $437,0005 bd3 ba2.7k sqft1911 Ascot Ter NW, Acworth, GA 30102Off Market
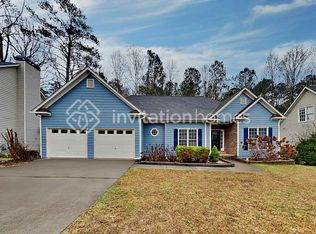
- $398,5004 bd2 ba2.4k sqft4900 Ascot Blf NW, Acworth, GA 30102Off Market
- $436,2005 bd2 ba3.2k sqft4901 Ascot Blf NW, Acworth, GA 30102Off Market
- $353,0003 bd2 ba1.4k sqft1910 Ascot Ter NW, Acworth, GA 30102Off Market
- $397,9004 bd2 ba1.8k sqft1913 Ascot Ter NW, Acworth, GA 30102Off Market
- $395,1003 bd3 ba2.3k sqft1909 Ascot Ter NW, Acworth, GA 30102Off Market
Nearby schools
GreatSchools rating
- 4/10Pitner Elementary SchoolGrades: PK-5Distance: 1 mi
- 5/10Palmer Middle SchoolGrades: 6-8Distance: 2.6 mi
- 7/10Kell High SchoolGrades: 9-12Distance: 5.2 mi
Schools provided by the listing agent
- Elementary: Pitner
- Middle: Palmer
- High: Kell
Source: GAMLS. This data may not be complete. We recommend contacting the local school district to confirm school assignments for this home.
Get a cash offer in 3 minutes
Find out how much your home could sell for in as little as 3 minutes with a no-obligation cash offer.
Estimated market value
$380,400
Get a cash offer in 3 minutes
Find out how much your home could sell for in as little as 3 minutes with a no-obligation cash offer.
Estimated market value
$380,400
- Georgia
- Cobb County
- Acworth
- 30102
- 1914 Ascot Ter NW
