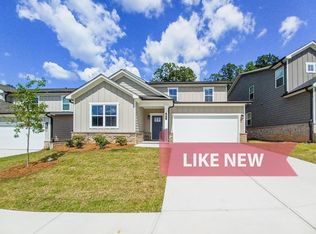
Better than new, this upgraded 5 bedroom, 3 full bath home offers an open floor plan with spacious living areas perfect for everyday living and entertaining. The kitchen features a large island, granite countertops, tile backsplash, upgraded white cabinetry, stainless steel appliances, and a huge walk-in pantry. The main level includes two bedrooms and a full bath, offering flexibility for guests, a home office, or playroom. Upstairs you'll find the oversized primary suite with a large walk-in closet, two additional bedrooms, and a huge loft perfect for a second living area or media room. Enjoy the covered rear patio overlooking a private backyard that backs up to the woods.
Active
Price cut: $11K (8/26)
$388,000
61 Dew Drop Poin, Dallas, GA 30157
5beds
2,615sqft
Single Family Residence
Built in 2023
7,840 Square Feet Lot
$387,200 Zestimate®
$148/sqft
$73/mo HOA
What's special
Stainless steel appliancesHuge walk-in pantryLarge walk-in closetCovered rear patioTile backsplashGranite countertopsUpgraded white cabinetry
- 49 days
- 162
- 12
Zillow last checked:
Listing updated:
Listed by:
Jessica Johnson 678-760-8709,
Porch Property Group, LLC
Source: GAMLS,MLS#: 10810155
Facts & features
Interior
Bedrooms & bathrooms
- Bedrooms: 5
- Bathrooms: 3
- Full bathrooms: 3
- Main level bathrooms: 1
- Main level bedrooms: 2
Rooms
- Room types: Foyer, Laundry, Other
Kitchen
- Features: Kitchen Island, Solid Surface Counters, Walk-in Pantry
Heating
- Central
Cooling
- Ceiling Fan(s), Central Air
Appliances
- Included: Dishwasher, Microwave, Refrigerator
- Laundry: Upper Level
Features
- Double Vanity, High Ceilings, Split Bedroom Plan, Walk-In Closet(s)
- Flooring: Carpet, Laminate
- Windows: Double Pane Windows
- Basement: None
- Attic: Pull Down Stairs
- Number of fireplaces: 1
- Fireplace features: Family Room
- Common walls with other units/homes: No Common Walls
Interior area
- Total structure area: 2,615
- Total interior livable area: 2,615 sqft
- Finished area above ground: 2,615
- Finished area below ground: 0
Video & virtual tour
Property
Parking
- Total spaces: 2
- Parking features: Garage
- Has garage: Yes
Features
- Levels: Two
- Stories: 2
- Patio & porch: Patio
- Waterfront features: No Dock Or Boathouse
- Body of water: None
Lot
- Size: 7,840 Square Feet
- Features: Level, Private
Details
- Parcel number: 88458
Construction
Type & style
- Home type: SingleFamily
- Architectural style: Craftsman
- Property subtype: Single Family Residence
Materials
- Concrete
- Foundation: Slab
- Roof: Composition
Condition
- Resale
- New construction: No
- Year built: 2023
Utilities & green energy
- Sewer: Public Sewer
- Water: Public
- Utilities for property: Cable Available, Electricity Available, High Speed Internet, Natural Gas Available, Sewer Available, Water Available
Community & HOA
Community
- Features: Clubhouse, Playground, Pool, Sidewalks, Street Lights, Walk To Schools, Near Shopping
- Subdivision: Riverwood
HOA
- Has HOA: Yes
- Services included: Maintenance Grounds, Swimming, Tennis
- HOA fee: $875 annually
Location
- Region: Dallas
Financial & listing details
- Price per square foot: $148/sqft
- Tax assessed value: $396,230
- Annual tax amount: $3,942
- Date on market: 7/21/2026
- Cumulative days on market: 49 days
- Listing agreement: Exclusive Agency
- Listing terms: 1031 Exchange,Cash,Conventional,FHA,VA Loan
- Electric utility on property: Yes
Estimated market value
$387,200
$368,000 - $407,000
$2,668/mo
Price history
| Date | Event | Price |
|---|---|---|
| 8/26/2026 | Price change | $388,000-2.8%$148/sqft |
Source:  GAMLS #10810155 Report a problem GAMLS #10810155 Report a problem | ||
| 8/22/2026 | Price change | $398,9980%$153/sqft |
Source:  FMLS GA #7808689 Report a problem FMLS GA #7808689 Report a problem | ||
| 8/14/2026 | Price change | $398,9990%$153/sqft |
Source: FMLS GA #7808689 Report a problem | ||
| 7/22/2026 | Listed for sale | $399,000+5.1%$153/sqft |
Source: FMLS GA #7808689 Report a problem | ||
| 7/6/2023 | Sold | $379,550$145/sqft |
Source: Public Record Report a problem | ||
Public tax history
| Year | Property taxes | Tax assessment |
|---|---|---|
| 2025 | $3,942 +2.3% | $158,492 +2.5% |
| 2024 | $3,855 +468.8% | $154,616 +494.7% |
| 2023 | $678 -10.3% | $26,000 |
| 2022 | $756 | $26,000 |
Find assessor info on the county website
Monthly payment
Est. payment
Payment breakdown
Explore the cost of this home by adjusting the details. Changes won't be saved.Climate risks
Neighborhood: 30157
Nearby schools
Schools provided by the listing agent
- Elementary: C A Roberts
- Middle: Moses
- High: East Paulding
Source: GAMLS. This data may not be complete. We recommend contacting the local school district to confirm school assignments for this home.
Similar homes
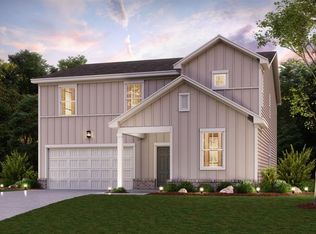
- $435,0005 bd3 ba2.6k sqft11 Dew Drop Ln, Dallas, GA 30157Active

 MLS ID #10785115, Evan Stalcup, Atlanta Communities. GAMLS
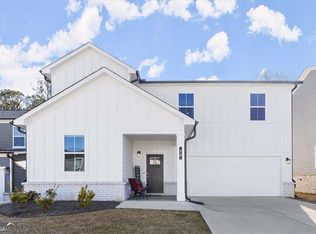
 - $469,0004 bd4 ba2.5k sqft139 Rushing View Gln, Dallas, GA 30157Active
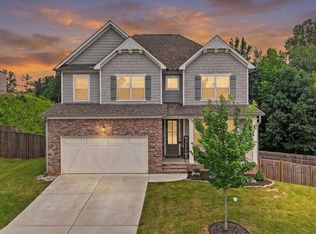 MLS ID #10794219, Jessica Johnson, Porch Property Group, LLC. GAMLS
 - $375,0003 bd2 ba2.1k sqft256 Spring Meadows Ave, Dallas, GA 30157Active Under Contract
 MLS ID #10798881, Christie Welch Carroll, Prestige Home Brokers. GAMLS
 - $405,0005 bd3 ba3.2k sqft176 Birchfield Way, Dallas, GA 30132Active
 MLS ID #10838710, George Davis, eXp Realty. GAMLS
 - $390,0005 bd5 ba2.7k sqft96 Crepe Myrtle Way, Dallas, GA 30132ActiveMLS ID #10815527, Don Goodner, Atlanta Communities. GAMLS
- $419,9005 bd3 ba2.8k sqft229 Sweet Bay Ln, Dallas, GA 30132ActiveMLS ID #10818544, Sean Anderson, Atlanta Communities. GAMLS
- $375,0004 bd3 ba2.3k sqft355 Nongo Way, Dallas, GA 30157ActiveMLS ID #10793032, Jeffrey Stewart, LOCAL Realty. GAMLS
- $455,0004 bd4 ba2.5k sqft111 Crestbrook Way, Dallas, GA 30157ActiveMLS ID #10796530, Hetal Patel, Coldwell Banker Realty. GAMLS
- $395,0004 bd3 ba2.6k sqft215 Summit Pointe Dr, Dallas, GA 30132ActiveMLS ID #10767655, Nahkema Parker, Keller Williams Realty. GAMLS
- $504,9006 bd5 ba3.6k sqft37 Riverbirch Run, Dallas, GA 30157ActiveMLS ID #10790273, Regina Cox, Keller Williams Northwest. GAMLS
- $400,0004 bd3 ba2.4k sqft144 Boxwood Way, Dallas, GA 30132ActiveMLS ID #10807202, Burnie J King, Keller Williams Realty. GAMLS
- $415,0005 bd3 ba3.2k sqft123 Possum Creek Ln, Dallas, GA 30132ActiveMLS ID #10764665, Tony Hunter, Coldwell Banker Realty. GAMLS
- $444,9994 bd3 ba2.4k sqft137 Unicoi Way, Dallas, GA 30132ActiveMLS ID #10818830, Denise Nunley, Keller Williams Northwest. GAMLS
- $370,0004 bd3 ba1.9k sqft241 Muskogee Dr, Dallas, GA 30132ActiveMLS ID #10826442, Madison Brokaw, Atlanta Communities. GAMLS
- $399,9995 bd3 ba2.9k sqft266 Creekview Way, Dallas, GA 30132ActiveMLS ID #10756655, Valerie M Lowery, Redfin Corporation. GAMLS
- $435,0005 bd3 ba3.2k sqft90 Thompson Dr, Dallas, GA 30132ActiveMLS ID #10785907, Aretha Langley, eXp Realty. GAMLS
- $395,5004 bd3 ba2.2k sqft24 Augusta Way, Hiram, GA 30141ActiveMLS ID #10826010, Wendi Robinson, Coldwell Banker Realty. GAMLS
- $425,0004 bd3 ba2.6k sqft191 Park Chase Ln, Dallas, GA 30132Active Under ContractMLS ID #10767292, Sunny Ayala, Real Broker, LLC. GAMLS
- $325,0004 bd3 ba2.2k sqft167 Aberdeen Way, Dallas, GA 30132Active Under ContractMLS ID #10783814, Cheryl Kypreos, GK Properties LLC. GAMLS
- $370,0003 bd2 ba1.6k sqft15 S Cornucopia Bnd, Dallas, GA 30132ActiveMLS ID #10793556, Diane L Menard, Atlanta Communities. GAMLS
