Skip main navigation
Closed
  • $358,000

    3181 Berthas Overlook, Douglasville, GA 30135

    6beds
    3,312sqft
    Single Family Residence
    Built in 2005
    0.26 Acres Lot
    $375,800 Zestimate®
    $108/sqft
    $2,633 Estimated rent

    Home value

    $375,800

    $357,000 - $395,000

    $2,633/mo

    Zestimate® history
    Loading
    Loading...

    Owner options

    List your home for rent

    $2,633/mo

    Rent Zestimate®

    Find your next renter with Zillow Rental Manager. Plus, with online applications, you can quickly screen prospective tenants – for free.

    Learn more

    $2,633/mo

    Rent Zestimate®

    Refinance and save

    $2,858/mo

    Est. payment

    Refinancing to a lower rate could help reduce your monthly payments and save thousands over the life of the loan.

    See today's rates

    $2,858/mo

    Est. payment

    Explore your selling options

    Work with a Zillow partner agent

    Leverage their expertise and Zillow's premium Showcase listings to get your home seen by more buyers.

    Get started

    List with your own agent

    Get your home in front of millions of buyers by listing it on Zillow.

    Learn how to do it

    Sell it yourself

    Take full control of how buyers see your home on Zillow by listing For Sale by Owner (FSBO).

    List your home

    What's special

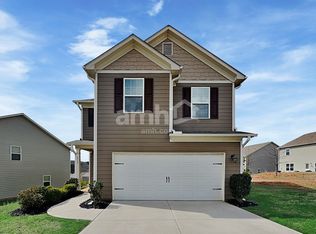
    Welcome to 3181 Berthas Overlook, where luxury and comfort await in this spacious and inviting home nestled in a desirable neighborhood. This extensive residence boasts 6 bedrooms and 3.5 bathrooms, providing ample space for family and guests. Upon entering, you'll be greeted by a formal living room and formal dining room, perfect for hosting gatherings and entertaining guests. The family room features a cozy fireplace, creating a warm and inviting atmosphere for relaxing evenings with loved ones. The kitchen is a chef's delight, featuring stained cabinets, a gas range, and views of the family room, making it ideal for both cooking and socializing. The primary bedroom is conveniently located on the main level and offers a tranquil retreat with a tray ceiling, a luxurious bath complete with a separate tub and shower, and a spacious walk-in closet. Upstairs, you'll find a versatile loft/bonus room, perfect for use as a playroom, home office, or media room. Additionally, there are five bedrooms and two bathrooms, with two bedrooms having direct access to a bath, providing flexibility and convenience for family members and guests alike. Situated on a peaceful cul-de-sac, this home offers privacy and serenity, while still being part of a vibrant and active community. Residents enjoy access to a variety of amenities, including a pool, park, dog park, gym, tennis courts, clubhouse, trails, and sports courts, ensuring there's always something to do close to home. With its spacious layout, desirable location, and abundance of community amenities, 3181 Berthas Overlook offers the perfect blend of comfort, convenience, and luxury living. Don't miss out on the opportunity to make this your dream home. Schedule a showing today!

    Zillow last checked:

    Listing updated:

    Listed by:

    Mark Spain 770-886-9000,

    Mark Spain Real Estate,

    Sandra Clonts 404-542-9536,

    Mark Spain Real Estate

    Bought with:

    Edgard Gousse, 310563

    HomeSmart

    Source: GAMLS,MLS#: 10287529MLS Logo

    Facts & features

    Interior

    Bedrooms & bathrooms
    • Bedrooms: 6
    • Bathrooms: 4
    • Full bathrooms: 3
    • 1/2 bathrooms: 1
    • Main level bathrooms: 1
    • Main level bedrooms: 1
    Kitchen
    • Features: Breakfast Area, Pantry
    Heating
    • Central
    Cooling
    • Central Air
    Appliances
    • Included: Dishwasher, Microwave, Refrigerator
    • Laundry: Other
    Features
    • Master On Main Level, Split Bedroom Plan, Tray Ceiling(s), Vaulted Ceiling(s), Walk-In Closet(s)
    • Flooring: Carpet, Hardwood, Vinyl
    • Windows: Double Pane Windows
    • Basement: None
    • Number of fireplaces: 1
    • Fireplace features: Family Room
    • Common walls with other units/homes: No Common Walls
    Interior area
    • Total structure area: 3,312
    • Total interior livable area: 3,312 sqft
    • Finished area above ground: 3,312
    • Finished area below ground: 0

    Property

    Parking
    • Parking features: Garage
    • Has garage: Yes
    Features
    • Levels: Two
    • Stories: 2
    • Patio & porch: Patio
    • Body of water: None
    Lot
    • Size: 0.26 Acres
    • Features: Cul-De-Sac
    Details
    • Parcel number: 01150150102
    • Special conditions: Investor Owned

    Construction

    Type & style
    • Home type: SingleFamily
    • Architectural style: Traditional
    • Property subtype: Single Family Residence
    Materials
    • Stone, Vinyl Siding
    • Foundation: Slab
    • Roof: Composition
    Condition
    • Resale
    • New construction: No
    • Year built: 2005

    Utilities & green energy

    • Sewer: Public Sewer
    • Water: Public
    • Utilities for property: Cable Available, Electricity Available, High Speed Internet, Natural Gas Available, Phone Available, Sewer Available, Water Available

    Community & neighborhood

    Security
    • Security features: Smoke Detector(s)
    Community
    • Community features: Clubhouse, Playground, Pool, Sidewalks, Street Lights, Tennis Court(s)
    Location
    • Region: Douglasville
    • Subdivision: Anneewakee Trails

    HOA & financial

    HOA
    • Has HOA: Yes
    • HOA fee: $700 annually
    • Services included: Maintenance Grounds, Swimming

    Other

    Other facts
    • Listing agreement: Exclusive Right To Sell
    • Listing terms: Cash,Conventional,VA Loan

    Price history

    DateEventPrice
    7/12/2024Sold$358,000$108/sqft
    Source: GAMLS #10287529 Report a problem
    6/18/2024Pending sale$358,000$108/sqft
    Source: FMLS GA #7376010 Report a problem
    6/17/2024Contingent$358,000$108/sqft
    Source: GAMLS #10287529 Report a problem
    6/13/2024Price change$358,000-1.4%$108/sqft
    Source: GAMLS #10287529 Report a problem
    5/16/2024Listed for sale$363,000$110/sqft
    Source: GAMLS #10287529 Report a problem
    5/8/2024Pending sale$363,000$110/sqft
    Source: FMLS GA #7376010 Report a problem
    4/30/2024Listed for sale$363,000$110/sqft
    Source: FMLS GA #7376010 Report a problem
    4/30/2024Pending sale$363,000$110/sqft
    Source: FMLS GA #7376010 Report a problem
    4/30/2024Contingent$363,000$110/sqft
    Source: GAMLS #10287529 Report a problem
    4/25/2024Listed for sale$363,000+13.3%$110/sqft
    Source: FMLS GA #7376010 Report a problem
    4/11/2024Sold$320,500+78.5%$97/sqft
    Source: Public Record Report a problem
    5/19/2005Sold$179,600$54/sqft
    Source: Public Record Report a problem

    Public tax history

    YearProperty taxesTax assessment
    2025$4,705 +26.7%$157,520 +7.5%
    2024$3,713 +16.7%$146,480
    2023$3,181 -7%$146,480 +25.7%
    2022$3,420 +31.1%$116,520 +38.9%
    2021$2,608 +2.7%$83,880
    2020$2,539 +1.6%$83,880 +2.3%
    2019$2,500 -1.7%$82,000 +0.2%
    2018$2,542 +5.6%$81,840 +7.4%
    2017$2,408 +1.6%$76,200 +6.2%
    2016$2,369 +4.7%$71,720 +8.8%
    2015$2,263 $65,920 +28.2%
    2014$2,263 +35.5%$51,400 +20.5%
    2013$1,670 $42,640
    2012-- --
    2011-- --
    2010-- --
    2009$2,479 +17.1%--
    2007$2,116 +1.5%--
    2006$2,086 +413.4%--
    2005$406 --

    Find assessor info on the county website

    Neighborhood: 30135

    Nearby schools

    GreatSchools rating
    Schools provided by the listing agent
    • Elementary: New Manchester
    • Middle: Factory Shoals
    • High: New Manchester

    Source: GAMLS. This data may not be complete. We recommend contacting the local school district to confirm school assignments for this home.

    Get a cash offer in 3 minutes
    Find out how much your home could sell for in as little as 3 minutes with a no-obligation cash offer.
    Estimated market value
    $375,800
    Get a cash offer in 3 minutes
    Find out how much your home could sell for in as little as 3 minutes with a no-obligation cash offer.
    Estimated market value
    $375,800