BACK ON THE MARKET!! SELLER PUT ON A BRAND NEW ROOF!! Discover the perfect blend of comfort, convenience, and lifestyle in this beautifully updated 3-bedroom, 2.5-bath townhouse. Located in a vibrant community with a swimming pool and direct access to multiple entry points of the scenic Silver Comet Trail, this home offers active living right at your doorstep. Step inside to find a freshly painted interior with hardwood floors on the main level, a spacious family room, and an upgraded kitchen featuring brand-new granite countertops, new stainless steel appliances, and a RainSoft water purification system for pure, fresh water throughout the entire home. Upstairs, the primary suite is a true retreat with double vanities, a soaking tub, and a separate shower, providing the perfect space to relax and recharge. Two additional bedrooms and a full bath complete the upper level, offering flexibility for guests, or a home office. Enjoy being just minutes from shopping, restaurants, gyms, Governor's Gun Club, with easy access to I-20 for commuting. Whether you're hitting the Silver Comet Trail for a sunset stroll, relaxing by the community pool, or hosting friends in your new home, this property has it all. This home provides peace of mind with a brand new roof September 2026, HVAC Recently serviced, Newer water heater, and new appliances! Don't miss your chance to own this move-in ready gem-schedule your showing today!
Active
Price cut: $25K (10/8)
$225,000
3311 Thornbridge Dr, Powder Springs, GA 30127
3beds
1,578sqft
Townhouse
Built in 2006
3,484 Square Feet Lot
$223,700 Zestimate®
$143/sqft
$131/mo HOA
What's special
Spacious family roomNew stainless steel appliancesSeparate showerCommunity poolSoaking tubDouble vanitiesFreshly painted interior
- 171 days
- 636
- 34
Zillow last checked:
Listing updated:
Listed by:
Nahkema Parker 678-592-2541,
Keller Williams Realty
Source: GAMLS,MLS#: 10754077
Facts & features
Interior
Bedrooms & bathrooms
- Bedrooms: 3
- Bathrooms: 3
- Full bathrooms: 2
- 1/2 bathrooms: 1
Rooms
- Room types: Family Room, Foyer, Other
Kitchen
- Features: Breakfast Area, Pantry, Solid Surface Counters
Heating
- Central, Natural Gas, Zoned
Cooling
- Ceiling Fan(s), Central Air
Appliances
- Included: Dishwasher, Disposal, Dryer, Gas Water Heater, Microwave, Other, Refrigerator, Washer, Water Softener
- Laundry: In Hall, Laundry Closet, Upper Level
Features
- Other
- Flooring: Carpet, Hardwood
- Windows: Double Pane Windows
- Basement: None
- Attic: Pull Down Stairs
- Number of fireplaces: 1
- Fireplace features: Family Room, Gas Log
- Common walls with other units/homes: 2+ Common Walls
Interior area
- Total structure area: 1,578
- Total interior livable area: 1,578 sqft
- Finished area above ground: 1,578
- Finished area below ground: 0
Property
Parking
- Total spaces: 1
- Parking features: Attached, Garage, Garage Door Opener, Guest, Kitchen Level
- Has attached garage: Yes
Features
- Levels: Two
- Stories: 2
- Patio & porch: Patio
- Fencing: Other
- Body of water: None
Lot
- Size: 3,484 Square Feet
- Features: Level
Details
- Parcel number: 19074900050
- Other equipment: Satellite Dish
Construction
Type & style
- Home type: Townhouse
- Architectural style: Craftsman,Traditional
- Property subtype: Townhouse
- Attached to another structure: Yes
Materials
- Brick, Concrete
- Foundation: Slab
- Roof: Composition
Condition
- Updated/Remodeled
- New construction: No
- Year built: 2006
Utilities & green energy
- Sewer: Public Sewer
- Water: Public
- Utilities for property: Cable Available, Electricity Available, Natural Gas Available, Phone Available, Sewer Available, Underground Utilities, Water Available
Community & HOA
Community
- Features: Clubhouse, Playground, Pool, Near Public Transport, Near Shopping
- Security: Smoke Detector(s)
- Subdivision: Carrington
HOA
- Has HOA: Yes
- Services included: Maintenance Grounds, Management Fee, Pest Control, Reserve Fund, Swimming
- HOA fee: $1,568 annually
Location
- Region: Powder Springs
Financial & listing details
- Price per square foot: $143/sqft
- Tax assessed value: $283,180
- Annual tax amount: $787
- Date on market: 4/30/2026
- Cumulative days on market: 171 days
- Listing agreement: Exclusive Right To Sell
- Electric utility on property: Yes
Estimated market value
$223,700
$213,000 - $235,000
$2,028/mo
Price history
| Date | Event | Price |
|---|---|---|
| 10/8/2026 | Price change | $225,000-10%$143/sqft |
Source:  FMLS GA #7760476 Report a problem FMLS GA #7760476 Report a problem | ||
| 7/20/2026 | Price change | $250,000-5.7%$158/sqft |
Source: FMLS GA #7760476 Report a problem | ||
| 4/30/2026 | Listed for sale | $265,000-3.6%$168/sqft |
Source: FMLS GA #7760476 Report a problem | ||
| 10/31/2025 | Listing removed | $275,000$174/sqft |
Source:  GAMLS #10608549 Report a problem GAMLS #10608549 Report a problem | ||
| 9/29/2025 | Price change | $275,000-4.8%$174/sqft |
Source: FMLS GA #7650507 Report a problem | ||
| 9/18/2025 | Listed for sale | $289,000+5.1%$183/sqft |
Source: FMLS GA #7650507 Report a problem | ||
| 7/24/2025 | Listing removed | $275,000$174/sqft |
Source: GAMLS #10506723 Report a problem | ||
| 7/9/2025 | Price change | $275,000-3.2%$174/sqft |
Source: GAMLS #10506723 Report a problem | ||
| 6/6/2025 | Price change | $284,000-1.7%$180/sqft |
Source: GAMLS #10506723 Report a problem | ||
| 4/23/2025 | Listed for sale | $289,000+4%$183/sqft |
Source: GAMLS #10506723 Report a problem | ||
| 11/30/2023 | Listing removed | $278,000$176/sqft |
Source: GAMLS #10200728 Report a problem | ||
| 10/16/2023 | Pending sale | $278,000$176/sqft |
Source: GAMLS #10200728 Report a problem | ||
| 9/8/2023 | Listed for sale | $278,000+46.4%$176/sqft |
Source: GAMLS #10200728 Report a problem | ||
| 12/7/2020 | Sold | $189,900+4.4%$120/sqft |
Source:  GAMLS #8884671 Report a problem GAMLS #8884671 Report a problem | ||
| 11/10/2020 | Pending sale | $181,900$115/sqft |
Source: Berkshire Hathaway HomeServices Georgia Properties - Smyrna-Vinings Office #6803801 Report a problem | ||
| 11/2/2020 | Listed for sale | $181,900+41%$115/sqft |
Source: Berkshire Hathaway HomeServices Georgia Properties #8883182 Report a problem | ||
| 6/24/2016 | Sold | $129,000-3%$82/sqft |
Source:  FMLS GA #5695656 Report a problem FMLS GA #5695656 Report a problem | ||
| 5/29/2016 | Pending sale | $132,990$84/sqft |
Source: KELLER WILLIAMS REALTY ATL PART #5695656 Report a problem | ||
| 5/24/2016 | Listed for sale | $132,990+57.4%$84/sqft |
Source: KELLER WILLIAMS REALTY ATL PART #5695656 Report a problem | ||
| 8/21/2009 | Listing removed | $84,500$54/sqft |
Source: First Realty Group #2696497 Report a problem | ||
| 6/28/2009 | Listed for sale | $84,500-50.3%$54/sqft |
Source: foreclosure.com Report a problem | ||
| 5/12/2009 | Sold | $170,086+6.8%$108/sqft |
Source: Public Record Report a problem | ||
| 3/29/2006 | Sold | $159,300$101/sqft |
Source: Public Record Report a problem | ||
Public tax history
| Year | Property taxes | Tax assessment |
|---|---|---|
| 2024 | $790 +46.8% | $113,272 +15.6% |
| 2023 | $538 -20.6% | $97,960 +29.4% |
| 2022 | $677 -59.6% | $75,684 +17.3% |
| 2021 | $1,675 +13.2% | $64,536 +1.9% |
| 2020 | $1,479 +10.6% | $63,316 +11.4% |
| 2019 | $1,337 | $56,852 |
| 2018 | $1,337 | $56,852 +11.2% |
| 2017 | $1,337 +35.1% | $51,144 +18% |
| 2016 | $990 -2.6% | $43,332 |
| 2015 | $1,016 +66.7% | $43,332 +47.6% |
| 2014 | $610 -0.9% | $29,352 |
| 2013 | $615 -0.8% | $29,352 |
| 2012 | $620 -0.2% | $29,352 |
| 2011 | $622 -33% | $29,352 -28.8% |
| 2010 | $928 -46.4% | $41,228 -31.6% |
| 2009 | $1,732 -3.4% | $60,244 |
| 2006 | $1,792 | $60,244 |
Find assessor info on the county website
Monthly payment
Est. payment
Payment breakdown
Explore the cost of this home by adjusting the details. Changes won't be saved.Climate risks
Neighborhood: 30127
Nearby schools
Schools provided by the listing agent
- Elementary: Powder Springs
- Middle: Cooper
- High: Mceachern
Source: GAMLS. This data may not be complete. We recommend contacting the local school district to confirm school assignments for this home.
- $269,4003 bd2 ba1.5k sqft3309 Thornbridge Dr, Powder Springs, GA 30127Off Market
- $276,2003 bd3 ba1.5k sqft3313 Thornbridge Dr, Powder Springs, GA 30127Off Market
- $249,5003 bd3 ba1.5k sqft3307 Thornbridge Dr, Powder Springs, GA 30127Off Market
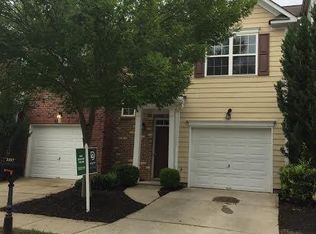
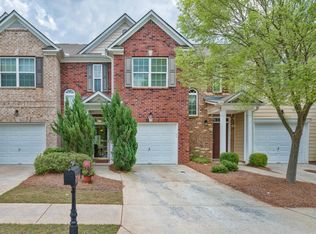
- $249,6002 bd3 ba1.5k sqft3305 Thornbridge Dr, Powder Springs, GA 30127Off Market
Similar homes
- $275,0003 bd3 ba1.5k sqft3350 Thornbridge Dr, Powder Springs, GA 30127Active

 MLS ID #10841836, Travis Steward, Travis Steward Real Estate. GAMLS
 - $275,0003 bd2 ba1.2k sqft4893 Muirwood Dr, Powder Springs, GA 30127Active
 MLS ID #10858008, Wendy G Chambers, Chambers Select Realty. GAMLS
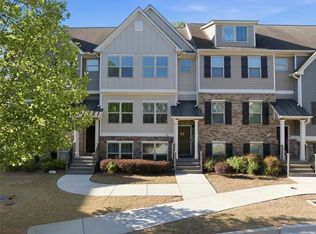
 - $309,9993 bd4 ba2k sqft4154 Integrity Way, Powder Springs, GA 30127For Sale
 MLS ID #7851946, Adeola Ogundele, HomeSmart. FMLS GA
 - $225,0003 bd3 ba1.4k sqft6776 Blackstone Pl #10, Mableton, GA 30126Active Under Contract
 MLS ID #10766036, Deborah Blue, Keller Williams Atlanta Midtown. GAMLS
 - $264,9992 bd2 ba1.3k sqft184 Darbys Crossing Ct, Hiram, GA 30141ActiveMLS ID #10857488, Amber Taylor, S & S Homes Realty West. GAMLS
- $195,0003 bd3 ba1.2k sqft6995 Gallant Cir SE #6, Mableton, GA 30126ActiveMLS ID #10795002, Wanda Lowe-Merritt, Coldwell Banker Realty. GAMLS
- $275,0004 bd3 ba1.9k sqft8405 Somerton Cir, Douglasville, GA 30134ActiveMLS ID #10873526, Jeffrey Ducreay, eXp Realty. GAMLS
- $260,0003 bd3 ba1.6k sqft111 Red Barn Ln, Acworth, GA 30102ActiveMLS ID #10869660, Mark Spain, Mark Spain Real Estate. GAMLS
- $260,0003 bd2 ba1.9k sqft6320 Temple St, Lithia Springs, GA 30122ActiveMLS ID #10774468, David N Smith, Vineyard Real Estate Group. GAMLS
- $235,0003 bd2 ba1.4k sqft6906 Springwood Dr, Douglasville, GA 30135ActiveMLS ID #10840066, Daneda Lipsey, Coldwell Banker Realty. GAMLS
- $270,0003 bd3 ba1.3k sqft269 Silver Ridge Dr, Dallas, GA 30157ActiveMLS ID #10866743, Gilberto Oropeza, AXEN Realty. GAMLS
- $300,0003 bd3 ba1.9k sqft37 Rocky Knl, Dallas, GA 30157ActiveMLS ID #10822586, Sherman Edgerson, Keller Williams West Atlanta. GAMLS
- $210,0002 bd3 ba1.3k sqft6005 Pat Mell Pl SE, Smyrna, GA 30080ActiveMLS ID #10809026, Jeff Torres, Best Life Realty. GAMLS
- $199,0003 bd4 ba1.7k sqft3647 Utoy Dr SW, Atlanta, GA 30331ActiveMLS ID #10845754, Sam Elliott, Nationalrei. GAMLS
- $298,9003 bd3 ba1.9k sqft411 Crescent Woode Dr, Dallas, GA 30157ActiveMLS ID #10811565, Kira Oliver, Norluxe Realty. GAMLS
- $265,0003 bd2 ba1.6k sqft315 Thorn Thicket Way, Rockmart, GA 30153ActiveMLS ID #10868108, Stacey Wyatt Group, eXp Realty. GAMLS
- $245,0003 bd3 ba1.7k sqft245 Cedars Glen Cir, Villa Rica, GA 30180ActiveMLS ID #10773282, Wendy G Chambers, Chambers Select Realty. GAMLS
- $252,0003 bd2 ba1.5k sqft3165 Beaver Dr, Douglasville, GA 30135ActiveMLS ID #10808738, Jessica K Rossey, Georgia Life Realty. GAMLS
- $290,0003 bd3 ba1.9k sqft250 Camry Cir, Dallas, GA 30157ActiveMLS ID #10691656, LaTisha Sigman, Realty One Group Edge. GAMLS
- $265,0003 bd2 ba1k sqft490 Valley Creek Rd SW, Mableton, GA 30126ActiveMLS ID #10857457, Jackye Mumphrey, Keller Williams Realty Cityside. GAMLS
