Welcome to this well-maintained 3-bedroom, 3.5-bath townhome in the sought-after Views at Park Avenue community. Conveniently located just minutes from Smyrna Market Village, Atlanta Road, I-285, and the West Village, this home offers easy access to shopping, dining, and major thoroughfares. The open main level features hardwood flooring, a bright living room with gas fireplace, and a spacious kitchen with cherry cabinetry, granite counters, a large center island, and stainless-steel appliances. A powder room and laundry complete this level. Upstairs you'll find three bedrooms with brand-new carpet and pad, plus new hardwood flooring in the hallway and on the stair treads. The primary suite includes a tray ceiling, ceiling fan, walk-in closet, and private bath with dual vanity and tiled garden tub/shower. Two additional bedrooms and a full bath with glass-enclosed shower provide flexible living space. The terrace level offers new luxury vinyl plank flooring, a versatile living or media area, and a full bathroom, ideal as a guest suite, home office, or recreation space. Step outside to the private Trex composite deck, perfect for outdoor dining or relaxing. A large two-car garage with epoxy flooring provides excellent storage and parking.Residents enjoy community amenities including a sparkling swimming pool, sidewalks, and mature landscaping. Move-in ready with thoughtful updates throughout this townhome delivers comfort, convenience, and low-maintenance living in a prime Smyrna location.
Active
$409,900
2450 Natoma Ct SE #11, Smyrna, GA 30080
3beds
--sqft
Townhouse
Built in 2008
871 Square Feet Lot
$405,800 Zestimate®
$--/sqft
$165/mo HOA
What's special
Private trex composite deckLarge center islandStainless-steel appliancesHardwood flooringGranite countersMature landscapingPowder room
- 12 days |
- 290 |
- 19 |
Zillow last checked:
Listing updated:
Listed by:
Real Estate Team 770-285-5227,
Sharkey Real Estate, LLC
Source: GAMLS,MLS#: 10822893
Facts & features
Interior
Bedrooms & bathrooms
- Bedrooms: 3
- Bathrooms: 4
- Full bathrooms: 3
- 1/2 bathrooms: 1
Rooms
- Room types: Foyer, Other
Kitchen
- Features: Kitchen Island, Pantry
Heating
- Central
Cooling
- Ceiling Fan(s)
Appliances
- Included: Dishwasher, Disposal
- Laundry: In Hall, Laundry Closet
Features
- Double Vanity, Roommate Plan
- Flooring: Carpet, Hardwood
- Basement: Daylight,Finished
- Number of fireplaces: 1
- Fireplace features: Family Room
- Common walls with other units/homes: 2+ Common Walls
Interior area
- Total structure area: 0
- Finished area above ground: 0
- Finished area below ground: 0
Property
Parking
- Total spaces: 2
- Parking features: Garage
- Has garage: Yes
Features
- Levels: Three Or More
- Stories: 3
- Patio & porch: Deck
- Exterior features: Other
- Has view: Yes
- View description: City
- Waterfront features: No Dock Or Boathouse
- Body of water: None
Lot
- Size: 871 Square Feet
- Features: Level, Other
Details
- Parcel number: 17075101280
Construction
Type & style
- Home type: Townhouse
- Architectural style: Traditional
- Property subtype: Townhouse
- Attached to another structure: Yes
Materials
- Brick
- Foundation: Slab
- Roof: Composition
Condition
- Resale
- New construction: No
- Year built: 2008
Details
- Warranty included: Yes
Utilities & green energy
- Sewer: Public Sewer
- Water: Public
- Utilities for property: Cable Available, Electricity Available, Natural Gas Available
Community & HOA
Community
- Features: Clubhouse, Pool, Near Shopping
- Security: Carbon Monoxide Detector(s), Security System, Smoke Detector(s)
- Subdivision: Views at Park Avenue
HOA
- Has HOA: Yes
- Services included: Insurance, Maintenance Grounds, Swimming, Tennis
- HOA fee: $1,980 annually
Location
- Region: Smyrna
Financial & listing details
- Tax assessed value: $398,120
- Annual tax amount: $258
- Date on market: 8/12/2026
- Listing agreement: Exclusive Agency
- Electric utility on property: Yes
Estimated market value
$405,800
$386,000 - $426,000
$3,359/mo
Price history
| Date | Event | Price |
|---|---|---|
| 8/12/2026 | Listed for sale | $409,900-6.8% |
Source:  GAMLS #10822893 Report a problem GAMLS #10822893 Report a problem | ||
| 12/1/2025 | Listing removed | $440,000 |
Source:  FMLS GA #7617629 Report a problem FMLS GA #7617629 Report a problem | ||
| 8/26/2025 | Price change | $440,000-2.2% |
Source: GAMLS #10566992 Report a problem | ||
| 7/19/2025 | Listed for sale | $450,000+1.1% |
Source: GAMLS #10566992 Report a problem | ||
| 5/13/2024 | Listing removed | -- |
Source: GAMLS #10274628 Report a problem | ||
| 5/8/2024 | Pending sale | $445,000 |
Source: FMLS GA #7361740 Report a problem | ||
| 5/3/2024 | Contingent | $445,000 |
Source: GAMLS #10274628 Report a problem | ||
| 4/24/2024 | Listed for sale | $445,000+58.4% |
Source: FMLS GA #7361740 Report a problem | ||
| 11/4/2019 | Sold | $281,000-2.3% |
Source:  FMLS GA #6599181 Report a problem FMLS GA #6599181 Report a problem | ||
| 9/18/2019 | Price change | $287,500-2.5% |
Source: RE/MAX TOWN AND COUNTRY #6599181 Report a problem | ||
| 8/28/2019 | Price change | $294,900-1.7% |
Source: RE/MAX TOWN AND COUNTRY #6599181 Report a problem | ||
| 8/22/2019 | Pending sale | $299,900 |
Source: RE/MAX TOWN AND COUNTRY #6599181 Report a problem | ||
| 8/8/2019 | Listed for sale | $299,900+11.5% |
Source: RE/MAX TOWN AND COUNTRY #6599181 Report a problem | ||
| 2/24/2017 | Sold | $269,000+17% |
Source: FMLS GA #5792492 Report a problem | ||
| 4/6/2009 | Sold | $229,900 |
Source: Public Record Report a problem | ||
Public tax history
| Year | Property taxes | Tax assessment |
|---|---|---|
| 2024 | $314 +66.7% | $159,248 |
| 2023 | $188 -95.5% | $159,248 +14.4% |
| 2022 | $4,225 +15% | $139,196 +15% |
| 2021 | $3,674 +22.9% | $121,064 +22.9% |
| 2020 | $2,989 +0% | $98,471 -10% |
| 2019 | $2,988 +5.4% | $109,412 +6.8% |
| 2018 | $2,835 | $102,420 |
| 2017 | $2,835 +8.5% | $102,420 +12.7% |
| 2016 | $2,612 -2.4% | $90,868 |
| 2015 | $2,677 +8.8% | $90,868 +9.8% |
| 2014 | $2,459 +18.7% | $82,780 +19.7% |
| 2013 | $2,072 -0.8% | $69,144 |
| 2012 | $2,089 -21.6% | $69,144 -21.5% |
| 2011 | $2,665 +5.3% | $88,068 |
| 2010 | $2,532 -10.7% | $88,068 -10.7% |
| 2009 | $2,834 | $98,572 |
Find assessor info on the county website
Monthly payment
Est. payment
Payment breakdown
Explore the cost of this home by adjusting the details. Changes won't be saved.Climate risks
Neighborhood: 30080
Nearby schools
GreatSchools rating
- 5/10Nickajack Elementary SchoolGrades: PK-5Distance: 1.6 mi
- 6/10Campbell Middle SchoolGrades: 6-8Distance: 2.7 mi
- 6/10Campbell High SchoolGrades: 9-12Distance: 4.2 mi
Schools provided by the listing agent
- Middle: Campbell
- High: Campbell
Source: GAMLS. This data may not be complete. We recommend contacting the local school district to confirm school assignments for this home.
- $399,4003 bd4 ba2.2k sqft2450 Natoma Ct SE, Smyrna, GA 30080Off Market
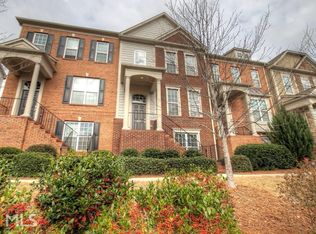
- $391,9002 bd3 ba1.5k sqft2446 Natoma Ct SE #11, Smyrna, GA 30080Off Market
- $416,2004 bd4 ba2.2k sqft2454 Natoma Ct SE #11, Smyrna, GA 30080Off Market
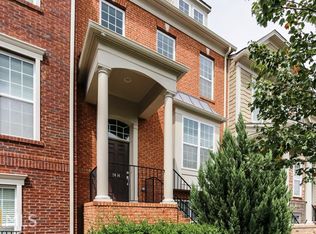
- $441,5003 bd3 ba2.1k sqft2454 Natoma, Atlanta, GA 30080Off Market
- $432,9004 bd4 ba2.2k sqft2454 Natoma Ct SE, Smyrna, GA 30080Off Market
- $383,1003 bd3 ba1.8k sqft2446 Natoma #11, Smyrna, GA 30080Off Market
- $386,2002 bd2 ba1.5k sqft2458 Natoma Ct SE #11, Smyrna, GA 30080Off Market
- $387,9002 bd2 ba1.5k sqft2462 Natoma Ct SE #11, Smyrna, GA 30080Off Market
A local agent can set up tours, give advice and negotiate with sellers.
Similar homes
- $425,0002 bd4 ba2.7k sqft330 Holbrook Rd #7, Smyrna, GA 30082Active

 MLS ID #10785792, Brandon Nunley, Ansley RE | Christie's Int'l RE. GAMLS
 - $385,0004 bd4 ba2k sqft3370 Vintage Cir SE Building 7, Smyrna, GA 30080Active
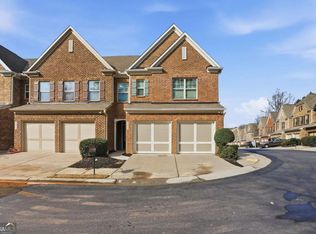 MLS ID #10821560, Eva Hockenberry, Mainstay Brokerage. GAMLS
 - $500,0004 bd4 ba-- sqft2262 Emerald Sky Dr, Smyrna, GA 30080Active Under Contract
 MLS ID #10812759, James Cunningham, Keller Williams West Atlanta. GAMLS
 - $300,0002 bd2 ba1.1k sqft4805 W Village Way SE APT 1206, Smyrna, GA 30080Active
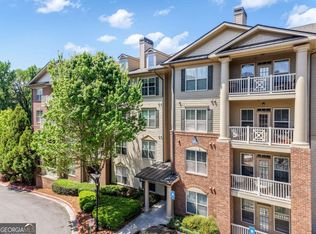 MLS ID #10817603, Inas Custovic, Georgia Dreams Realty. GAMLS
 - $399,9003 bd4 ba-- sqft1226 Olde Legacy Ln #17, Mableton, GA 30126ActiveMLS ID #10765841, Amanda VanWinkle, Coldwell Banker Realty. GAMLS
- $405,0003 bd3 ba1.8k sqft1571 Summer Song Dr, Marietta, GA 30067ActiveMLS ID #10825847, Tan Taylor, Indigo Road Realty Georgia. GAMLS
- $425,0003 bd3 ba1.6k sqft3065 Windcrest Ct, Alpharetta, GA 30022ActiveMLS ID #10826197, Amanda Tello, Keller Williams Community Partners. GAMLS
- $499,9003 bd4 ba2.3k sqft3363 Cumberland Club Dr Unit 16, Atlanta, GA 30339ActiveMLS ID #10709844, Janice Overbeck, Keller Williams Realty Atlanta North. GAMLS
- $460,0004 bd4 ba2.5k sqft2774 Birch Grove Ln Unit 11, Marietta, GA 30067For Sale
 MLS ID #7759912, Olga Palmer, Olga Palmer Properties, LLC. FMLS GA
 - $399,9903 bd4 ba2.5k sqft3661 Willingham Run, Marietta, GA 30008ActiveMLS ID #10821666, Judy P Chin, Virtual Properties Realty.com. GAMLS
- $423,0003 bd3 ba2k sqft4676 Electric Ave SW, Mableton, GA 30126ActiveMLS ID #10787595, Courtney Hoyt, Ansley RE|Christie's Int'l RE. GAMLS
- $349,9003 bd3 ba-- sqft1091 Brownstone Dr #22, Marietta, GA 30008ActiveMLS ID #10826166, Wendy R Bunch, RE/MAX Pure. GAMLS
- $389,0003 bd4 ba-- sqft2830 Langford Commons Dr, Norcross, GA 30071ActiveMLS ID #10826157, Kelly S Kim, Kelly Kim Real Estate. GAMLS
- $390,0003 bd4 ba2.7k sqft3317 Park Pointe Cir, Scottdale, GA 30079ActiveMLS ID #10822652, Nyame Murray, Epique Realty. GAMLS
- $392,5004 bd4 ba3.4k sqft3230 Ancoats St, Douglasville, GA 30135ActiveMLS ID #10831397, Chereda Miller, Miller Realty LLC. GAMLS
- $485,0003 bd4 ba1.8k sqft2274 Limehurst Dr, Atlanta, GA 30319ActiveMLS ID #10805846, Fidie Ramli, ERA Foster & Bond. GAMLS
- $469,9003 bd3 ba1.9k sqft4704 Vineyard Ct SE, Smyrna, GA 30082ActiveMLS ID #10768446, Sean Weiss, Keller Williams Realty Partners. GAMLS
- $339,9003 bd3 ba1.8k sqft55 Grampian Way, Marietta, GA 30008ActiveMLS ID #10806282, Akshar Patel, Century 21 Results. GAMLS
- $399,0002 bd3 ba1.9k sqft3239 Tomeh Way, Tucker, GA 30084ActiveMLS ID #10793847, Amy DeJesus, Virtual Properties Realty.com. GAMLS
- $570,0003 bd4 ba3.6k sqft2951 Rivergreen Ln SE, Atlanta, GA 30339ActiveMLS ID #10820441, Jenny K Smith, Keller Williams Northwest. GAMLS
