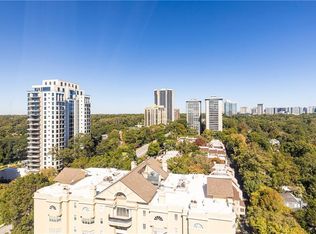
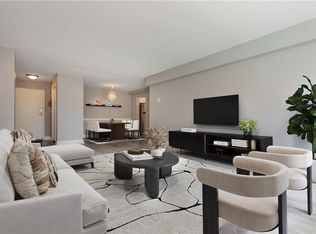
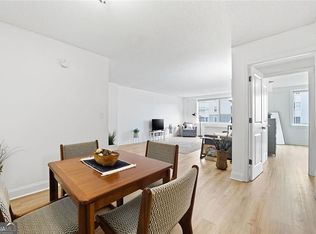
RENOVATED AND BEST VALUE IN COMMUNITY! Incredible Location! Experience elevated Buckhead living in this beautifully renovated second-floor corner residence, ideally situated in one of Atlanta’s most established and desirable high-rise communities. Completely updated and move-in ready, this 2nd-floor light-filled condo offers a thoughtfully redesigned floor plan with brand-new hardwood floors throughout, freshly painted interiors, and a stunning renovated kitchen featuring all newer appliances. Additional upgrades include a newer washer and dryer, a renovated bathroom, and a spacious primary suite with a generous double walk-in closet. Every detail has been curated to offer both comfort and style. Residents enjoy access to a full suite of resort-style amenities, including a sparkling pool, two expansive sundecks with an outdoor kitchen, two elegant club rooms, a modern fitness center, and secured/gated parking. Additional conveniences include 24-hour concierge service, on-site management, a dedicated dog run, and T-1 wireless internet throughout the building. HOA DUES COVER ALL UTILITIES, 24/7 Concierge, Pool, Fitness, and more, providing exceptional value in the heart of Buckhead. Situated along prestigious Peachtree Road, this location offers unbeatable access to Atlanta’s top dining, luxury shopping, and the serene Peachtree Duck Pond. You’ll also enjoy close proximity to the BeltLine, as well as effortless convenience to Interstate 75, 85, and GA-400 — making commuting and exploring the city a breeze. Whether you're seeking a full-time residence or a smart investment opportunity, this turnkey condo is a rare find at an incredible value. If Buyer uses Preferred Lender, will give up to $5,000 in Lender Credits and free appraisal. FHA & VA Approved. NOTE: MULTIPLE PROPERTY TAX EXEMPTIONS - Fulton County & City of Atlanta.
Coming soon 10/27
$150,000
2479 Peachtree Rd NE APT 203, Atlanta, GA 30305
1beds
837sqft
Condominium, Residential
Built in 1967
-- sqft lot
$135,200 Zestimate®
$179/sqft
$850/mo HOA
What's special
- 1 day
- 16
- 2
Zillow last checked:
Listing updated:
Listed by:
Trip Medders,
Atlanta Fine Homes Sotheby's International 229-314-1962
Source: FMLS GA,MLS#: 7856846
Facts & features
Interior
Bedrooms & bathrooms
- Bedrooms: 1
- Bathrooms: 1
- Full bathrooms: 1
- Main level bathrooms: 1
- Main level bedrooms: 1
Rooms
- Room types: Dining Room, Family Room, Living Room
Primary bedroom
- Features: Master on Main, Oversized Master
- Level: Master on Main, Oversized Master
Bedroom
- Features: Master on Main, Oversized Master
Primary bathroom
- Features: Double Shower, Separate His/Hers, Shower Only
Dining room
- Features: Open Concept, Separate Dining Room
Kitchen
- Features: Breakfast Bar, Cabinets Stain, Pantry, Solid Surface Counters, Stone Counters, View to Family Room
Heating
- Central, Zoned
Cooling
- Ceiling Fan(s), Central Air, Zoned
Appliances
- Included: Dishwasher, Disposal, Dryer, Gas Cooktop, Gas Oven, Gas Range, Microwave, Refrigerator, Washer
- Laundry: Main Level
Features
- Crown Molding, High Ceilings 9 ft Main, His and Hers Closets, Recessed Lighting, Walk-In Closet(s), Wet Bar
- Flooring: Hardwood, Tile
- Windows: Double Pane Windows, Insulated Windows, Window Treatments
- Basement: None
- Has fireplace: No
- Fireplace features: None
Interior area
- Total structure area: 837
- Total interior livable area: 837 sqft
- Finished area above ground: 837
Property
Parking
- Total spaces: 1
- Parking features: Covered, Deeded, Garage, Electric Vehicle Charging Station(s)
- Garage spaces: 1
Accessibility
- Accessibility features: Accessible Closets, Accessible Doors, Accessible Entrance, Accessible Full Bath, Grip-Accessible Features
Features
- Levels: One
- Stories: 1
- Patio & porch: None
- Exterior features: Courtyard, Garden, Gas Grill, Lighting, Tennis Court(s), No Dock
- Has private pool: Yes
- Pool features: Fenced, In Ground, Private, Salt Water
- Spa features: Community
- Fencing: None
- Has view: Yes
- View description: City, Trees/Woods
- Waterfront features: None
- Body of water: None
Lot
- Size: 836 Square Feet
- Features: Landscaped, Level, Private
Details
- Additional structures: None
- Parcel number: 17010100130627
- Other equipment: None
- Horse amenities: None
Construction
Type & style
- Home type: Condo
- Property subtype: Condominium, Residential
- Attached to another structure: Yes
Materials
- Other
- Foundation: Brick/Mortar
- Roof: Composition
Condition
- Resale
- New construction: No
- Year built: 1967
Utilities & green energy
- Electric: 220 Volts
- Sewer: Public Sewer
- Water: Public
- Utilities for property: Cable Available, Electricity Available, Natural Gas Available, Phone Available, Sewer Available, Water Available
Green energy
- Energy efficient items: None
- Energy generation: None
Community & HOA
Community
- Features: Barbecue, Clubhouse, Concierge, Dog Park, Fitness Center, Gated, Near Beltline, Near Public Transport, Near Schools, Near Shopping, Near Trails/Greenway, Pool
- Security: Carbon Monoxide Detector(s), Fire Alarm, Fire Sprinkler System, Secured Garage/Parking, Security Gate, Security Service, Smoke Detector(s)
- Subdivision: Parkland On Peachtree
HOA
- Has HOA: Yes
- Services included: Door Person, Electricity, Gas, Insurance, Maintenance Grounds, Maintenance Structure, Pest Control, Reserve Fund, Security, Sewer, Swim, Termite, Tennis, Trash, Water
- HOA fee: $850 monthly
Location
- Region: Atlanta
Financial & listing details
- Price per square foot: $179/sqft
- Tax assessed value: $185,500
- Annual tax amount: $3,035
- Date on market: 10/21/2026
- Listing terms: Cash,Conventional,FHA,VA Loan
- Ownership: Condominium
- Electric utility on property: Yes
- Road surface type: Paved
Estimated market value
$135,200
$128,000 - $142,000
$1,807/mo
Price history
| Date | Event | Price |
|---|---|---|
| 10/1/2026 | Listing removed | $140,000$167/sqft |
Source:  GAMLS #10758678 Report a problem GAMLS #10758678 Report a problem | ||
| 8/27/2026 | Price change | $140,000-9.7%$167/sqft |
Source: GAMLS #10758678 Report a problem | ||
| 7/29/2026 | Price change | $155,000-3.1%$185/sqft |
Source: GAMLS #10758678 Report a problem | ||
| 7/8/2026 | Price change | $160,000-8.5%$191/sqft |
Source: GAMLS #10758678 Report a problem | ||
| 6/4/2026 | Price change | $174,900-2.8%$209/sqft |
Source: GAMLS #10758678 Report a problem | ||
| 5/20/2026 | Price change | $180,000-10%$215/sqft |
Source: GAMLS #10758678 Report a problem | ||
| 5/6/2026 | Listed for sale | $200,000+2.6%$239/sqft |
Source: GAMLS #10758678 Report a problem | ||
| 8/3/2023 | Sold | $195,000+5.4%$233/sqft |
Source:  FMLS GA #7217848 Report a problem FMLS GA #7217848 Report a problem | ||
| 7/17/2023 | Pending sale | $185,000$221/sqft |
Source: FMLS GA #7217848 Report a problem | ||
| 7/13/2023 | Listed for sale | $185,000$221/sqft |
Source: FMLS GA #7217848 Report a problem | ||
| 6/29/2023 | Pending sale | $185,000$221/sqft |
Source: FMLS GA #7217848 Report a problem | ||
| 6/20/2023 | Listed for sale | $185,000$221/sqft |
Source: FMLS GA #7217848 Report a problem | ||
| 6/12/2023 | Pending sale | $185,000$221/sqft |
Source: FMLS GA #7217848 Report a problem | ||
| 5/19/2023 | Listed for sale | $185,000+69.1%$221/sqft |
Source: FMLS GA #7217848 Report a problem | ||
| 7/15/2015 | Sold | $109,425-6.9%$131/sqft |
Source:  GAMLS #7445771 Report a problem GAMLS #7445771 Report a problem | ||
| 5/1/2015 | Listed for sale | $117,500$140/sqft |
Source: THE WOLF TEAM!! a Keller Williams Realty Partner and North Atlanta's Premier Team! Report a problem | ||
Public tax history
| Year | Property taxes | Tax assessment |
|---|---|---|
| 2025 | $3,035 +11% | $74,200 +11.1% |
| 2024 | $2,735 +2938.3% | $66,800 +7.8% |
| 2023 | $90 -44.1% | $61,960 +12.5% |
| 2022 | $161 +3.4% | $55,080 +9.1% |
| 2021 | $156 -92.8% | $50,480 -3.9% |
| 2020 | $2,174 +859.2% | $52,520 +5.4% |
| 2019 | $227 | $49,840 +14.1% |
| 2018 | $227 | $43,680 -0.2% |
| 2017 | $227 -0.4% | $43,760 |
| 2016 | $228 -73.6% | $43,760 -8.6% |
| 2015 | $863 +2196.4% | $47,880 +111.5% |
| 2014 | $38 -2.7% | $22,640 |
| 2013 | $39 | $22,640 |
| 2012 | -- | $22,640 -22.9% |
| 2011 | -- | $29,360 -39.9% |
| 2010 | $1,092 +10.4% | $48,880 |
| 2009 | $989 +185.6% | $48,880 -4.7% |
| 2008 | $346 -74.6% | $51,280 -5.6% |
| 2007 | $1,362 | $54,320 |
Find assessor info on the county website
Monthly payment
Est. payment
Payment breakdown
Explore the cost of this home by adjusting the details. Changes won't be saved.Climate risks
Neighborhood: Peachtree Hills
Nearby schools
Schools provided by the listing agent
- Elementary: E. Rivers
- Middle: Willis A. Sutton
- High: North Atlanta
Source: FMLS GA. This data may not be complete. We recommend contacting the local school district to confirm school assignments for this home.
- $124,9001 bd1 ba837 sqft2479 Peachtree Rd NE APT 1706, Atlanta, GA 30305For Sale

- $141,0001 bd1 ba505 sqft2479 Peachtree Rd NE APT 1711, Atlanta, GA 30305Sold
- $285,0003 bd2 ba1.6k sqft2479 Peachtree Rd NE APT 1801, Atlanta, GA 30305Sold

- $157,5001 bd1 ba837 sqft2479 Peachtree Rd NE APT 201, Atlanta, GA 30305Sold
Similar homes
- $140,0001 bd1 ba703 sqft2285 Peachtree Rd #802, Atlanta, GA 30309For Sale

 MLS ID #7854556, MEGHAN LEWIS, Keller Williams Realty Atlanta Partners. FMLS GA
 - $139,0001 bd1 ba837 sqft2479 Peachtree Rd NE APT 303, Atlanta, GA 30305Active
 MLS ID #10840585, Andrea Mundt, BHHS Georgia Properties. GAMLS
 - $145,0001 bd1 ba837 sqft2479 Peachtree Rd NE APT 1203, Atlanta, GA 30305Active
 MLS ID #10785934, Robert Guichon, Hester Group, REALTORS. GAMLS
 - $124,9001 bd1 ba837 sqft2479 Peachtree Rd NE APT 1706, Atlanta, GA 30305For SaleMLS ID #7836025, PATTI JUNGER, Dorsey Alston Realtors. FMLS GA
- $129,0001 bd1 ba505 sqft2479 Peachtree Rd NE APT 1509, Atlanta, GA 30305For SaleMLS ID #7834142, LINDSAY P DENDY, Dorsey Alston Realtors. FMLS GA
- $169,9991 bd2 ba837 sqft2479 Peachtree Rd NE APT 402, Atlanta, GA 30305ActiveMLS ID #10664869, Keith Bragg, Keller Williams Realty PeachtreeRoad. GAMLS
- $108,0001 bd1 ba505 sqft2479 Peachtree Rd NE APT 1010, Atlanta, GA 30305For SaleMLS ID #7799575, LINDSAY P DENDY, Dorsey Alston Realtors. FMLS GA
- $165,0001 bd1 ba543 sqft2870 Pharr Court South NW APT 203, Atlanta, GA 30305ActiveMLS ID #10782994, Dana Elliott, Atlanta Communities. GAMLS
- $225,0002 bd2 ba1k sqft2479 Peachtree Rd NE APT 515, Atlanta, GA 30305For SaleMLS ID #7805790, Julia Cox, Atlanta Fine Homes Sotheby's International. FMLS GA
- $175,0001 bd1 ba543 sqft2870 Pharr Court South NW APT 2403, Atlanta, GA 30305ActiveMLS ID #10851669, Amy Barocas, Harry Norman Realtors. GAMLS
- $179,0001 bd1 ba543 sqft2870 Pharr Court South NW APT 1408, Atlanta, GA 30305ActiveMLS ID #10572605, David Hutchins, REMAX Around Atlanta. GAMLS
- $185,0001 bd1 ba703 sqft2285 Peachtree Rd NE Unit 909, Atlanta, GA 30309For SaleMLS ID #7806742, Damon Jordan, Better Homes and Gardens Real Estate Metro Brokers. FMLS GA
- $185,0001 bd1 ba543 sqft2870 Pharr Court South NW APT 2708, Atlanta, GA 30305For SaleMLS ID #7800314, RJ Rokosz, Atlanta Fine Homes Sotheby's International. FMLS GA
- $165,0001 bd1 ba457 sqft1280 W Peachtree St NW APT 3414, Atlanta, GA 30309ActiveMLS ID #10804256, Nadine Lutz, Compass. GAMLS
- $197,4001 bd1 ba807 sqft2870 Pharr Court South NW #Nw-2809-2809, Atlanta, GA 30305ActiveMLS ID #10812636, Yifang Liu, Virtual Properties Realty.com. GAMLS
- $130,0001 bd1 ba720 sqft2657 Lenox Rd #113, Atlanta, GA 30324ActiveMLS ID #10855699, Melissa Mayberry, BHHS Georgia Properties. GAMLS
- $206,9001 bd1 ba543 sqft2870 Pharr Ct S #1808, Atlanta, GA 30305ActiveMLS ID #10823035, Mechelle Bowser, Virtual Properties Realty.com. GAMLS
- $175,0001 bd1 ba816 sqft24311 Plantation Dr NE, Atlanta, GA 30324For SaleMLS ID #7797586, Claire Shoener, OneDoor Inc.. FMLS GA
- $173,0001 bd1 ba775 sqft1150 Collier Rd NW APT A10, Atlanta, GA 30318For SaleMLS ID #7822826, Austin R Landers, Dorsey Alston Realtors. FMLS GA
- $169,9002 bd2 ba954 sqft32 Peachtree St NW APT 1306, Atlanta, GA 30303For SaleMLS ID #7814849, JARED SAPP, Atlanta Fine Homes Sotheby's International. FMLS GA
