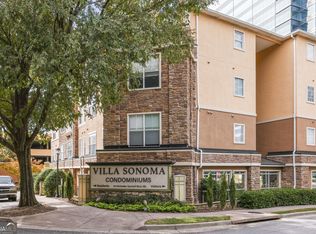
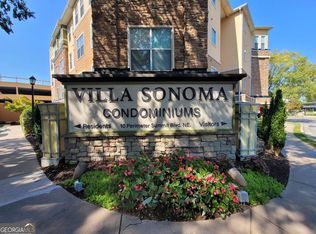
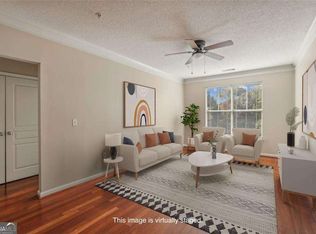
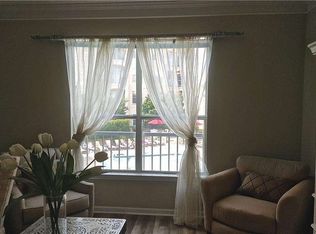
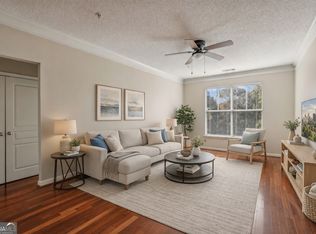
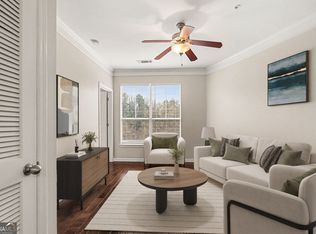
West-facing top-floor condo * Gated Covered Parking * ~1 mi to Medical Center MARTA, Perimeter Center * Motivated Seller ||| Amenity-rich 2 bedroom, 1 bathroom condominium unit in the Villa Sonoma community at Perimeter Summit, located in the Brookhaven/Dunwoody/Perimeter area. This west-facing, top-floor unit offers approximately 952 square feet with high ceilings, hardwood flooring, crown molding, and abundant natural light throughout. || The kitchen features granite countertops, stainless steel appliances, breakfast bar seating, and a double sink with new disposal. Appliances include side-by-side refrigerator/freezer with icemaker, electric range/oven, microwave, and dishwasher. The kitchen opens to a dining area and living space with tray ceiling, ceiling fan, and wood-burning fireplace. French-door-style access leads to a private balcony, which is also accessible from the primary bedroom. The floor plan includes two bedrooms, one full bathroom, and a hall laundry closet with washer and dryer conveying with the sale. Side-by-side refrigerator-freezer with in-door ice and water conveys. HVAC system and roof were replaced circa 2021. Garbage disposal just replaced. || Two assigned, covered parking spaces convey in the gated residents' parking garage, including one space on the same level as the unit and one space on the level below, both accessible by elevator and stairs. || Villa Sonoma is a gated community with amenities including swimming pool and spa with sundeck, fitness center, clubhouse/business center, private theater room, billiards/game room, wooded walking trail, on-site property management, concierge service, and on-site Brookhaven Police substation. Pets are permitted per HOA. || Convenient access to major transportation corridors including I-285, GA-400, Peachtree Dunwoody Road, and Ashford Dunwoody Road. Approximately 1.0 mile to MARTA Medical Center Station and approximately 1.5 miles to Dunwoody Station at Perimeter Mall. Close proximity to Perimeter Mall shopping and dining, nearby office campuses, healthcare facilities, and additional retail and services throughout the Perimeter area. || FHA-approved condominium community. Trash and recycling included in HOA. Water billed based on individual unit usage through third-party provider. HOA maintains a rental permit waitlist; contact HOA Management Office for details.
Active
Price cut: $10.1K (6/24)
$184,900
10 Perimeter Summit Blvd NE Unit 3405, Brookhaven, GA 30319
2beds
952sqft
:
Get pre-qualified$2,039/mo
Condominium, Mid Rise
Built in 2005
-- sqft lot
$179,300 Zestimate®
$194/sqft
$680/mo HOA
What's special
Gated communityWood-burning fireplaceHigh ceilingsAbundant natural light throughoutCrown moldingStainless steel appliancesBreakfast bar seating
- 137 days |
- 376 |
- 31 |
Zillow last checked:
Listing updated:
Listed by:
Jim Martell 678-757-4550,
Vested Interest Partners
Source: GAMLS,MLS#: 10708599
Facts & features
Interior
Bedrooms & bathrooms
- Bedrooms: 2
- Bathrooms: 1
- Full bathrooms: 1
- Main level bathrooms: 1
- Main level bedrooms: 2
Rooms
- Room types: Den, Other
Dining room
- Features: Dining Rm/Living Rm Combo
Kitchen
- Features: Breakfast Bar, Solid Surface Counters
Heating
- Central, Electric, Forced Air, Heat Pump
Cooling
- Ceiling Fan(s), Central Air, Electric, Heat Pump
Appliances
- Included: Dishwasher, Disposal, Dryer, Electric Water Heater, Microwave, Oven/Range (Combo), Refrigerator, Stainless Steel Appliance(s), Washer
- Laundry: Laundry Closet
Features
- Master On Main Level, Roommate Plan, Soaking Tub, Tray Ceiling(s), Walk-In Closet(s)
- Flooring: Hardwood, Tile
- Windows: Double Pane Windows
- Basement: None
- Number of fireplaces: 1
- Fireplace features: Living Room
- Common walls with other units/homes: 2+ Common Walls,No One Above
Interior area
- Total structure area: 952
- Total interior livable area: 952 sqft
- Finished area above ground: 952
- Finished area below ground: 0
Property
Parking
- Total spaces: 2
- Parking features: Assigned, Attached, Kitchen Level
- Has attached garage: Yes
Accessibility
- Accessibility features: Accessible Elevator Installed, Accessible Hallway(s)
Features
- Levels: One
- Stories: 1
- Patio & porch: Patio
- Exterior features: Balcony, Other
- Has view: Yes
- View description: City
- Body of water: None
Lot
- Size: 784 Square Feet
- Features: Level
Details
- Parcel number: 18 329 10 265
Construction
Type & style
- Home type: Condo
- Architectural style: Traditional
- Property subtype: Condominium, Mid Rise
- Attached to another structure: Yes
Materials
- Stucco
- Foundation: Slab
- Roof: Composition
Condition
- Resale
- New construction: No
- Year built: 2005
Utilities & green energy
- Electric: 220 Volts
- Sewer: Public Sewer
- Water: Public
- Utilities for property: Cable Available, Electricity Available, High Speed Internet, Phone Available, Sewer Connected, Underground Utilities, Water Available
Green energy
- Energy efficient items: Appliances, Thermostat
Community & HOA
Community
- Features: Clubhouse, Fitness Center, Gated, Park, Pool, Sidewalks, Street Lights, Near Public Transport, Near Shopping
- Security: Gated Community, Key Card Entry, Security System, Smoke Detector(s)
- Subdivision: Villa Sonoma at Perimeter Summit
HOA
- Has HOA: Yes
- Services included: Insurance, Maintenance Grounds, Trash
- HOA fee: $8,156 annually
Location
- Region: Brookhaven
Financial & listing details
- Price per square foot: $194/sqft
- Annual tax amount: $1,560
- Date on market: 3/12/2026
- Cumulative days on market: 137 days
- Listing agreement: Exclusive Right To Sell
- Listing terms: Cash,Conventional,FHA,Fannie Mae Approved,Freddie Mac Approved,VA Loan
- Electric utility on property: Yes
Estimated market value
$179,300
$170,000 - $188,000
$1,956/mo
Price history
| Date | Event | Price |
|---|---|---|
| 6/24/2026 | Price change | $184,900-5.2%$194/sqft |
Source:  GAMLS #10708599 Report a problem GAMLS #10708599 Report a problem | ||
| 5/29/2026 | Price change | $195,000-2.5%$205/sqft |
Source: GAMLS #10708599 Report a problem | ||
| 5/6/2026 | Price change | $200,000-2.4%$210/sqft |
Source: GAMLS #10708599 Report a problem | ||
| 3/12/2026 | Listed for sale | $205,000-2.3%$215/sqft |
Source: GAMLS #10708599 Report a problem | ||
| 3/12/2026 | Listing removed | $209,900$220/sqft |
Source: GAMLS #10595409 Report a problem | ||
| 11/13/2025 | Price change | $209,900-2.3%$220/sqft |
Source: GAMLS #10595409 Report a problem | ||
| 9/19/2025 | Price change | $214,900-4.5%$226/sqft |
Source: GAMLS #10595409 Report a problem | ||
| 9/2/2025 | Listed for sale | $225,000+5.7%$236/sqft |
Source: GAMLS #10595409 Report a problem | ||
| 1/31/2025 | Listing removed | $212,900$224/sqft |
Source: GAMLS #10398825 Report a problem | ||
| 11/29/2024 | Price change | $212,900-5.4%$224/sqft |
Source:  FMLS GA #7473285 Report a problem FMLS GA #7473285 Report a problem | ||
| 10/17/2024 | Listed for sale | $225,000+21.6%$236/sqft |
Source: FMLS GA #7473285 Report a problem | ||
| 9/30/2024 | Listing removed | $1,735$2/sqft |
Source: Zillow Rentals Report a problem | ||
| 8/30/2024 | Price change | $1,735-3.3%$2/sqft |
Source: Zillow Rentals Report a problem | ||
| 7/22/2024 | Price change | $1,795-2.7%$2/sqft |
Source: Zillow Rentals Report a problem | ||
| 7/15/2024 | Price change | $1,845-2.6%$2/sqft |
Source: Zillow Rentals Report a problem | ||
| 7/2/2024 | Price change | $1,895-2.6%$2/sqft |
Source: Zillow Rentals Report a problem | ||
| 6/24/2024 | Price change | $1,945-2.5%$2/sqft |
Source: Zillow Rentals Report a problem | ||
| 6/11/2024 | Listed for rent | $1,995+5%$2/sqft |
Source: Zillow Rentals Report a problem | ||
| 4/18/2024 | Listing removed | -- |
Source: Zillow Rentals Report a problem | ||
| 3/28/2024 | Listed for rent | $1,900$2/sqft |
Source: Zillow Rentals Report a problem | ||
| 1/16/2018 | Sold | $185,000-3.9%$194/sqft |
Source:  GAMLS #8294047 Report a problem GAMLS #8294047 Report a problem | ||
| 12/18/2017 | Pending sale | $192,500$202/sqft |
Source: SRE Property Solutions, LLC #5938377 Report a problem | ||
| 12/1/2017 | Listed for sale | $192,500$202/sqft |
Source: Keller Williams Realty #8294047 Report a problem | ||
Public tax history
Tax history is unavailable.
Monthly payment
Est. payment
Payment breakdown
Explore the cost of this home by adjusting the details. Changes won't be saved.Climate risks
Neighborhood: 30319
Nearby schools
GreatSchools rating
- 9/10Montgomery Elementary SchoolGrades: PK-5Distance: 0.5 mi
- 7/10Chamblee Middle SchoolGrades: 6-8Distance: 2.1 mi
- 7/10Chamblee Charter High SchoolGrades: 9-12Distance: 2.2 mi
Schools provided by the listing agent
- Elementary: Montgomery
- Middle: Chamblee
- High: Chamblee
Source: GAMLS. This data may not be complete. We recommend contacting the local school district to confirm school assignments for this home.
- $320,0003 bd2 ba1.4k sqft10 Perimeter Summit Blvd NE APT 3211, Atlanta, GA 30319Sold
- $199,9002 bd1 ba925 sqft10 Perimeter Summit Blvd UNIT 4446, Atlanta, GA 30319For Sale
- $216,0002 bd2 ba1k sqft10 Perimeter Summit Blvd #3206, Atlanta, GA 30319Off Market
- $151,6001 bd1 ba-- sqft10 Perimeter Summit Blvd #4240, Atlanta, GA 30319Off Market
- $150,0001 bd1 ba648 sqft10 NE Perimeter Summit Blvd NE #1402, Atlanta, GA 30319Sold
- $239,0002 bd2 ba1k sqft10 Perimeter Summit Blvd NE APT 4312, Atlanta, GA 30319Sold
- $165,2002 bd1 ba-- sqft10 NE Perimeter Summit Blvd NE #3105, Atlanta, GA 30319Off Market
- $169,0001 bd1 ba-- sqft10 Perimeter Summit Blvd NE UNIT 4443, Brookhaven, GA 30319For Sale
- $212,0002 bd2 ba1k sqft10 Perimeter Summit Blvd NE UNIT 4333, Brookhaven, GA 30319For Sale
A local agent can set up tours, give advice and negotiate with sellers.
Similar homes
- $210,0002 bd2 ba1k sqft10 Perimeter Summit Blvd NE APT 3206, Brookhaven, GA 30319Active
 MLS ID #10709798, Adelyn Bartlett, Compass. GAMLS
 - $212,0002 bd2 ba1k sqft10 Perimeter Summit Blvd NE APT 3311, Atlanta, GA 30319Active
 MLS ID #10786046, Angie Slaughter, All Points Team. GAMLS
 - $165,0001 bd1 ba780 sqft10 Perimeter Summit Blvd NE APT 4143, Brookhaven, GA 30319Active
 MLS ID #10688017, Raegan Thorp, Bolst, Inc.. GAMLS
 - $212,0002 bd1 ba952 sqft10 Perimeter Summit Blvd NE APT 3207, Atlanta, GA 30319For Sale

 MLS ID #7791134, Kate Dymond, Georgia Dreams Realty. FMLS GA
 - $229,0002 bd2 ba1k sqft10 Perimeter Summit Blvd NE APT 2112, Brookhaven, GA 30319ActiveMLS ID #10708564, Raegan Thorp, Bolst, Inc.. GAMLS
- $215,0001 bd1 ba780 sqft10 Perimeter Summit Blvd NE Unit 1203, Brookhaven, GA 30319ActiveMLS ID #10686655, Mark Spain, Mark Spain Real Estate. GAMLS
- $195,0001 bd1 ba840 sqft970 Sidney Marcus Blvd NE Unit 1420, Atlanta, GA 30324ActiveMLS ID #10811653, Mark Spain, Mark Spain Real Estate. GAMLS
- $195,0001 bd1 ba810 sqft1321 Keys Lake Dr NE, Atlanta, GA 30319ActiveMLS ID #10736033, Miranda Crooks, Real Broker, LLC. GAMLS
- $194,9001 bd1 ba688 sqft795 Hammond Dr APT 603, Sandy Springs, GA 30328ActiveMLS ID #10802674, Marcos Salinas, Virtual Properties Realty.com. GAMLS
- $195,0002 bd2 ba1.1k sqft7001 Wingate Way, Sandy Springs, GA 30350ActiveMLS ID #10756430, Charlene Williams, Ansley RE | Christie's Int'l RE. GAMLS
- $219,0002 bd2 ba1k sqft3135 Buford Hwy NE APT 4, Brookhaven, GA 30329ActiveMLS ID #10809862, Tabatha Pittaluga, Keller Williams Realty Atl. Partners. GAMLS
- $199,9002 bd2 ba1k sqft2657 Lenox Rd #213, Atlanta, GA 30324ActiveMLS ID #10772102, North Georgia Group, Keller Williams Community Partners. GAMLS
- $219,9001 bd1 ba775 sqft3777 Peachtree Rd NE APT 1517, Brookhaven, GA 30319ActiveMLS ID #10733668, Rodney Toon, Sloan & Company Real Estate. GAMLS
- $225,0002 bd2 ba1k sqft300 Johnson Ferry Rd NE Unit B406, Atlanta, GA 30328ActiveMLS ID #10753589, Angela Carpinella, Keller Williams Realty. GAMLS
- $200,0002 bd2 ba1k sqft1150 Collier Rd NW APT H-10, Atlanta, GA 30318ActiveMLS ID #10799847, Celena Evans, Atlanta Communities. GAMLS
- $191,9002 bd2 ba1.1k sqft1466 Branch Dr #1466, Tucker, GA 30084ActiveMLS ID #10783056, Esperanza Arteaga, Keller Williams Realty Atl. Partners. GAMLS
- $185,0001 bd1 ba1.4k sqft2285 Peachtree Rd NE Unit 909, Atlanta, GA 30309ActiveMLS ID #10807758, Damon Jordan, BHGRE Metro Brokers. GAMLS
- $216,0002 bd2 ba1.1k sqft565 Cobblestone Trl, Avondale Estates, GA 30002ActiveMLS ID #10774269, Mark Spain, Mark Spain Real Estate. GAMLS
- $235,0002 bd2 ba880 sqft915 Wentworth Ct, Johns Creek, GA 30022ActiveMLS ID #10811043, Ayelet Gilad, Keller Williams Realty First Atlanta. GAMLS
- $150,0001 bd1 ba760 sqft300 Johnson Ferry Rd NE Unit B201, Sandy Springs, GA 30328ActiveMLS ID #10757445, John E Powell, Keller Williams Atlanta Midtown. GAMLS
