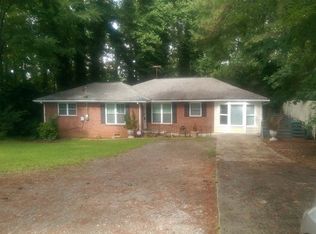
Excellent location! Easy access to major highways, shopping and schools. For families with children, Lakeside High School is ranked one of the best schools in Dekalb, Georgia. The charming 4-sided brick home has 2 bedrooms and 1 bathroom. It has been recently renovated with new kitchen cabinets, sink, backsplash, range, microwave oven and lighting, ceiling fans and new flooring throughout. It also boosted a new septic tank, water heater, front porch and a revamped plumbing system. Plus, the electrical was upgraded to a 200-amp panel. Located at the end of cul-de-sac with a huge front yard, the property feels like a cottage on a private and quiet lot. It was a rental property, no Seller's Property Disclosure Statement is provided. Potential Commercial. No sign on the property. Seller is owner/broker.
Active
$379,990
3274 Fern Dr, Tucker, GA 30084
2beds
--sqft
Single Family Residence
Built in 1945
0.43 Acres Lot
$370,800 Zestimate®
$--/sqft
$-- HOA
What's special
Huge front yardFront porchCeiling fansMicrowave ovenNew flooring throughout
- 81 days
- 130
- 8
Zillow last checked:
Listing updated:
Listed by:
Kathryn Koay 6789109191,
Premium Realty
Source: GAMLS,MLS#: 10815330
Facts & features
Interior
Bedrooms & bathrooms
- Bedrooms: 2
- Bathrooms: 1
- Full bathrooms: 1
- Main level bathrooms: 1
- Main level bedrooms: 2
Rooms
- Room types: Great Room, Laundry
Kitchen
- Features: Breakfast Area
Heating
- Floor Furnace, Hot Water, Natural Gas
Cooling
- Ceiling Fan(s), Electric
Appliances
- Included: Electric Water Heater, Microwave, Oven/Range (Combo)
- Laundry: Other
Features
- Other
- Flooring: Laminate
- Windows: Window Treatments
- Basement: None
- Has fireplace: No
- Common walls with other units/homes: No Common Walls
Interior area
- Total structure area: 0
- Finished area above ground: 0
- Finished area below ground: 0
Video & virtual tour
Property
Parking
- Parking features: None
Features
- Levels: One
- Stories: 1
- Patio & porch: Patio
- Fencing: Back Yard,Privacy
- Has view: Yes
- View description: City
- Waterfront features: No Dock Or Boathouse
- Body of water: None
Lot
- Size: 0.43 Acres
- Features: Corner Lot, Cul-De-Sac, Level, Private
- Residential vegetation: Partially Wooded
Details
- Parcel number: 18 145 04 024
- Special conditions: Agent Owned,No Disclosure
Construction
Type & style
- Home type: SingleFamily
- Architectural style: Brick 4 Side,Ranch
- Property subtype: Single Family Residence
Materials
- Brick
- Roof: Composition
Condition
- Resale
- New construction: No
- Year built: 1945
Utilities & green energy
- Electric: 220 Volts
- Sewer: Septic Tank
- Water: Public
- Utilities for property: Cable Available, Electricity Available, High Speed Internet, Natural Gas Available, Phone Available, Sewer Available, Water Available
Green energy
- Energy efficient items: Appliances, Roof, Water Heater
Community & HOA
Community
- Features: Near Public Transport, Walk To Schools, Near Shopping
- Security: Carbon Monoxide Detector(s), Security System, Smoke Detector(s)
- Subdivision: Hello World Estates
HOA
- Has HOA: No
- Services included: None
Location
- Region: Tucker
Financial & listing details
- Tax assessed value: $274,800
- Annual tax amount: $5,420
- Date on market: 7/22/2026
- Cumulative days on market: 81 days
- Listing agreement: Exclusive Right To Sell
- Listing terms: Cash,Conventional,FHA
- Electric utility on property: Yes
Estimated market value
$370,800
$352,000 - $389,000
$1,467/mo
Price history
| Date | Event | Price |
|---|---|---|
| 7/30/2026 | Listed for sale | $379,990+2614.2% |
Source:  GAMLS #10815330 Report a problem GAMLS #10815330 Report a problem | ||
| 4/7/1999 | Sold | $14,000-60.5% |
Source: Public Record Report a problem | ||
| 8/31/1998 | Sold | $35,400 |
Source: Public Record Report a problem | ||
Public tax history
| Year | Property taxes | Tax assessment |
|---|---|---|
| 2025 | $5,420 +3.9% | $109,920 +2.9% |
| 2024 | $5,216 +3.7% | $106,800 +2.3% |
| 2023 | $5,029 +19.9% | $104,400 +18.6% |
| 2022 | $4,194 +0.4% | $88,000 +1.9% |
| 2021 | $4,179 +23% | $86,360 +24.2% |
| 2020 | $3,398 -1.5% | $69,560 -1.8% |
| 2019 | $3,449 +6.8% | $70,800 +8.7% |
| 2018 | $3,228 +9.9% | $65,160 +11.6% |
| 2017 | $2,937 +7.7% | $58,400 +9.1% |
| 2016 | $2,727 | $53,520 +35.8% |
| 2014 | $2,727 | $39,400 +18% |
| 2013 | -- | $33,400 |
| 2012 | -- | $33,400 -39% |
| 2011 | -- | $54,720 |
| 2010 | $2,556 | $54,720 |
| 2009 | $2,556 +2% | $54,720 |
| 2008 | $2,506 +0.1% | $54,720 |
| 2007 | $2,503 | $54,720 |
| 2006 | $2,503 +11.7% | $54,720 +9.9% |
| 2005 | $2,240 +3.5% | $49,800 +3.2% |
| 2004 | $2,165 +34.8% | $48,240 +38% |
| 2003 | $1,607 +6.5% | $34,960 +2.9% |
| 2002 | $1,509 +36.1% | $33,960 +14.1% |
| 2001 | $1,109 | $29,760 |
Find assessor info on the county website
Monthly payment
Est. payment
Payment breakdown
Explore the cost of this home by adjusting the details. Changes won't be saved.Climate risks
Neighborhood: 30084
Nearby schools
Schools provided by the listing agent
- Elementary: Briarlake
- Middle: Henderson
- High: Lakeside
Source: GAMLS. This data may not be complete. We recommend contacting the local school district to confirm school assignments for this home.

Similar homes
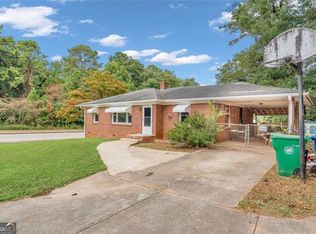
- $360,0003 bd3 ba1.4k sqft3462 Alcan Way, Tucker, GA 30084Active

 MLS ID #10835989, Tim S Karaman, Harry Norman Realtors. GAMLS
 - $479,9003 bd2 ba3.1k sqft1666 Montreal Rd, Tucker, GA 30084Active
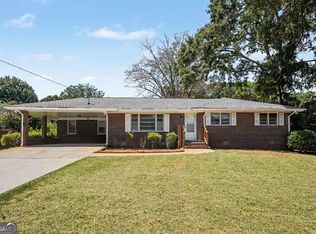 MLS ID #10841218, Kelley Kesterson, Pathfinder Realty. GAMLS
 - $310,0003 bd1 ba1k sqft1868 Robinhill Ct, Tucker, GA 30084Active
 MLS ID #10825415, Justin Landis, Bolst. GAMLS
 - $379,9005 bd2 ba1.6k sqft3003 Orion Dr, Decatur, GA 30033Active
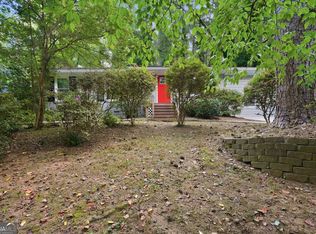 MLS ID #10844617, Yadira Ramon Herrera, Mainstay Brokerage. GAMLS
 - $350,0003 bd2 ba1.3k sqft1402 Midlawn Dr, Decatur, GA 30032ActiveMLS ID #10869319, Casey Gargiulo, Keller Williams Realty. GAMLS
- $379,0004 bd2 ba1.9k sqft3532 Dial Dr, Stone Mountain, GA 30083ActiveMLS ID #10840514, Vicky Taylor, Keller Williams Realty Atl. Partners. GAMLS
- $430,0003 bd2 ba1.2k sqft3166 Lindmoor Dr, Decatur, GA 30033ActiveMLS ID #10829393, Franshundra Parker, eXp Realty. GAMLS
- $550,0004 bd3 ba2.5k sqft2720 Peppermint Dr, Tucker, GA 30084ActiveMLS ID #10847810, Justin Landis, Bolst. GAMLS
- $380,0002 bd2 ba1.4k sqft1666 May Ave SE, Atlanta, GA 30316ActiveMLS ID #10851436, Mike Francis, Keller Williams Realty Partners. GAMLS
- $419,9004 bd2 ba-- sqft2544 W Laurel Ridge Dr, Decatur, GA 30033ActiveMLS ID #10825763, Ashley Bowman, Keller Williams Realty. GAMLS
- $374,9004 bd3 ba3.6k sqft1060 Deer Chase, Stone Mountain, GA 30088ActiveMLS ID #10775485, April Nesmith, Veracity Realty Inc.. GAMLS
- $339,9004 bd2 ba1.7k sqft1655 Lucelle Ave, Stone Mountain, GA 30087ActiveMLS ID #10835751, Manoj Dahal, Dalton Wade, Inc.. GAMLS
- $455,0003 bd1 ba1k sqft835 Alberson Ct, Decatur, GA 30033ActiveMLS ID #10783650, Kathryn Mobley, Coldwell Banker Realty. GAMLS
- $425,0002 bd1 ba1.1k sqft1097 Shepherds Ln, Atlanta, GA 30324For Sale
 MLS ID #7814130, ASRE Real Estate, Berkshire Hathaway HomeServices Georgia Properties. FMLS GA
 - $319,5003 bd2 ba1.5k sqft886 Oakhill Ct, Stone Mountain, GA 30087ActiveMLS ID #10825485, Andrea Schoenthal, Living Down South Realty. GAMLS
- $349,0004 bd3 ba-- sqft155 King David Dr, Lilburn, GA 30047ActiveMLS ID #10856570, Yihui Ji, Virtual Properties Realty.com. GAMLS
- $545,0002 bd2 ba-- sqft1232 Carol Ln NE Unit 0, Atlanta, GA 30306ActiveMLS ID #10869958, Kathy Olmstead, HOME Luxury Real Estate. GAMLS
- $312,0004 bd3 ba2.3k sqft345 Fond Du Lac Dr, Stone Mountain, GA 30088ActiveMLS ID #10800500, Guru Chhetri, Chapman Hall Premier, Realtors. GAMLS
- $299,0003 bd2 ba1k sqft1397 David Cir, Decatur, GA 30032ActiveMLS ID #10846816, Hubert Tate, Keller Williams Realty Buckhead. GAMLS
- $379,9004 bd3 ba3.2k sqft2616 Selman Dr, Duluth, GA 30096ActiveMLS ID #10789050, Duy Tran, Keller Williams Chattahoochee. GAMLS
