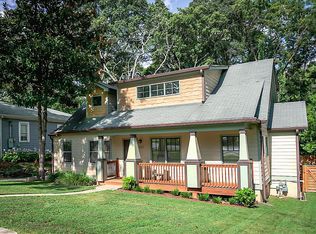
Looking for your very own live/work or live/play home. Stop looking, you have found it. Charming 2 bedroom/1 bath home with gleaming hardwood floors, cozy fireplace, and eat-in kitchen with maple cabinets, stainless steel appliances and stone countertops. Bathroom has been completely updated to include a spacious shower, updated fixtures and tile. Nothing more to do in this home but move in. Love to garden? We have the perfect spot for you on the side of the house. Plenty of sunshine here for your flower or vegetable garden. Looking for the perfect space for your hobby or work but want it to be independent from the house? We have you covered. You have your very own separate building that is heated and cooled. This flex space would be a perfect artist studio, workshop (current use), workout studio, or home office. Enjoy your fenced in flat backyard. Wait, there is more. Your yard extends beyond the back gate. There is a separate shady backyard ready for your vision. Intown living with a separate flex space on your property and a huge yard. Whether you love to relax on your front porch swing or around the fire pit in the backyard, this home has you covered. Welcome home!
Active
$399,000
404 Blake Ave SE, Atlanta, GA 30316
2beds
833sqft
Single Family Residence
Built in 1928
7,405 Square Feet Lot
$395,500 Zestimate®
$479/sqft
$-- HOA
What's special
Cozy fireplaceFenced in flat backyardSeparate shady backyardGleaming hardwood floorsStainless steel appliancesSpacious showerStone countertops
- 178 days
- 166
- 10
Zillow last checked:
Listing updated:
Listed by:
Cherie King 404-786-2407,
Atlanta Intown Dwellings Inc
Source: GAMLS,MLS#: 10733673
Facts & features
Interior
Bedrooms & bathrooms
- Bedrooms: 2
- Bathrooms: 1
- Full bathrooms: 1
- Main level bathrooms: 1
- Main level bedrooms: 2
Rooms
- Room types: Other
Kitchen
- Features: Breakfast Area, Kitchen Island
Heating
- Central, Natural Gas
Cooling
- Ceiling Fan(s), Central Air
Appliances
- Included: Dishwasher, Disposal, Dryer, Gas Water Heater, Refrigerator, Washer
- Laundry: Mud Room
Features
- Flooring: Hardwood
- Windows: Double Pane Windows
- Basement: Crawl Space,Exterior Entry,Unfinished
- Attic: Pull Down Stairs
- Number of fireplaces: 1
- Fireplace features: Gas Log, Gas Starter, Living Room
- Common walls with other units/homes: No Common Walls
Interior area
- Total structure area: 833
- Total interior livable area: 833 sqft
- Finished area above ground: 833
- Finished area below ground: 0
Video & virtual tour
Property
Parking
- Parking features: Off Street
Features
- Levels: One
- Stories: 1
- Fencing: Back Yard
- Waterfront features: No Dock Or Boathouse
- Body of water: None
Lot
- Size: 7,405 Square Feet
- Features: Level
Details
- Additional structures: Outbuilding, Workshop
- Parcel number: 15 178 03 049
Construction
Type & style
- Home type: SingleFamily
- Architectural style: Bungalow/Cottage
- Property subtype: Single Family Residence
Materials
- Vinyl Siding
- Foundation: Block
- Roof: Other
Condition
- Resale
- New construction: No
- Year built: 1928
Utilities & green energy
- Sewer: Public Sewer
- Water: Public
- Utilities for property: Cable Available, Electricity Available, Natural Gas Available, Sewer Available, Water Available
Community & HOA
Community
- Features: Sidewalks, Street Lights, Near Public Transport, Walk To Schools, Near Shopping
- Security: Carbon Monoxide Detector(s), Smoke Detector(s)
- Subdivision: East Atlanta
HOA
- Has HOA: No
- Services included: None
Location
- Region: Atlanta
Financial & listing details
- Price per square foot: $479/sqft
- Annual tax amount: $3,646
- Date on market: 4/15/2026
- Cumulative days on market: 178 days
- Listing agreement: Exclusive Right To Sell
- Electric utility on property: Yes
Estimated market value
$395,500
$376,000 - $415,000
$1,984/mo
Price history
| Date | Event | Price |
|---|---|---|
| 5/27/2026 | Price change | $399,000-6.1%$479/sqft |
Source:  GAMLS #10733673 Report a problem GAMLS #10733673 Report a problem | ||
| 5/15/2026 | Price change | $425,000-2.3%$510/sqft |
Source: GAMLS #10733673 Report a problem | ||
| 4/16/2026 | Listed for sale | $435,000$522/sqft |
Source:  FMLS GA #7753760 Report a problem FMLS GA #7753760 Report a problem | ||
Public tax history
Tax history is unavailable.
Monthly payment
Est. payment
Payment breakdown
Explore the cost of this home by adjusting the details. Changes won't be saved.Climate risks
Neighborhood: East Atlanta
Nearby schools
Schools provided by the listing agent
- Elementary: Burgess Peterson
- Middle: King
- High: MH Jackson Jr
Source: GAMLS. This data may not be complete. We recommend contacting the local school district to confirm school assignments for this home.
Similar homes
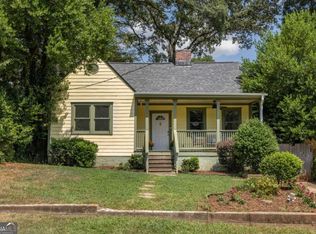
- $389,0002 bd2 ba949 sqft1514 Marbut Ave SE, Atlanta, GA 30316Active
 MLS ID #10839574, Cynthia Baer, Keller Williams Realty. GAMLS
 - $364,9003 bd2 ba961 sqft954 Bouldercrest Dr SE, Atlanta, GA 30316Active
 MLS ID #10785419, Mona Carter, Lokation Real Estate LLC. GAMLS
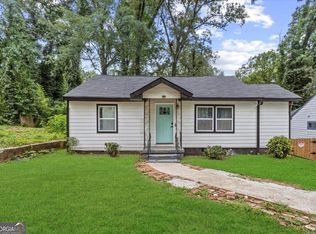
 - $411,0003 bd2 ba1.1k sqft1077 Peeples St SW, Atlanta, GA 30310Active
 MLS ID #10847383, Kesha M Chedeaux, Real Broker, LLC. GAMLS
 - $276,0004 bd3 ba1k sqft931 Stonewall Dr SE, Atlanta, GA 30315For SaleMLS ID #7851747, Whitney Agee Team, EXP Realty, LLC.. FMLS GA
- $220,0002 bd1 ba750 sqft575 Flat Shoals Ave SE APT 8, Atlanta, GA 30316ActiveMLS ID #10806754, Emily Sanders, Atlanta InTown Real Estate. GAMLS
- $495,0003 bd2 ba1.2k sqft97 Mortimer St SE, Atlanta, GA 30317ActiveMLS ID #10838641, Eileen Leone, Atlanta Communities. GAMLS
- $209,0002 bd1 ba1k sqft1437 Bouldercrest Rd SE, Atlanta, GA 30316ActiveMLS ID #10839500, Teresa Homan, Mainstay Brokerage. GAMLS
- $345,0002 bd1 ba935 sqft1395 Dorothy Dr, Decatur, GA 30030ActiveMLS ID #10841638, Christine Aiken, Keller Williams Realty. GAMLS
- $425,0002 bd1 ba1.1k sqft1097 Shepherds Ln, Atlanta, GA 30324For Sale
 MLS ID #7814130, ASRE Real Estate, Berkshire Hathaway HomeServices Georgia Properties. FMLS GA
 - $349,9003 bd2 ba1.1k sqft1492 Sharon St NW, Atlanta, GA 30314ActiveMLS ID #10822449, Gordon Hobbs, Keller Williams Realty First Atlanta. GAMLS
- $225,0003 bd1 ba1.2k sqft1066 Key Rd SE, Atlanta, GA 30316ActiveMLS ID #10833021, Mike Johnson, Bolst. GAMLS
- $349,9003 bd2 ba1.1k sqft1900 Rogers Ave SW, Atlanta, GA 30310For SaleMLS ID #7810407, Rachel Harpe, Atlanta Fine Homes Sotheby's International. FMLS GA
- $345,0003 bd2 ba1.2k sqft1547 Melrose Dr SW, Atlanta, GA 30310ActiveMLS ID #10821906, April Foster, Realty One Group Visionaries. GAMLS
- $440,0003 bd2 ba1.1k sqft765 Iris Ter, Decatur, GA 30033Active Under ContractMLS ID #10847911, Timothy Cox, Keller Williams Realty. GAMLS
- $239,0003 bd2 ba1k sqft2873 Gresham Rd SE, Atlanta, GA 30316ActiveMLS ID #10849895, Valerie Melton, Keller Williams Realty Atl. Partners. GAMLS
- $360,0002 bd1 ba864 sqft823 Frances Dr SE, Smyrna, GA 30080ActiveMLS ID #10869492, Bryan Bureau, Realty Bureau. GAMLS
- $229,5003 bd2 ba1k sqft923 Redford Dr SE, Atlanta, GA 30315ActiveMLS ID #10854388, Jazmeen Hameed, FASS Real Estate Services GA. GAMLS
- $309,9992 bd2 ba1k sqft763 Jones Ave NW, Atlanta, GA 30314ActiveMLS ID #10716106, Santino Lattimore, Keller Williams Atlanta Perimeter. GAMLS
- $459,0003 bd1 ba1k sqft2816 Defoors Ferry Rd NW, Atlanta, GA 30318ActiveMLS ID #10811940, Carey Glasscock, Compass. GAMLS
- $299,9003 bd2 ba972 sqft1137 Arlington Ave SW, Atlanta, GA 30310ActiveMLS ID #10797778, Alianny Santos, The Atlanta Home Experts. GAMLS
