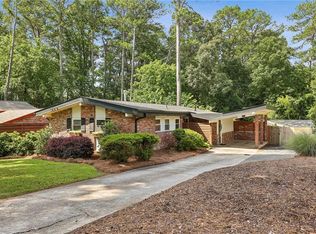
Full of character and thoughtfully maintained, this charming mid-century home offers a warm, inviting atmosphere in an unbeatable location with quick access to Chamblee, Atlanta, Decatur, and everything inside the perimeter. From the moment you walk in, the high beamed ceilings create a cozy yet spacious feel. The open floor plan connects the living room, kitchen, and sunroom, making everyday living and entertaining effortless. The kitchen features granite countertops, wood cabinetry, bar seating, and open sightlines throughout the main level, while the sunroom provides a bright and cheerful dining space overlooking the backyard or additional seating area. Upstairs, you'll find two comfortable bedrooms and a shared full bathroom. The lower level offers two additional bedrooms and a second full bath, including a versatile room with a fireplace and French doors opening to a private patio, perfect as a second living room, home office, guest suite, or flex space. Outside, the fenced backyard offers both covered and uncovered patio areas, creating multiple spaces to relax, entertain, or enjoy time with family and pets. Combining timeless mid-century charm, flexible living spaces, and a fantastic location, this home is ready to welcome its next owners.
Active
$499,900
1972 McJenkin Dr NE, Atlanta, GA 30345
4beds
1,874sqft
:
Get pre-qualified$3,441/mo
Single Family Residence
Built in 1958
0.31 Acres Lot
$-- Zestimate®
$267/sqft
$-- HOA
What's special
High beamed ceilingsFenced backyardPrivate patioOpen floor planBar seatingGranite countertopsWood cabinetry
- 1 day |
- 163 |
- 21 |
Zillow last checked:
Listing updated:
Listed by:
Kim Sutton Adair 770-335-1852,
Atlanta Communities
Source: GAMLS,MLS#: 10820900
Facts & features
Interior
Bedrooms & bathrooms
- Bedrooms: 4
- Bathrooms: 2
- Full bathrooms: 2
Rooms
- Room types: Family Room, Sun Room
Dining room
- Features: L Shaped
Kitchen
- Features: Breakfast Bar
Heating
- Forced Air
Cooling
- Central Air
Appliances
- Included: Washer, Dryer, Oven/Range (Combo), Disposal, Microwave, Refrigerator
- Laundry: Common Area
Features
- Beamed Ceilings
- Flooring: Hardwood, Tile
- Basement: None
- Number of fireplaces: 1
- Common walls with other units/homes: No Common Walls
Interior area
- Total structure area: 1,874
- Total interior livable area: 1,874 sqft
- Finished area above ground: 1,738
- Finished area below ground: 136
Property
Parking
- Total spaces: 2
- Parking features: Off Street, Carport
- Has carport: Yes
Features
- Levels: Multi/Split,Two
- Stories: 2
- Patio & porch: Patio
- Fencing: Fenced,Back Yard
Lot
- Size: 0.31 Acres
- Features: Private
Details
- Parcel number: 18 204 01 063
Construction
Type & style
- Home type: SingleFamily
- Architectural style: Brick/Frame
- Property subtype: Single Family Residence
Materials
- Brick
- Foundation: Slab
- Roof: Composition
Condition
- Resale
- New construction: No
- Year built: 1958
Utilities & green energy
- Sewer: Public Sewer
- Water: Public
- Utilities for property: Electricity Available, Natural Gas Available, Sewer Available, Water Available
Green energy
- Energy efficient items: Water Heater, Appliances
Community & HOA
Community
- Features: None
- Security: Smoke Detector(s), Carbon Monoxide Detector(s)
- Subdivision: Hillcrest
HOA
- Has HOA: No
- Services included: None
Location
- Region: Atlanta
Financial & listing details
- Price per square foot: $267/sqft
- Annual tax amount: $6,340
- Date on market: 8/6/2026
- Cumulative days on market: 1 day
- Listing agreement: Exclusive Agency
- Electric utility on property: Yes
Estimated market value
Not available
Estimated sales range
Not available
Not available
Price history
| Date | Event | Price |
|---|---|---|
| 8/6/2026 | Listed for sale | $499,900$267/sqft |
Source:  GAMLS #10820900 Report a problem GAMLS #10820900 Report a problem | ||
Public tax history
Tax history is unavailable.
Monthly payment
Est. payment
Payment breakdown
Explore the cost of this home by adjusting the details. Changes won't be saved.Climate risks
Neighborhood: 30345
Nearby schools
GreatSchools rating
- 4/10Montclair Elementary SchoolGrades: PK-5Distance: 0.7 mi
- 4/10Sequoyah Middle SchoolGrades: 6-8Distance: 3.5 mi
- 3/10Cross Keys High SchoolGrades: 9-12Distance: 1.8 mi
Schools provided by the listing agent
- Elementary: Montclair
- Middle: Sequoyah
- High: Cross Keys
Source: GAMLS. This data may not be complete. We recommend contacting the local school district to confirm school assignments for this home.
- $494,1004 bd2 ba1.9k sqft1972 McJenkin Dr, Atlanta, GA 30345Off Market
- $417,4003 bd1 ba1.4k sqft1978 McJenkin Dr, Atlanta, GA 30345Off Market
- $535,0003 bd2 ba1.6k sqft1966 McJenkin Dr, Atlanta, GA 30345Sold

- $535,0003 bd2 ba1.7k sqft1966 McJenkin Dr NE, Atlanta, GA 30345Sold

- $532,8003 bd3 ba1.5k sqft1984 McJenkin Dr, Atlanta, GA 30345Off Market
- $405,2003 bd2 ba1.1k sqft1960 McJenkin Dr, Atlanta, GA 30345Off Market
- $482,2003 bd3 ba1.5k sqft1992 McJenkin Dr, Atlanta, GA 30345Off Market
- $381,9003 bd1 ba1.2k sqft1965 Shalimar Dr, Atlanta, GA 30345Off Market
A local agent can set up tours, give advice and negotiate with sellers.
Similar homes
- $499,0003 bd2 ba1.6k sqft2063 Malabar Dr NE, Atlanta, GA 30345For Sale
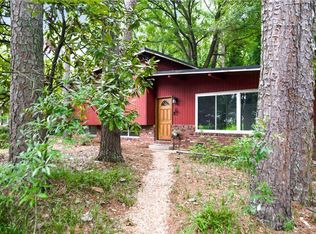
 MLS ID #7801944, BRITTNEY CLEVELAND, HOME Luxury Real Estate. FMLS GA
 - $474,9003 bd2 ba1.8k sqft1095 Latham Rd, Decatur, GA 30033Active

 MLS ID #10820101, Timothy J Lynn, Harry Norman Realtors. GAMLS
 - $449,0004 bd3 ba1.7k sqft3439 Chestnut Dr, Atlanta, GA 30340For Sale
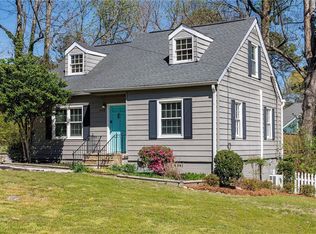
 MLS ID #7805328, Lynn Podsiadlo, HomeSmart. FMLS GA
 - $567,5003 bd2 ba1.5k sqft1868 Dyer Cir, Atlanta, GA 30341For Sale
 MLS ID #7773720, Caleb Edwards, Atlanta Fine Homes Sotheby's International. FMLS GA
 - $515,0003 bd2 ba1.8k sqft435 Tyson Cir, Roswell, GA 30076For SaleMLS ID #7814510, Mary Jackson, Homesouth Residential Incorporated. FMLS GA
- $499,9003 bd2 ba1.4k sqft1595 Moncrief Cir, Decatur, GA 30033For SaleMLS ID #7751448, Mona Belcher, Property Brokers, LLC. FMLS GA
- $579,0005 bd3 ba2.3k sqft2501 Henderson Mill Rd NE, Atlanta, GA 30345For SaleMLS ID #7738978, Lisa Liu, America Realty Center, Inc.. FMLS GA
- $515,0004 bd3 ba2.1k sqft2373 Oxbow Cir, Stone Mountain, GA 30087For SaleMLS ID #7788399, Amy Moore, Dorsey Alston Realtors. FMLS GA
- $549,0003 bd2 ba2k sqft3360 Embry Hills Dr, Atlanta, GA 30341ActiveMLS ID #10787803, Mike Richardson, Harry Norman Realtors. GAMLS
- $395,0003 bd1 ba1.3k sqft1416 Deerwood Dr, Decatur, GA 30030For SaleMLS ID #7812048, Chrissie Kallio, Atlanta Fine Homes Sotheby's International. FMLS GA
- $649,0004 bd3 ba2.7k sqft215 N Mill Rd, Sandy Springs, GA 30328For SaleMLS ID #7814880, Natalie Corona, Atlanta Fine Homes Sotheby's International. FMLS GA
- $525,0003 bd2 ba2.3k sqft2210 Rosser Pl, Stone Mountain, GA 30087ActiveMLS ID #10789739, Pat Soltys, SRA Signature Realty. GAMLS
- $435,0002 bd1 ba952 sqft250 Norwood Ave NE, Atlanta, GA 30317For SaleMLS ID #7817032, Jen Cox, Compass. FMLS GA
- $499,9003 bd3 ba1.7k sqft1677 North Ave NW, Atlanta, GA 30318For SaleMLS ID #7808200, Donna Jones, Atlanta Communities. FMLS GA
- $490,0003 bd2 ba1.4k sqft3570 Lee St SE, Smyrna, GA 30080For SaleMLS ID #7810066, Jeff Carter, Quintus Corporation. FMLS GA
- $429,0004 bd2 ba2.3k sqft2814 Goodfellows Rd, Tucker, GA 30084ActiveMLS ID #10795795, Grace Fair, Harry Norman Realtors. GAMLS
- $460,0002 bd2 ba1.3k sqft2477 Hunting Valley Dr, Decatur, GA 30033For SaleMLS ID #7774082, Austin R Landers, Dorsey Alston Realtors. FMLS GA
- $600,0004 bd3 ba1.6k sqft892 Scott Cir, Decatur, GA 30033For SaleMLS ID #7779159, Angela Eschbach, Dorsey Alston Realtors. FMLS GA
- $699,0003 bd2 ba1.7k sqft2986 Jefferson St, Atlanta, GA 30341For SaleMLS ID #7810516, Scott Shackelford, Porchlight Property Advisors, LLC. FMLS GA
- $575,0003 bd2 ba1.6k sqft1137 Kingsley Cir NE, Atlanta, GA 30324For SaleMLS ID #7762407, BONNIE MAJHER, Atlanta Fine Homes Sotheby's International. FMLS GA
