Fantastic opportunity in a vibrant 55+ active-adult community. Beautiful 3-bedroom home with primary suite on the main level. A second bedroom and a private office with French doors (also suitable as a den or flex room) are also on the main floor. Plantation shutters, elegant molding and trim, and true hardwood flooring throughout the main level. Open floorplan with seamless flow from the Great Room to the Dining Room and a generous, classic Kitchen featuring abundant cabinetry, granite counters, a breakfast bar, pantry, and appliances (refrigerator included). Main-floor laundry with washer and dryer (Washer & Dryer in Laundry room are included). The primary suite offers ample space, a walk-in closet, solar tube, and pleasant views. Upstairs is a spacious third bedroom suite with full bath, walk-in closet, and extra walk-in storage-flexible for a guest suite, office, craft or exercise room. Two-car garage with stepless entry. The community clubhouse includes meeting space, a library, full kitchen, and fitness center. Residents enjoy the pool, water aerobics, and a full calendar of social activities: Progressive Dinners, Canasta, Bridge, Poker, Bunco, Mah-jongg, Book Club, Saturday brunches, Men's and Ladies' lunches, and more. Excellent South Forsyth location near restaurants, shopping, theaters, Northside Hospital, medical offices and minutes from the Collection shopping center, Halcyon and the Coming Soon Whole Foods. Forsyth County offers low property taxes and a generous senior tax exemption.
Active
Price cut: $10K (7/9)
$525,000
1225 Brook Knoll Ln #804, Cumming, GA 30041
3beds
2,368sqft
:
Get pre-qualified$3,729/mo
Condominium
Built in 2011
-- sqft lot
$516,900 Zestimate®
$222/sqft
$400/mo HOA
What's special
Breakfast barPlantation shuttersGranite countersAbundant cabinetryResidents enjoy the poolGenerous classic kitchenElegant molding and trim
- 41 days |
- 686 |
- 19 |
Zillow last checked:
Listing updated:
Listed by:
Mark D Broyles markdbroyles@gmail.com,
BHGRE Metro Brokers
Source: GAMLS,MLS#: 10792145
Facts & features
Interior
Bedrooms & bathrooms
- Bedrooms: 3
- Bathrooms: 3
- Full bathrooms: 3
- Main level bathrooms: 2
- Main level bedrooms: 2
Rooms
- Room types: Great Room
Dining room
- Features: Separate Room
Kitchen
- Features: Breakfast Bar, Breakfast Room, Pantry, Breakfast Area
Heating
- Other
Cooling
- Central Air
Appliances
- Included: Dishwasher, Disposal, Gas Water Heater, Microwave, Refrigerator, Washer, Dryer
- Laundry: Other
Features
- Double Vanity, Tray Ceiling(s), Walk-In Closet(s)
- Flooring: Hardwood
- Windows: Double Pane Windows
- Basement: None
- Number of fireplaces: 1
- Fireplace features: Factory Built, Family Room, Gas Log
- Common walls with other units/homes: 1 Common Wall
Interior area
- Total structure area: 2,368
- Total interior livable area: 2,368 sqft
- Finished area above ground: 2,368
- Finished area below ground: 0
Property
Parking
- Total spaces: 2
- Parking features: Garage, Attached, Garage Door Opener, Kitchen Level
- Has attached garage: Yes
Accessibility
- Accessibility features: Accessible Doors, Accessible Entrance, Accessible Full Bath, Accessible Hallway(s), Accessible Approach with Ramp
Features
- Levels: One and One Half
- Stories: 1
- Patio & porch: Porch
- Exterior features: Other
- Fencing: Other
Lot
- Size: 2,178 Square Feet
- Features: Level
Details
- Additional structures: Other
- Parcel number: 109 354
Construction
Type & style
- Home type: Condo
- Architectural style: Contemporary,Traditional,Ranch,Other,Craftsman
- Property subtype: Condominium
- Attached to another structure: Yes
Materials
- Stone, Concrete
- Foundation: Slab
- Roof: Composition
Condition
- Resale
- New construction: No
- Year built: 2011
Utilities & green energy
- Electric: 220 Volts
- Sewer: Public Sewer
- Water: Public
- Utilities for property: Cable Available, Electricity Available, Natural Gas Available, Phone Available, Sewer Available, Underground Utilities, Water Available
Community & HOA
Community
- Features: Clubhouse, Pool, Sidewalks, Street Lights, Retirement Community
- Security: Open Access, Smoke Detector(s)
- Senior community: Yes
- Subdivision: ORCHARDS OF BRANNON OAK FARM
HOA
- Has HOA: Yes
- Services included: Maintenance Grounds, Maintenance Structure, Swimming, Reserve Fund
- HOA fee: $4,800 annually
Location
- Region: Cumming
Financial & listing details
- Price per square foot: $222/sqft
- Tax assessed value: $568,970
- Annual tax amount: $1,148
- Date on market: 6/24/2026
- Cumulative days on market: 42 days
- Listing agreement: Exclusive Right To Sell
- Listing terms: Other
- Electric utility on property: Yes
Estimated market value
$516,900
$491,000 - $543,000
$2,771/mo
Price history
| Date | Event | Price |
|---|---|---|
| 7/9/2026 | Price change | $525,000-1.9%$222/sqft |
Source:  GAMLS #10792145 Report a problem GAMLS #10792145 Report a problem | ||
| 6/24/2026 | Listed for sale | $535,000+9.2%$226/sqft |
Source: GAMLS #10792145 Report a problem | ||
| 4/7/2022 | Sold | $490,000+65.8%$207/sqft |
Source: Public Record Report a problem | ||
| 1/19/2011 | Sold | $295,500$125/sqft |
Source: Public Record Report a problem | ||
Public tax history
| Year | Property taxes | Tax assessment |
|---|---|---|
| 2025 | $1,260 -1% | $227,588 +6.9% |
| 2024 | $1,273 +10.8% | $212,868 +9.5% |
| 2023 | $1,149 +34% | $194,320 +17.8% |
| 2022 | $857 +2.2% | $164,936 +13.7% |
| 2021 | $838 +1% | $145,036 +6.5% |
| 2020 | $830 -0.5% | $136,164 +0.7% |
| 2019 | $835 -1.6% | $135,212 +6.5% |
| 2017 | $849 +0.3% | $127,000 +1.5% |
| 2016 | $846 | $125,160 |
| 2015 | $846 +8% | $125,160 +11.5% |
| 2014 | $783 0% | $112,240 |
| 2013 | $783 +0.4% | $112,240 +3% |
| 2012 | $780 -8.4% | $109,000 +240.6% |
| 2011 | $852 | $32,000 |
Find assessor info on the county website
Monthly payment
Est. payment
Payment breakdown
Explore the cost of this home by adjusting the details. Changes won't be saved.Climate risks
Neighborhood: 30041
Nearby schools
GreatSchools rating
- 9/10Shiloh Point Elementary SchoolGrades: PK-5Distance: 0.4 mi
- 10/10Piney Grove Middle SchoolGrades: 6-8Distance: 0.5 mi
- 10/10South Forsyth High SchoolGrades: 9-12Distance: 0.8 mi
Schools provided by the listing agent
- Elementary: Shiloh Point
- Middle: Piney Grove
- High: South Forsyth
Source: GAMLS. This data may not be complete. We recommend contacting the local school district to confirm school assignments for this home.
- $506,4003 bd3 ba2.1k sqft1305 Oak Meadows Ln #803, Cumming, GA 30041Off Market
- $---- bd-- ba-- sqft1305 Oak Meadows Ln #803, Cumming, GA 30041Off Market
- $542,1003 bd2 ba2.3k sqft1215 Brook Knoll Ln #801, Cumming, GA 30041Off Market
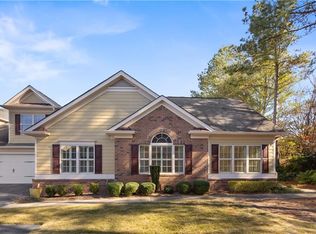
- $499,0003 bd3 ba2.2k sqft1315 Oak Meadows Ln #802, Cumming, GA 30041Sold
- $497,1003 bd3 ba2.2k sqft1315 Oak Meadows Ln, Cumming, GA 30041Off Market
- $497,2003 bd3 ba2.3k sqft1205 Brook Knoll Ln #702, Cumming, GA 30041Off Market
- $501,0003 bd3 ba2.1k sqft1335 Oak Meadows Ln #904, Cumming, GA 30041Off Market
- $543,9003 bd3 ba2.3k sqft1325 Oak Meadows Ln #901, Cumming, GA 30041Off Market
A local agent can set up tours, give advice and negotiate with sellers.
Similar homes
- $550,0003 bd3 ba2.2k sqft1375 Seneca Ave, Cumming, GA 30041For Sale
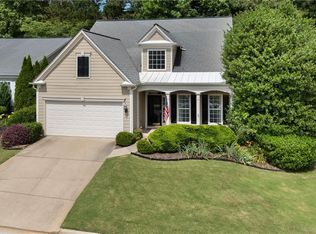
 MLS ID #7765467, Ron Bouknight, Atlanta Fine Homes Sotheby's International. FMLS GA
 - $470,0003 bd3 ba2.2k sqft2711 Grapevine Cir, Cumming, GA 30041For Sale
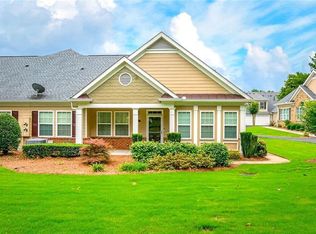 MLS ID #7785389, Kelly Finley, Berkshire Hathaway HomeServices Georgia Properties. FMLS GA
 - $520,0003 bd2 ba2.2k sqft1115 Burlington Ct, Suwanee, GA 30024For Sale
 MLS ID #7810562, Claire Shoener, OneDoor Inc.. FMLS GA
 - $579,0004 bd3 ba2.7k sqft2845 Middlecreek Way, Cumming, GA 30041For Sale
 MLS ID #7769197, John Dangler, Keller Williams Realty Chattahoochee North, LLC. FMLS GA
 - $575,0004 bd3 ba2.7k sqft6020 Olde Council Ct, Cumming, GA 30041Active
 MLS ID #10755476, Renee B Cohen, BHHS Georgia Properties. GAMLS
 - $595,0004 bd3 ba2.6k sqft1650 Horseshoe Creek Ln, Cumming, GA 30041ActiveMLS ID #10788332, MAKS HERNANDEZ, Harry Norman Realtors. GAMLS
- $478,0003 bd3 ba1.9k sqft5510 Weddington Dr, Cumming, GA 30040For SaleMLS ID #7795769, Leisa Littlefield, Right Deal Realty, LLC.. FMLS GA
- $609,9004 bd3 ba2.9k sqft3315 The Commons Dr, Cumming, GA 30041For SaleMLS ID #7799617, Summer Guan, Atlanta Realty Global, LLC.. FMLS GA
- $488,0003 bd3 ba1.9k sqft6025 Weddington Dr, Cumming, GA 30040ActiveMLS ID #10793286, Gina Sharma Team, Keller Williams Realty North Atlanta. GAMLS
- $640,0004 bd3 ba2.3k sqft3290 Warbler Way, Cumming, GA 30041For SaleMLS ID #7750082, Team Lyon, HomeSmart. FMLS GA
- $529,0003 bd3 ba1.6k sqft4225 Broadford Dr, Cumming, GA 30040ActiveMLS ID #10791900, Lindsey Adams, BHHS Georgia Properties. GAMLS
- $519,9004 bd3 ba2.3k sqft4930 Roosevelt Cir, Cumming, GA 30040For SaleMLS ID #7785105, Robert Shiller, In the Kitchen Realty LLC. FMLS GA
- $599,9004 bd3 ba2.9k sqft2710 Evan Manor Ln, Cumming, GA 30041For SaleMLS ID #7753080, Debbie Peacock, HomeSmart. FMLS GA
- $765,0005 bd3 ba3.4k sqft2335 Copper Mill Trl, Cumming, GA 30041ActiveMLS ID #10803206, Laura Quinn, BHGRE Metro Brokers. GAMLS
- $715,0005 bd4 ba3.4k sqft2710 Huddlestone Way, Cumming, GA 30041For SaleMLS ID #7793965, Katherine Jennings, HomeSmart. FMLS GA
- $534,9004 bd3 ba2.2k sqft950 Brushy Creek Ct, Suwanee, GA 30024ActiveMLS ID #10815210, Shawn McNeely, UC Premier Properties. GAMLS
- $533,0004 bd4 ba1.9k sqft7910 Willoughby Ct, Alpharetta, GA 30005For SaleMLS ID #7794229, Mary Jackson, Homesouth Residential Incorporated. FMLS GA
- $525,0003 bd4 ba2.4k sqft3216 Buck Way, Milton, GA 30004For SaleMLS ID #7770174, YOAV LACHOVER, Quicksilver Realty, Inc.. FMLS GA
- $668,5003 bd2 ba2.5k sqft6255 Allison Rd, Cumming, GA 30040Active Under ContractMLS ID #10782813, Nancy Boyk, Atlanta Communities. GAMLS
- $460,0003 bd3 ba2k sqft4970 Hastings Ter, Alpharetta, GA 30005ActiveMLS ID #10803571, Caitlin Payne, Harry Norman Realtors. GAMLS
