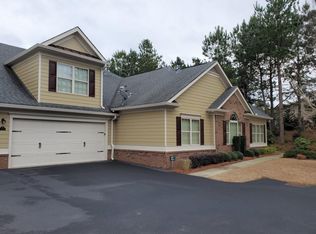
Priced right and ready for a new owner! Welcome to The Orchards of Brannon Oak Farm, a 55+ community in Forsyth County. An active adult community with a year round social calendar and beautiful swimming pool for your enjoyment. The community has sidewalks for safe walks and dog walking, and the clubhouse offers an exercise room for owners. Welcome to 1315 Oak Meadows Lane. This 3 bedroom, 3 full bath offers ranch style living with minimal maintenance as HOA takes care of landscaping, trash and exterior maintenance. You will love the peaceful front door entry area, with a covered porch facing a private wooded and beautiful manicured landscape. Very peaceful for that morning cup of coffee or afternoon tea. Once inside you will find a sunroom area to your left and then the main level offers an open floor plan to kitchen, living room and dining room. The plantation shutters are an upgrade and add an extra bit of elegance. Other improvements include new 2024 refrigerator, A/C replaced 2024, newer thermostat, fresh interior paint in many rooms, and a freshly painted garage 11/10/2025! The main level has 2 bedrooms with full bathrooms, spacious kitchen with granite counters and plenty of cabinet space, walk in pantry, and over sized laundry room with more shelving and utility sink. Make your way to the upstairs area which has a ton of space for your 3rd bedroom or convert to a bonus room, exercise room, home office, tv media area, hobby room. This space really is versatile and a great addition to a perfect floor plan. One advantage to this unit is the level driveway for easy drive in and parking. Location is convenient to The Collection at Forsyth for shopping, Northside Hospital and medical offices, parks, Target, Home Depot, and a ton of eateries. All within a few miles! This property is exceptional , available and ready for you to take a tour.
Closed
$499,000
1315 Oak Meadows Ln #802, Cumming, GA 30041
3beds
2,202sqft
Condominium, Residential
Built in 2011
-- sqft lot
$498,300 Zestimate®
$227/sqft
$2,879 Estimated rent
Home value
$498,300
$463,000 - $533,000
$2,879/mo
Zestimate® history
Owner options
List your home for rent
$2,879/mo
Rent Zestimate®
Find your next renter with Zillow Rental Manager. Plus, with online applications, you can quickly screen prospective tenants – for free.
$2,879/mo
Rent Zestimate®
Refinance and save
$3,444/mo
Est. payment
Refinancing to a lower rate could help reduce your monthly payments and save thousands over the life of the loan.
$3,444/mo
Est. payment
Explore your selling options
Work with a Zillow partner agent
Leverage their expertise and Zillow's premium Showcase listings to get your home seen by more buyers.
Get startedList with your own agent
Get your home in front of millions of buyers by listing it on Zillow.
Learn how to do itSell it yourself
Take full control of how buyers see your home on Zillow by listing For Sale by Owner (FSBO).
List your homeWhat's special
Zillow last checked:
Listing updated:
Listed by:
Kellie Frazier,
RE/MAX Around Atlanta 404-216-4412
Bought with:
Richard Givens, 360988
LoKation Real Estate, LLC
Source: FMLS GA,MLS#: 7690806
Facts & features
Interior
Bedrooms & bathrooms
- Bedrooms: 3
- Bathrooms: 3
- Full bathrooms: 3
- Main level bathrooms: 2
- Main level bedrooms: 2
Rooms
- Room types: Attic, Bonus Room, Loft, Sun Room
Primary bedroom
- Features: Master on Main, Oversized Master
- Level: Master on Main, Oversized Master
Bedroom
- Features: Master on Main, Oversized Master
Primary bathroom
- Features: Double Vanity, Shower Only
Dining room
- Features: Open Concept
Kitchen
- Features: Breakfast Bar, Breakfast Room, Cabinets Stain, Keeping Room, Kitchen Island, Pantry Walk-In, Stone Counters, View to Family Room
Heating
- Central, Hot Water, Natural Gas
Cooling
- Central Air
Appliances
- Included: Dishwasher, Disposal, Dryer, Electric Cooktop, Electric Oven, Microwave, Refrigerator, Washer
- Laundry: Laundry Room, Main Level, Sink
Features
- Cathedral Ceiling(s), Crown Molding, Double Vanity, Entrance Foyer, High Ceilings 10 ft Main, Walk-In Closet(s)
- Flooring: Carpet, Hardwood, Wood
- Windows: Double Pane Windows, Plantation Shutters
- Basement: None
- Number of fireplaces: 1
- Fireplace features: Electric, Family Room, Gas Log
Interior area
- Total structure area: 2,202
- Total interior livable area: 2,202 sqft
- Finished area above ground: 2,202
Property
Parking
- Total spaces: 2
- Parking features: Driveway, Garage, Garage Door Opener, Garage Faces Side, Level Driveway
- Garage spaces: 2
- Has uncovered spaces: Yes
Accessibility
- Accessibility features: None
Features
- Levels: One and One Half
- Stories: 1
- Patio & porch: Covered, Front Porch
- Exterior features: No Dock
- Pool features: None
- Spa features: None
- Fencing: None
- Has view: Yes
- View description: Neighborhood, Trees/Woods
- Waterfront features: None
- Body of water: None
Lot
- Size: 2,143 Square Feet
- Features: Landscaped, Level, Wooded
Details
- Additional structures: None
- Parcel number: 109 352
- Other equipment: None
- Horse amenities: None
Construction
Type & style
- Home type: Condo
- Architectural style: Ranch,Traditional
- Property subtype: Condominium, Residential
- Attached to another structure: Yes
Materials
- Brick Veneer, Cement Siding, HardiPlank Type
- Foundation: Slab
- Roof: Shingle
Condition
- Resale
- New construction: No
- Year built: 2011
Utilities & green energy
- Electric: 110 Volts
- Sewer: Public Sewer
- Water: Public
- Utilities for property: Cable Available, Electricity Available, Natural Gas Available, Sewer Available, Water Available
Green energy
- Energy efficient items: None
- Energy generation: None
Community & HOA
Community
- Features: Clubhouse, Fitness Center, Homeowners Assoc, Near Schools, Near Shopping, Near Trails/Greenway, Park, Pool, Restaurant, Sidewalks
- Security: Fire Alarm, Secured Garage/Parking, Smoke Detector(s)
- Senior community: Yes
- Subdivision: The Orchards Of Brannon Oak Farm
HOA
- Has HOA: Yes
- Services included: Maintenance Grounds, Maintenance Structure, Reserve Fund, Swim, Termite, Trash
- HOA fee: $400 monthly
- HOA phone: 770-451-8171
Location
- Region: Cumming
Financial & listing details
- Price per square foot: $227/sqft
- Tax assessed value: $547,980
- Annual tax amount: $5,017
- Date on market: 12/15/2025
- Cumulative days on market: 62 days
- Listing terms: Cash,Conventional,Other
- Ownership: Condominium
- Electric utility on property: Yes
- Road surface type: Asphalt
Price history
| Date | Event | Price |
|---|---|---|
| 3/4/2026 | Sold | $499,000$227/sqft |
Source:  FMLS GA #7690806 Report a problem FMLS GA #7690806 Report a problem | ||
| 2/16/2026 | Pending sale | $499,000$227/sqft |
Source:  GAMLS #10658105 Report a problem GAMLS #10658105 Report a problem | ||
| 2/2/2026 | Price change | $499,000-2%$227/sqft |
Source: GAMLS #10658105 Report a problem | ||
| 12/15/2025 | Listed for sale | $509,000+87.5%$231/sqft |
Source: FMLS GA #7690806 Report a problem | ||
| 4/23/2020 | Listing removed | $2,100$1/sqft |
Source: Harry Norman Realtors #6676114 Report a problem | ||
| 2/5/2020 | Listed for rent | $2,100$1/sqft |
Source: Harry Norman Realtors #6676114 Report a problem | ||
| 4/11/2011 | Sold | $271,500$123/sqft |
Source: Public Record Report a problem | ||
Public tax history
| Year | Property taxes | Tax assessment |
|---|---|---|
| 2025 | $5,375 +7.1% | $219,192 +7.1% |
| 2024 | $5,017 +9.2% | $204,612 +9.6% |
| 2023 | $4,597 +437.4% | $186,744 +13.1% |
| 2022 | $855 +2.2% | $165,056 +13.7% |
| 2021 | $837 +1% | $145,116 +6.5% |
| 2020 | $829 -0.5% | $136,284 +0.7% |
| 2019 | $833 -1.7% | $135,292 +6.3% |
| 2017 | $847 +0.3% | $127,320 +1.5% |
| 2016 | $845 | $125,440 |
| 2015 | $845 +8.1% | $125,440 +11.5% |
| 2014 | $782 0% | $112,480 |
| 2013 | $782 +0.6% | $112,480 +3.6% |
| 2012 | $777 -8.8% | $108,572 +239.3% |
| 2011 | $852 | $32,000 |
Find assessor info on the county website
Neighborhood: 30041
Nearby homes
- $486,0003 bd3 ba2.2k sqft1315 Oak Meadows Ln, Cumming, GA 30041Off Market
- $542,4003 bd2 ba2.3k sqft1215 Brook Knoll Ln #801, Cumming, GA 30041Off Market
- $505,8003 bd3 ba2.1k sqft1305 Oak Meadows Ln #803, Cumming, GA 30041Off Market
- $---- bd-- ba-- sqft1305 Oak Meadows Ln #803, Cumming, GA 30041Off Market
- $525,0003 bd3 ba2.3k sqft1225 Brook Knoll Ln #804, Cumming, GA 30041For Sale
- $542,2003 bd3 ba2.3k sqft1325 Oak Meadows Ln #901, Cumming, GA 30041Off Market
- $504,5003 bd3 ba2.3k sqft1325 Oak Meadows Ln #1, Cumming, GA 30041Off Market
- $501,0003 bd3 ba2.1k sqft1335 Oak Meadows Ln #904, Cumming, GA 30041Off Market
Nearby schools
GreatSchools rating
- 9/10Shiloh Point Elementary SchoolGrades: PK-5Distance: 0.4 mi
- 10/10Piney Grove Middle SchoolGrades: 6-8Distance: 0.5 mi
- 10/10South Forsyth High SchoolGrades: 9-12Distance: 0.8 mi
Schools provided by the listing agent
- Elementary: Shiloh Point
- Middle: Piney Grove
- High: South Forsyth
Source: FMLS GA. This data may not be complete. We recommend contacting the local school district to confirm school assignments for this home.
Get a cash offer in 3 minutes
Find out how much your home could sell for in as little as 3 minutes with a no-obligation cash offer.
Estimated market value
$498,300
Get a cash offer in 3 minutes
Find out how much your home could sell for in as little as 3 minutes with a no-obligation cash offer.
Estimated market value
$498,300
- Georgia
- Forsyth County
- Cumming
- 30041
- 1315 Oak Meadows Ln Unit 802
Nearby cities
Nearby neighborhoods
Nearby zip codes
Other Cumming Topics
