Welcome home to this spacious 5-bedroom, 3-bathroom home in the highly sought-after Hamilton Mill community of Dacula! A charming rocking chair front porch welcomes you inside to a dramatic 2-story foyer. The main level features a dedicated office, formal dining room, and an inviting eat-in kitchen that opens to the family room, creating a wonderful flow for everyday living and entertaining. The kitchen offers stained cabinetry, a center island, gas cooktop, wall oven, and microwave. The family room is filled with natural light from a wall of windows overlooking a peaceful wooded setting and features a cozy fireplace and built-in shelving. A main-level bedroom with direct access to a full bathroom provides flexibility for guests or multigenerational living. Upstairs, the spacious primary suite features a double tray ceiling, separate his-and-hers sinks, two large walk-in closets, and an ensuite bath with a jetted tub and tiled shower. Three additional bedrooms share a full bathroom, with one bedroom offering direct access, while the conveniently located upstairs laundry room adds everyday functionality. The daylight lower level is partially finished with a large bonus room, plus unfinished space ready for storage or future customization. Enjoy outdoor living on the deck or patio overlooking the fenced-in backyard, with the wooded backdrop creating a peaceful setting for relaxing or entertaining. Hamilton Mill residents enjoy resort-style amenities, including swimming pools, tennis courts, pickleball, walking trails, community events, and optional golf membership. Conveniently located near highly regarded Gwinnett County schools, parks, shopping, and dining, with easy access to I-85, this home offers space, flexibility, and an exceptional community lifestyle.
Active
$615,000
1572 Heathermoor Way, Dacula, GA 30019
5beds
3,589sqft
Single Family Residence
Built in 2003
0.26 Acres Lot
$603,500 Zestimate®
$171/sqft
$103/mo HOA
What's special
Cozy fireplaceSpacious primary suiteCenter islandDedicated officeSeparate his-and-hers sinksInviting eat-in kitchenTwo large walk-in closets
- 1 day
- 65
- 2
Zillow last checked:
Listing updated:
Listed by:
Mark Spain 770-886-9000,
Mark Spain Real Estate,
Sandra Clonts 404-542-9536,
Mark Spain Real Estate
Source: GAMLS,MLS#: 10875781
Facts & features
Interior
Bedrooms & bathrooms
- Bedrooms: 5
- Bathrooms: 3
- Full bathrooms: 3
- Main level bathrooms: 1
- Main level bedrooms: 1
Rooms
- Room types: Bonus Room, Family Room, Laundry, Office
Kitchen
- Features: Breakfast Area, Kitchen Island, Solid Surface Counters, Walk-in Pantry
Heating
- Forced Air, Natural Gas
Cooling
- Ceiling Fan(s), Central Air
Appliances
- Included: Dishwasher, Microwave
- Laundry: Upper Level
Features
- Bookcases, Double Vanity, Tray Ceiling(s), Walk-In Closet(s)
- Flooring: Carpet, Hardwood, Tile
- Windows: Double Pane Windows
- Basement: Daylight,Exterior Entry,Finished,Interior Entry,Partial,Unfinished
- Attic: Pull Down Stairs
- Number of fireplaces: 1
- Fireplace features: Family Room, Gas Starter
- Common walls with other units/homes: No Common Walls
Interior area
- Total structure area: 3,589
- Total interior livable area: 3,589 sqft
- Finished area above ground: 2,617
- Finished area below ground: 972
Property
Parking
- Total spaces: 2
- Parking features: Attached, Garage, Garage Door Opener, Kitchen Level
- Has attached garage: Yes
Features
- Levels: Two
- Stories: 2
- Patio & porch: Deck, Patio
- Fencing: Back Yard,Fenced
- Waterfront features: No Dock Or Boathouse
- Body of water: None
Lot
- Size: 0.26 Acres
- Features: Other
- Residential vegetation: Wooded
Details
- Parcel number: R3002B319
- Special conditions: Investor Owned
Construction
Type & style
- Home type: SingleFamily
- Architectural style: Brick Front,Traditional
- Property subtype: Single Family Residence
Materials
- Concrete
- Roof: Composition
Condition
- Resale
- New construction: No
- Year built: 2003
Utilities & green energy
- Sewer: Public Sewer
- Water: Public
- Utilities for property: Cable Available, Electricity Available, High Speed Internet, Natural Gas Available, Phone Available, Sewer Available, Underground Utilities, Water Available
Community & HOA
Community
- Features: Clubhouse, Golf, Playground, Pool, Sidewalks, Street Lights, Tennis Court(s), Walk To Schools, Near Shopping
- Security: Smoke Detector(s)
- Subdivision: Hamilton Mill
HOA
- Has HOA: Yes
- Services included: Other
- HOA fee: $1,240 annually
Location
- Region: Dacula
Financial & listing details
- Price per square foot: $171/sqft
- Tax assessed value: $592,300
- Annual tax amount: $7,133
- Date on market: 10/20/2026
- Listing agreement: Exclusive Right To Sell
- Listing terms: Cash,Conventional,VA Loan
- Electric utility on property: Yes
Estimated market value
$603,500
$573,000 - $634,000
$2,820/mo
Price history
| Date | Event | Price |
|---|---|---|
| 10/20/2026 | Listed for sale | $615,000+101.7%$171/sqft |
Source:  FMLS GA #7856453 Report a problem | ||
| 5/9/2016 | Sold | $304,900$85/sqft |
Source:  FMLS GA #5633820 Report a problem | ||
| 3/7/2016 | Pending sale | $304,900$85/sqft |
Source: Keller Williams - Atlanta - Sugarloaf #5633820 Report a problem | ||
| 1/22/2016 | Price change | $304,900-4.7%$85/sqft |
Source: Keller Williams - Atlanta - Sugarloaf #5633820 Report a problem | ||
| 1/9/2016 | Listed for sale | $319,900+13.2%$89/sqft |
Source: KELLER WILLIAMS REALTY ATLANTA PARTNERS #5633820 Report a problem | ||
| 10/7/2003 | Sold | $282,600$79/sqft |
Source: Public Record Report a problem | ||
Public tax history
| Year | Property taxes | Tax assessment |
|---|---|---|
| 2026 | -- | $236,920 -3% |
| 2025 | $7,133 -0.7% | $244,240 +3.5% |
| 2024 | $7,181 +14.1% | $235,880 +9.1% |
| 2023 | $6,291 +0.7% | $216,160 +12.5% |
| 2022 | $6,249 +12% | $192,160 +32.4% |
| 2021 | $5,578 -0.6% | $145,160 |
| 2020 | $5,611 +3.9% | $145,160 |
| 2019 | $5,402 | $145,160 +9.5% |
| 2018 | $5,402 +21.8% | $132,520 +2.9% |
| 2016 | $4,434 +5.1% | $128,840 +10.1% |
| 2015 | $4,220 | $117,040 |
| 2014 | $4,220 +7.3% | $117,040 +9.9% |
| 2013 | $3,931 | $106,480 |
| 2012 | -- | $106,480 |
| 2011 | -- | $106,480 -11.4% |
| 2010 | -- | $120,240 |
| 2009 | -- | $120,240 +6.9% |
| 2007 | -- | $112,480 |
| 2006 | -- | $112,480 |
| 2005 | -- | $112,480 |
| 2004 | $1,625 | $112,480 |
Find assessor info on the county website
Monthly payment
Est. payment
Payment breakdown
Explore the cost of this home by adjusting the details. Changes won't be saved.Climate risks
Neighborhood: 30019
Nearby schools
Schools provided by the listing agent
- Elementary: Pucketts Mill
- Middle: Frank N Osborne
- High: Mill Creek
Source: GAMLS. This data may not be complete. We recommend contacting the local school district to confirm school assignments for this home.

Similar homes
- $479,9005 bd4 ba2.9k sqft1828 Crossvale Dr, Dacula, GA 30019Active
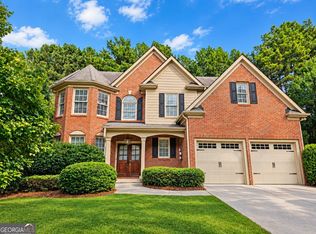
 MLS ID #10875312, Holly Kelley, First United Realty. GAMLS
- $609,9005 bd5 ba4.3k sqft3590 Millwater Xing, Dacula, GA 30019For Sale

 MLS ID #7793541, Tinu Mathew, Georgia Turnkey Realty, LLC.. FMLS GA
- $539,9005 bd3 ba2.1k sqft3706 Coralberry Way, Dacula, GA 30019For Sale
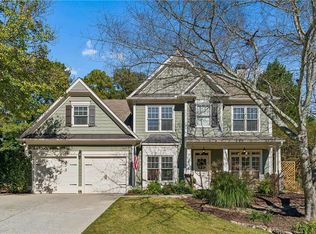 MLS ID #7851776, Polly Byrnes, The Byrnes Group, LLC. FMLS GA
- $616,0006 bd5 ba4.4k sqft2455 Millwater Xing, Dacula, GA 30019Active
 MLS ID #10867574, Tanya Pickens, Opendoor Brokerage. GAMLS
- $580,0005 bd4 ba4.2k sqft1910 Millwater Ct, Dacula, GA 30019ActiveMLS ID #10832467, Don Goodner, Atlanta Communities. GAMLS
- $675,0005 bd4 ba3.1k sqft3675 Millwater Xing, Dacula, GA 30019ActiveMLS ID #10820851, Youngmi Koo, Foundation Partners Realty LLC. GAMLS
- $545,0005 bd4 ba4.5k sqft1654 Summersweet Ln, Dacula, GA 30019ActiveMLS ID #10814124, Gianna Daly, Living Down South Realty. GAMLS
- $690,0005 bd5 ba4.3k sqft1868 Autumn Sage Dr, Dacula, GA 30019ActiveMLS ID #10852798, Maria E Mendoza, Chapman Hall Professionals Realty. GAMLS
- $619,0004 bd4 ba3.7k sqft3492 Mulberry Lane Way, Dacula, GA 30019ActiveMLS ID #10781537, Brenda B Knight, BHHS Georgia Properties. GAMLS
- $589,9006 bd4 ba3.7k sqft1524 Lake Heights Cir, Dacula, GA 30019ActiveMLS ID #10840780, Amber Wright, Virtual Properties Realty.com. GAMLS
- $639,9005 bd5 ba4.7k sqft3395 Forest Trace Dr, Dacula, GA 30019ActiveMLS ID #10858357, Scott Lacy, PEND Realty, LLC. GAMLS
- $595,0005 bd4 ba3.3k sqft1190 Lamont Cir, Dacula, GA 30019ActiveMLS ID #10808036, Ashley Rowlett, Heartland Real Estate. GAMLS
- $600,0005 bd4 ba3.9k sqft2960 Hampton Grove Trce, Dacula, GA 30019ActiveMLS ID #10826461, Mark Spain, Mark Spain Real Estate. GAMLS
- $599,0005 bd5 ba4k sqft1595 Archmont Cir, Dacula, GA 30019ActiveMLS ID #10776283, Gretchen Stone, Chapman Hall Realtors Professionals. GAMLS
- $599,9005 bd3 ba3.5k sqft1830 Sanborne Way, Dacula, GA 30019ActiveMLS ID #10707248, Bonds Realty Group, Keller Williams Realty Atl. Partners. GAMLS
- $729,9005 bd4 ba3.8k sqft2123 Floral Ridge Dr, Dacula, GA 30019ActiveMLS ID #10809183, Connie Lawson, Real Broker, LLC. GAMLS
- $650,0005 bd5 ba4.9k sqft1232 Forest Crest Dr, Dacula, GA 30019ActiveMLS ID #10826495, Amie Bozeman, PEND Realty, LLC. GAMLS
- $750,0005 bd4 ba3.8k sqft1734 Woodbow Path, Dacula, GA 30019ActiveMLS ID #10820998, Todd Aukland, Boardwalk Realty Associates. GAMLS
- $545,0005 bd3 ba2.9k sqft1979 Trinity Mill Dr, Dacula, GA 30019ActiveMLS ID #10857558, Debora J O'Neal, Coldwell Banker Realty. GAMLS
