Beautifully maintained home in the desirable Hamilton Mill community! This spacious 5-bedroom, 4-bath home has been exceptionally well cared for and offers a functional floor plan with plenty of room to spread out. The main level features a bedroom and full bath, formal living and dining areas, a spacious family room, and a well appointed kitchen with abundant cabinetry, granite countertops, and a large island. Hardwood floors add warmth throughout the main living areas, while new carpet gives the home a fresh, updated feel. Upstairs, you'll find generously sized bedrooms and a spacious primary suite. The finished basement provides additional living and entertaining space with endless possibilities for a media room, recreation area, home gym, office, or guest space. Enjoy the level backyard and deck, perfect for relaxing or entertaining. Additional updates include a new A/C unit. This home is exceptionally clean, well kept.Located in Hamilton Mill with convenient access to shopping, dining, parks, and major roadways.
Active
$690,000
1868 Autumn Sage Dr, Dacula, GA 30019
5beds
4,306sqft
Single Family Residence
Built in 2004
0.5 Acres Lot
$674,300 Zestimate®
$160/sqft
$103/mo HOA
What's special
Spacious primary suiteHardwood floorsLarge islandLevel backyard and deckSpacious family roomGranite countertopsFunctional floor plan
- 27 days
- 1,548
- 169
Zillow last checked:
Listing updated:
Listed by:
Maria E Mendoza 404-593-5290,
Chapman Hall Professionals Realty
Source: GAMLS,MLS#: 10852798
Facts & features
Interior
Bedrooms & bathrooms
- Bedrooms: 5
- Bathrooms: 5
- Full bathrooms: 5
- Main level bathrooms: 1
- Main level bedrooms: 1
Rooms
- Room types: Family Room, Office
Dining room
- Features: Seats 12+
Kitchen
- Features: Breakfast Area, Breakfast Bar, Kitchen Island, Pantry, Walk-in Pantry
Heating
- Forced Air, Natural Gas
Cooling
- Ceiling Fan(s), Central Air
Appliances
- Included: Dishwasher, Disposal, Microwave, Refrigerator
- Laundry: Upper Level
Features
- Tray Ceiling(s), Walk-In Closet(s)
- Flooring: Carpet, Hardwood
- Windows: Double Pane Windows
- Basement: Daylight,Exterior Entry,Finished,Full
- Number of fireplaces: 1
- Fireplace features: Factory Built, Family Room, Gas Starter
- Common walls with other units/homes: No Common Walls
Interior area
- Total structure area: 4,306
- Total interior livable area: 4,306 sqft
- Finished area above ground: 3,006
- Finished area below ground: 1,300
Property
Parking
- Total spaces: 2
- Parking features: Garage, Garage Door Opener, Side/Rear Entrance
- Has garage: Yes
Features
- Levels: Two
- Stories: 2
- Patio & porch: Deck
- Fencing: Back Yard
- Waterfront features: No Dock Or Boathouse
- Body of water: None
Lot
- Size: 0.5 Acres
- Features: Cul-De-Sac, Level
Details
- Parcel number: R3002B470
Construction
Type & style
- Home type: SingleFamily
- Architectural style: Brick 3 Side,Traditional
- Property subtype: Single Family Residence
Materials
- Brick, Concrete
- Roof: Composition
Condition
- Resale
- New construction: No
- Year built: 2004
Utilities & green energy
- Sewer: Public Sewer
- Water: Public
- Utilities for property: Cable Available, Natural Gas Available, Underground Utilities
Community & HOA
Community
- Features: Clubhouse, Playground, Pool, Swim Team, Tennis Court(s)
- Subdivision: Hamilton Mill
HOA
- Has HOA: Yes
- Services included: Other, Swimming, Tennis
- HOA fee: $1,240 annually
Location
- Region: Dacula
Financial & listing details
- Price per square foot: $160/sqft
- Tax assessed value: $607,100
- Annual tax amount: $6,870
- Date on market: 9/22/2026
- Cumulative days on market: 27 days
- Listing agreement: Exclusive Right To Sell
- Listing terms: Cash,Conventional,FHA,VA Loan
Estimated market value
$674,300
$641,000 - $708,000
$3,522/mo
Price history
| Date | Event | Price |
|---|---|---|
| 9/24/2026 | Listed for sale | $690,000+133.9%$160/sqft |
Source:  FMLS GA #7843664 Report a problem | ||
| 6/28/2012 | Sold | $295,000-9.2%$69/sqft |
Source: Public Record Report a problem | ||
| 1/21/2012 | Price change | $325,000-6.3%$75/sqft |
Source: Visual Tour #4310194 Report a problem | ||
| 9/30/2011 | Price change | $347,000-2.3%$81/sqft |
Source: Virtual Properties Realty #4193321 Report a problem | ||
| 8/6/2011 | Price change | $355,000-4%$82/sqft |
Source: Virtual Properties Realty #4193321 Report a problem | ||
| 6/9/2011 | Price change | $369,900-3.9%$86/sqft |
Source: Virtual Properties Realty #03030105 Report a problem | ||
| 2/20/2011 | Price change | $385,000+2.7%$89/sqft |
Source: Owner Report a problem | ||
| 10/26/2010 | Listed for sale | $375,000+6.7%$87/sqft |
Source: Owner Report a problem | ||
| 8/11/2004 | Sold | $351,400$82/sqft |
Source: Public Record Report a problem | ||
Public tax history
| Year | Property taxes | Tax assessment |
|---|---|---|
| 2026 | -- | $242,840 -3.2% |
| 2025 | $6,870 +2.1% | $250,880 +7.3% |
| 2024 | $6,726 +12.3% | $233,800 +5.6% |
| 2023 | $5,987 -1% | $221,360 +9.1% |
| 2022 | $6,045 +18.1% | $202,840 +31.9% |
| 2021 | $5,119 +2.5% | $153,840 +5.1% |
| 2020 | $4,994 +3.2% | $146,400 |
| 2019 | $4,840 | $146,400 +2.4% |
| 2018 | $4,840 +8.1% | $142,920 +11.3% |
| 2016 | $4,480 -1.1% | $128,400 |
| 2015 | $4,528 | $128,400 +7.6% |
| 2014 | $4,528 +5.2% | $119,280 +1.9% |
| 2013 | $4,307 | $117,040 |
| 2012 | -- | $117,040 |
| 2011 | -- | $117,040 -14.7% |
| 2010 | -- | $137,200 |
| 2009 | -- | $137,200 +8.8% |
| 2007 | -- | $126,120 |
| 2006 | -- | $126,120 |
| 2005 | -- | $126,120 +473.3% |
| 2004 | $362 | $22,000 |
Find assessor info on the county website
Monthly payment
Est. payment
Payment breakdown
Explore the cost of this home by adjusting the details. Changes won't be saved.Climate risks
Neighborhood: 30019
Nearby schools
Schools provided by the listing agent
- Elementary: Pucketts Mill
- Middle: Frank N Osborne
- High: Mill Creek
Source: GAMLS. This data may not be complete. We recommend contacting the local school district to confirm school assignments for this home.

Similar homes
- $749,9006 bd5 ba4.6k sqft1710 Winter Jasmine Dr, Dacula, GA 30019Active
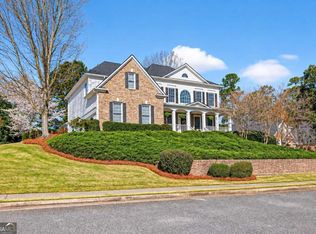
 MLS ID #10840510, Isla Mills, Re/Max Tru, Inc.. GAMLS
- $729,9005 bd4 ba3.8k sqft2123 Floral Ridge Dr, Dacula, GA 30019Active
 MLS ID #10809183, Connie Lawson, Real Broker, LLC. GAMLS
- $675,0005 bd4 ba3.1k sqft3675 Millwater Xing, Dacula, GA 30019Active
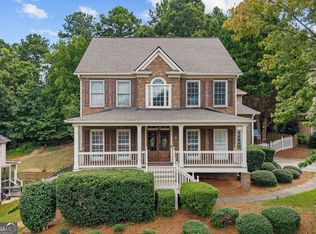 MLS ID #10820851, Youngmi Koo, Foundation Partners Realty LLC. GAMLS
- $689,0005 bd5 ba4.7k sqft2405 Millwater Xing, Dacula, GA 30019Active
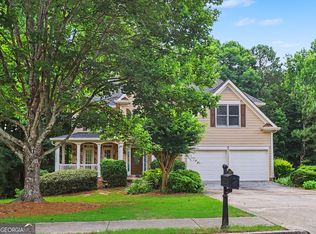 MLS ID #10786966, Connie Lawson, Real Broker, LLC. GAMLS
- $750,0005 bd4 ba3.8k sqft1734 Woodbow Path, Dacula, GA 30019ActiveMLS ID #10820998, Todd Aukland, Boardwalk Realty Associates. GAMLS
- $695,0004 bd6 ba4.3k sqft3289 Brooksong Way, Dacula, GA 30019ActiveMLS ID #10825277, Best Team, Red 1 Realty. GAMLS
- $669,0005 bd4 ba4.6k sqft3763 Terrace Hedge Ct, Dacula, GA 30019ActiveMLS ID #10807750, Dominai Reeves, Keller Williams Realty Atl. Partners. GAMLS
- $639,9005 bd5 ba4.7k sqft3395 Forest Trace Dr, Dacula, GA 30019ActiveMLS ID #10858357, Scott Lacy, PEND Realty, LLC. GAMLS
- $849,0006 bd5 ba3.3k sqft4000 Lantern Hill Dr, Dacula, GA 30019ActiveMLS ID #10854347, Savannah Lavender, Coldwell Banker Realty. GAMLS
- $650,0005 bd5 ba4.9k sqft1232 Forest Crest Dr, Dacula, GA 30019ActiveMLS ID #10826495, Amie Bozeman, PEND Realty, LLC. GAMLS
- $616,0006 bd5 ba4.4k sqft2455 Millwater Xing, Dacula, GA 30019ActiveMLS ID #10867574, Tanya Pickens, Opendoor Brokerage. GAMLS
- $609,9005 bd5 ba4.3k sqft3590 Millwater Xing, Dacula, GA 30019For Sale
 MLS ID #7793541, Tinu Mathew, Georgia Turnkey Realty, LLC.. FMLS GA
- $580,0005 bd4 ba4.2k sqft1910 Millwater Ct, Dacula, GA 30019ActiveMLS ID #10832467, Don Goodner, Atlanta Communities. GAMLS
- $799,0007 bd5 ba5.6k sqft3415 Greenside Ct, Dacula, GA 30019ActiveMLS ID #10874378, Marianne Fenno, Keller Williams Realty Atl. Partners. GAMLS
- $545,0005 bd4 ba4.5k sqft1654 Summersweet Ln, Dacula, GA 30019ActiveMLS ID #10814124, Gianna Daly, Living Down South Realty. GAMLS
- $835,0005 bd6 ba5.9k sqft1658 Autumn Sage Dr, Dacula, GA 30019ActiveMLS ID #10853070, Tracy Cousineau, Tracy Cousineau Real Estate. GAMLS
- $644,0005 bd4 ba5.1k sqft2180 Cain Commons Dr, Dacula, GA 30019ActiveMLS ID #10853111, Bonnie Espy, BHHS Georgia Properties. GAMLS
- $619,0004 bd4 ba3.7k sqft3492 Mulberry Lane Way, Dacula, GA 30019ActiveMLS ID #10781537, Brenda B Knight, BHHS Georgia Properties. GAMLS
- $479,9005 bd4 ba2.9k sqft1828 Crossvale Dr, Dacula, GA 30019ActiveMLS ID #10875312, Holly Kelley, First United Realty. GAMLS
- $589,9006 bd4 ba3.7k sqft1524 Lake Heights Cir, Dacula, GA 30019ActiveMLS ID #10840780, Amber Wright, Virtual Properties Realty.com. GAMLS
