Welcome to 3415 Greenside Court, a beautiful brick home nestled in the highly sought-after Hamilton Mill community! ASSUMABLE 2.25% FIXED INTEREST RATE LOAN!! Offering 7 bedrooms, 5 full bathrooms, and 5,645 square feet of living space across three finished levels, this home is perfect for multigenerational families!!!! A charming front porch and beautifully landscaped yard welcome you inside, where a spacious foyer opens to a dedicated home office and formal dining room. The impressive living room features soaring ceilings and a cozy fireplace, while the main-level bedroom and full bathroom offer added convenience. The updated kitchen boasts abundant cabinetry, generous counter space, and a built-in desk area, flowing into a breakfast area and second inviting living space with an additional fireplace. A laundry room completes the main level. Upstairs, you'll find a convenient built-in desk nook, a secondary bedroom with a private en-suite bathroom, and two additional bedrooms sharing a full bathroom. The spacious primary suite offers a private sitting area, an oversized bathroom with double vanities, a soaking tub, and a glass-enclosed shower, plus incredible closet space with custom built-ins and an additional closet! The fully finished terrace level provides endless possibilities, featuring two additional bedrooms, a full bathroom, a versatile bonus room perfect for a home gym or office, an expansive living area, a kitchenette, and a spacious dining area. It's perfect for an in-law suite or separate living apartment that is also wheelchair accessible! Outside, enjoy the beautifully landscaped, fenced backyard with a large deck and covered patio, perfect for entertaining or relaxing. Residents of Hamilton Mill enjoy fantastic community amenities, including swimming pools, tennis courts, clubhouses, and recreational facilities, with golf opportunities available through separate membership at Hamilton Mill Country Club. Conveniently located near shopping, dining, and major highways, this home offers the perfect combination of space, comfort, and community living. Don't miss your opportunity to call this incredible property home!
Active
$799,000
3415 Greenside Ct, Dacula, GA 30019
7beds
5,645sqft
Single Family Residence
Built in 1998
0.45 Acres Lot
$767,800 Zestimate®
$142/sqft
$107/mo HOA
What's special
Cozy fireplaceAdditional fireplaceSoaring ceilingsLarge deckSpacious primary suiteUpdated kitchenBeautifully landscaped fenced backyard
- 30 days
- 542
- 53
Zillow last checked:
Listing updated:
Listed by:
Marianne Fenno 678-249-4319,
Keller Williams Realty Atl. Partners
Source: GAMLS,MLS#: 10874378
Facts & features
Interior
Bedrooms & bathrooms
- Bedrooms: 7
- Bathrooms: 5
- Full bathrooms: 5
- Main level bathrooms: 1
- Main level bedrooms: 1
Rooms
- Room types: Exercise Room, Family Room, Foyer, Game Room, Great Room, Keeping Room, Laundry, Office
Dining room
- Features: Seats 12+, Separate Room
Kitchen
- Features: Breakfast Area, Breakfast Bar, Breakfast Room, Kitchen Island, Second Kitchen, Solid Surface Counters
Heating
- Central, Forced Air, Natural Gas, Zoned
Cooling
- Ceiling Fan(s), Central Air, Zoned
Appliances
- Included: Convection Oven, Dishwasher, Disposal, Microwave, Oven, Refrigerator, Stainless Steel Appliance(s)
- Laundry: Common Area, Other
Features
- Central Vacuum, Double Vanity, High Ceilings, In-Law Floorplan, Split Bedroom Plan, Tray Ceiling(s), Entrance Foyer, Vaulted Ceiling(s), Walk-In Closet(s)
- Flooring: Carpet, Hardwood, Tile
- Windows: Double Pane Windows
- Basement: Bath Finished,Daylight,Exterior Entry,Finished,Full,Interior Entry
- Number of fireplaces: 2
- Fireplace features: Factory Built, Family Room, Other
- Common walls with other units/homes: No Common Walls
Interior area
- Total structure area: 5,645
- Total interior livable area: 5,645 sqft
- Finished area above ground: 4,042
- Finished area below ground: 1,603
Property
Parking
- Total spaces: 6
- Parking features: Attached, Garage, Garage Door Opener, Kitchen Level, Side/Rear Entrance
- Has attached garage: Yes
Features
- Levels: Three Or More
- Stories: 3
- Patio & porch: Deck
- Exterior features: Garden, Sprinkler System
- Fencing: Back Yard,Fenced
- Body of water: None
Lot
- Size: 0.45 Acres
- Features: Level
Details
- Parcel number: R3002C099
Construction
Type & style
- Home type: SingleFamily
- Architectural style: Brick 4 Side,Brick Front,Craftsman,Traditional
- Property subtype: Single Family Residence
Materials
- Brick, Concrete
- Foundation: Slab
- Roof: Composition
Condition
- Resale
- New construction: No
- Year built: 1998
Utilities & green energy
- Electric: 220 Volts
- Sewer: Public Sewer
- Water: Public
- Utilities for property: Cable Available, Electricity Available, High Speed Internet, Natural Gas Available, Phone Available, Sewer Connected, Underground Utilities, Water Available
Community & HOA
Community
- Features: Clubhouse, Golf, Lake, Pool, Sidewalks, Street Lights, Tennis Court(s), Walk To Schools, Near Shopping
- Security: Carbon Monoxide Detector(s), Smoke Detector(s)
- Subdivision: Hamilton Mill
HOA
- Has HOA: Yes
- Services included: Management Fee, Reserve Fund, Swimming, Tennis
- HOA fee: $1,285 annually
Location
- Region: Dacula
Financial & listing details
- Price per square foot: $142/sqft
- Tax assessed value: $688,600
- Annual tax amount: $8,113
- Date on market: 10/15/2026
- Cumulative days on market: 31 days
- Listing agreement: Exclusive Right To Sell
- Listing terms: Assumable
- Electric utility on property: Yes
Estimated market value
$767,800
$729,000 - $806,000
$4,463/mo
Price history
| Date | Event | Price |
|---|---|---|
| 10/15/2026 | Listed for sale | $799,000+68.7%$142/sqft |
Source:  FMLS GA #7854780 Report a problem | ||
| 10/13/2020 | Sold | $473,750-1.2%$84/sqft |
Source:  FMLS GA #6745506 Report a problem | ||
| 10/1/2020 | Pending sale | $479,500$85/sqft |
Source: Chapman Hall Realty Atlanta North #6745506 Report a problem | ||
| 8/13/2020 | Listed for sale | $479,500$85/sqft |
Source: Chapman Hall Realty Atlanta North #6745506 Report a problem | ||
| 7/24/2020 | Pending sale | $479,500$85/sqft |
Source: Chapman Hall Realty Atlanta North #6745506 Report a problem | ||
| 7/3/2020 | Listed for sale | $479,500+57.2%$85/sqft |
Source: Chapman Hall Realty Atlanta North #6745506 Report a problem | ||
| 8/23/1999 | Sold | $305,000+3.4%$54/sqft |
Source: Public Record Report a problem | ||
| 12/1/1998 | Sold | $295,100$52/sqft |
Source: Public Record Report a problem | ||
Public tax history
| Year | Property taxes | Tax assessment |
|---|---|---|
| 2026 | -- | $275,440 -3.1% |
| 2025 | $8,113 +2.2% | $284,280 +7% |
| 2024 | $7,937 +10.6% | $265,560 +5.3% |
| 2023 | $7,179 +1.1% | $252,080 +11.3% |
| 2022 | $7,101 +15.8% | $226,440 +29.5% |
| 2021 | $6,132 +21.4% | $174,920 +14.9% |
| 2020 | $5,050 +3% | $152,240 |
| 2019 | $4,903 | $152,240 +2.8% |
| 2018 | $4,903 +9.6% | $148,040 +13% |
| 2016 | $4,475 -0.9% | $131,040 |
| 2015 | $4,517 | $131,040 +7.8% |
| 2014 | $4,517 +12.5% | $121,520 +12.7% |
| 2013 | $4,016 | $107,840 |
| 2012 | -- | $107,840 |
| 2011 | -- | $107,840 -11.4% |
| 2010 | -- | $121,720 |
| 2009 | -- | $121,720 +3.3% |
| 2007 | -- | $117,880 |
| 2006 | -- | $117,880 |
| 2005 | -- | $117,880 |
| 2004 | $1,667 -0.1% | $117,880 |
| 2003 | $1,668 -46.9% | $117,880 +8% |
| 2002 | $3,140 -2.7% | $109,160 |
| 2001 | $3,225 | $109,160 |
Find assessor info on the county website
Monthly payment
Est. payment
Payment breakdown
Explore the cost of this home by adjusting the details. Changes won't be saved.Climate risks
Neighborhood: 30019
Nearby schools
Schools provided by the listing agent
- Elementary: Pucketts Mill
- Middle: Frank N Osborne
- High: Mill Creek
Source: GAMLS. This data may not be complete. We recommend contacting the local school district to confirm school assignments for this home.

Similar homes
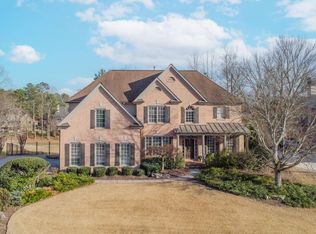
- $849,9006 bd6 ba5.3k sqft3445 Enclave Mill Ct, Dacula, GA 30019For Sale
 MLS ID #7849494, Milena Snaider, ERA Foster & Bond. FMLS GA
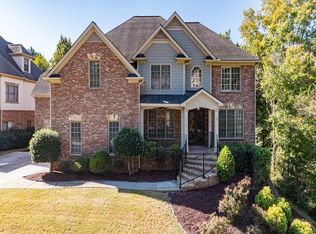
- $819,0006 bd5 ba4.5k sqft3980 Lantern Hill Dr, Dacula, GA 30019For Sale
 MLS ID #7856457, SUN JONG SONG, 1000 Realty, LLC. FMLS GA
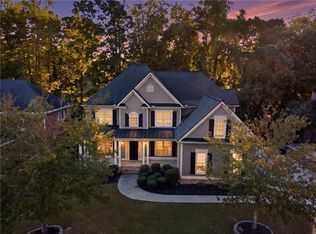
- $800,0006 bd5 ba5.1k sqft1718 Mulberry Lake Dr, Dacula, GA 30019Active Under Contract
 MLS ID #10734629, Debbie L Kavadas, Heartland Real Estate. GAMLS
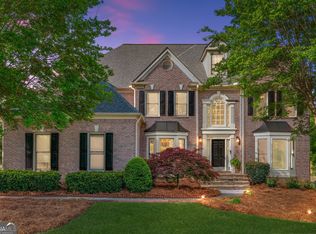
- $769,0006 bd5 ba5.5k sqft3084 Grove View Ct, Dacula, GA 30019Active Under Contract
 MLS ID #10851507, Jay Martin, Keller Williams Realty Atl. Partners. GAMLS
- $849,0006 bd5 ba3.3k sqft4000 Lantern Hill Dr, Dacula, GA 30019ActiveMLS ID #10854347, Savannah Lavender, Coldwell Banker Realty. GAMLS
- $715,0005 bd4 ba3.3k sqft3945 Carriage Glen Ct, Dacula, GA 30019ActiveMLS ID #10881296, Diane Cheatham, Living Down South Realty. GAMLS
- $749,9006 bd5 ba4.6k sqft1710 Winter Jasmine Dr, Dacula, GA 30019ActiveMLS ID #10840510, Isla Mills, Re/Max Tru, Inc.. GAMLS
- $805,0006 bd5 ba5.6k sqft3377 Mulberry Lane Way, Dacula, GA 30019For SaleMLS ID #7833705, Sean Cha, Property Plugs, LLC.. FMLS GA
- $599,0006 bd4 ba4.2k sqft1585 Windsong Park Dr, Dacula, GA 30019ActiveMLS ID #10889934, Monica Royal, Fathom Realty GA, LLC. GAMLS
- $779,0006 bd5 ba6.7k sqft1940 Trinity Mill Dr, Dacula, GA 30019ActiveMLS ID #10796949, Alicia M Strickland, PEND Realty, LLC. GAMLS
- $835,0005 bd6 ba5.9k sqft1658 Autumn Sage Dr, Dacula, GA 30019ActiveMLS ID #10853070, Tracy Cousineau, Tracy Cousineau Real Estate. GAMLS
- $855,0005 bd5 ba6.3k sqft1738 Mulberry Lake Dr, Dacula, GA 30019ActiveMLS ID #10802873, Laura Gray, Chapman Hall Realtors Professionals. GAMLS
- $899,0005 bd6 ba6.2k sqft2195 Enclave Mill Dr, Dacula, GA 30019ActiveMLS ID #10792322, Kayla Anderson, Keller Williams Realty Atlanta North. GAMLS
- $750,0005 bd4 ba3.8k sqft1734 Woodbow Path, Dacula, GA 30019ActiveMLS ID #10820998, Todd Aukland, Boardwalk Realty Associates. GAMLS
- $749,0006 bd5 ba4.3k sqft1883 Hampton Grove Way, Dacula, GA 30019ActiveMLS ID #10774900, Allegra Dowe, Wynd Realty Georgia. GAMLS
- $589,0006 bd5 ba4.4k sqft2455 Millwater Xing, Dacula, GA 30019ActiveMLS ID #10867574, Tanya Pickens, Opendoor Brokerage. GAMLS
- $695,0004 bd6 ba4.3k sqft3289 Brooksong Way, Dacula, GA 30019ActiveMLS ID #10825277, Best Team, Red 1 Realty. GAMLS
- $689,0005 bd5 ba4.7k sqft2405 Millwater Xing, Dacula, GA 30019ActiveMLS ID #10786966, Connie Lawson, Real Broker, LLC. GAMLS
