Skip main navigation
Closed
  • $690,000

    3405 Greenside Ct, Dacula, GA 30019

    4beds
    3,424sqft
    Single Family Residence
    Built in 1999
    0.38 Acres Lot
    $672,100 Zestimate®
    $202/sqft
    $3,095 Estimated rent

    Home value

    $672,100

    $638,000 - $706,000

    $3,095/mo

    Zestimate® history
    Loading
    Loading...

    Owner options

    List your home for rent

    $3,095/mo

    Rent Zestimate®

    Find your next renter with Zillow Rental Manager. Plus, with online applications, you can quickly screen prospective tenants – for free.

    Learn more

    $3,095/mo

    Rent Zestimate®

    Refinance and save

    $5,398/mo

    Est. payment

    Refinancing to a lower rate could help reduce your monthly payments and save thousands over the life of the loan.

    See today's rates

    $5,398/mo

    Est. payment

    Explore your selling options

    Work with a Zillow partner agent

    Leverage their expertise and Zillow's premium Showcase listings to get your home seen by more buyers.

    Get started

    List with your own agent

    Get your home in front of millions of buyers by listing it on Zillow.

    Learn how to do it

    Sell it yourself

    Take full control of how buyers see your home on Zillow by listing For Sale by Owner (FSBO).

    List your home

    What's special

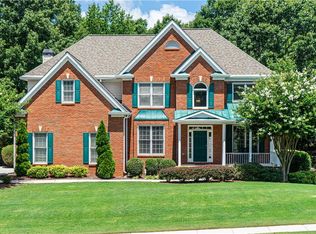
    You've stumbled upon an incredible opportunity to be in the highly sought after community of Hamilton Mill. This immaculate home has open floor plan living, a recently renovated kitchen, a partially finished basement, a spacious and well-manicured yard, and heaps of storage, including 4 garages! Upon entering the beautiful foyer, it's impossible to miss the light, bright open floor plan with gorgeous hardwood floors throughout and trey ceilings of the main floor. As you make your way through the spacious living room with gas fireplace, you'll find the recently renovated eat-in kitchen with stunning quartz countertops, a well-appointed island, pantry, and updated stainless steel appliances. In addition to the desirable open floor plan and chef's kitchen on the main floor, you'll also find a well-lit dining room, tranquil sun room, private laundry room, secondary bedroom, a second full bathroom, a beautiful deck overlooking the pristine garden, and access to the upper 2-car garage. The main floor master suite is another big highlight with vaulted ceilings, walk-in closets, separate access to the sun room, and an en suite bathroom featuring dual vanity sinks, a whirlpool tub, and separate tiled shower. You'll be sure to enjoy the ample storage the walk-in closets provide, as well as the custom built-in storage tucked away in the master bathroom. Downstairs, you'll find the light and generous finished basement with plenty of space for a game or media room, or whatever your heart desires with room to spare! Also featured in the basement is access to 2 additional garages, the veranda and gorgeous garden access, two additional bedrooms, one full bathroom, and a tiled bonus space that could be ideal for a home gym or office. The highly sought after community of Hamilton Mill features a golf course, two pools, a fully-stocked lake, playground, and tennis and pickle ball courts. It is also in a wonderful location with close proximity to I-85, Mall of Georgia, and 316. This home is within walking distance to grocery stores and restaurants and has been meticulously maintained. Agent is the homeowner.

    Zillow last checked:

    Listing updated:

    Listed by:

    Bruce E Runyan 678-549-6450,

    RealCorp Atlanta, LLC

    Bought with:

    Joshua Vigliotti, 363677

    Virtual Properties Realty.com

    Source: GAMLS,MLS#: 10322827MLS Logo

    Facts & features

    Interior

    Bedrooms & bathrooms
    • Bedrooms: 4
    • Bathrooms: 3
    • Full bathrooms: 3
    • Main level bathrooms: 2
    • Main level bedrooms: 2
    Dining room
    • Features: Separate Room
    Heating
    • Central
    Cooling
    • Central Air
    Appliances
    • Included: Gas Water Heater, Microwave, Oven/Range (Combo)
    • Laundry: Common Area, Laundry Closet
    Features
    • Double Vanity, High Ceilings, Master On Main Level, Separate Shower, Soaking Tub, Tile Bath, Tray Ceiling(s), Walk-In Closet(s)
    • Flooring: Carpet, Vinyl
    • Basement: Bath Finished,Exterior Entry,Finished,Full,Interior Entry
    • Attic: Expandable,Pull Down Stairs
    • Number of fireplaces: 1
    • Fireplace features: Family Room
    • Common walls with other units/homes: No Common Walls
    Interior area
    • Total structure area: 3,424
    • Total interior livable area: 3,424 sqft
    • Finished area above ground: 2,389
    • Finished area below ground: 1,035

    Property

    Parking
    • Parking features: Basement, Garage, Garage Door Opener, Off Street, Parking Pad, RV/Boat Parking, Side/Rear Entrance, Storage
    • Has attached garage: Yes
    • Has uncovered spaces: Yes
    Accessibility
    • Accessibility features: Accessible Entrance, Accessible Full Bath
    Features
    • Levels: Two
    • Stories: 2
    • Patio & porch: Deck, Patio, Screened
    Lot
    • Size: 0.38 Acres
    • Features: Cul-De-Sac
    • Residential vegetation: Partially Wooded
    Details
    • Parcel number: R3002C100

    Construction

    Type & style
    • Home type: SingleFamily
    • Architectural style: Ranch
    • Property subtype: Single Family Residence
    Materials
    • Brick, Vinyl Siding
    • Foundation: Slab
    • Roof: Composition
    Condition
    • Updated/Remodeled
    • New construction: No
    • Year built: 1999

    Utilities & green energy

    • Sewer: Public Sewer
    • Water: Public
    • Utilities for property: Cable Available, Electricity Available, High Speed Internet, Natural Gas Available, Phone Available, Sewer Connected, Underground Utilities, Water Available

    Community & neighborhood

    Community
    • Community features: Clubhouse, Golf, Playground, Pool, Street Lights, Swim Team, Tennis Court(s), Tennis Team
    Location
    • Region: Dacula
    • Subdivision: Hamilton Mill

    HOA & financial

    HOA
    • Has HOA: Yes
    • HOA fee: $1,125 annually
    • Services included: Heating/Cooling, Maintenance Grounds, Management Fee, Swimming, Tennis

    Other

    Other facts
    • Listing agreement: Exclusive Right To Sell
    • Listing terms: Cash

    Price history

    DateEventPrice
    11/1/2024Sold$690,000-4.8%$202/sqft
    Source: GAMLS #10322827 Report a problem
    6/20/2024Listed for sale$725,000+178.8%$212/sqft
    Source: GAMLS #10322827 Report a problem
    6/18/2003Sold$260,000-11.9%$76/sqft
    Source: Public Record Report a problem
    7/16/1999Sold$295,000$86/sqft
    Source: Public Record Report a problem

    Public tax history

    YearProperty taxesTax assessment
    2025$9,018 +285.6%$264,600 +9.6%
    2024$2,338 +6.9%$241,480 +5.9%
    2023$2,187 -4.9%$228,080 +9.2%
    2022$2,300 +0.8%$208,800 +31.8%
    2021$2,282 +0.1%$158,440 +5.1%
    2020$2,280 +9%$150,760
    2019$2,091 $150,760 +7.8%
    2018$2,091 -45.3%$139,880 +36.1%
    2016$3,822 -1%$102,760
    2015$3,860 $102,760 +4.3%
    2014$3,860 -0.6%$98,566 -4.1%
    2013$3,883 $102,760
    2012-- $102,760
    2011-- $102,760 -11.6%
    2010-- $116,200
    2009-- $116,200 -16.5%
    2007-- $139,120
    2006-- $139,120
    2005-- $139,120
    2004$2,061 $139,120
    2003-- $139,120 +27.2%
    2002$3,155 -2.6%$109,360
    2001$3,240 $109,360

    Find assessor info on the county website

    Neighborhood: 30019

    Nearby schools

    GreatSchools rating
    Schools provided by the listing agent
    • Elementary: Pucketts Mill
    • Middle: Frank N Osborne
    • High: Mill Creek

    Source: GAMLS. This data may not be complete. We recommend contacting the local school district to confirm school assignments for this home.

    Get a cash offer in 3 minutes
    Find out how much your home could sell for in as little as 3 minutes with a no-obligation cash offer.
    Estimated market value
    $672,100
    Get a cash offer in 3 minutes
    Find out how much your home could sell for in as little as 3 minutes with a no-obligation cash offer.
    Estimated market value
    $672,100