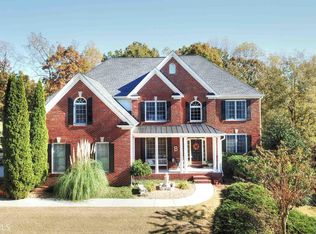
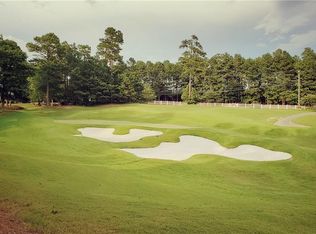
Welcome to this beautifully upgraded 5-bedroom, 5 full bathroom home in the highly sought-after Hamilton Mill community of Dacula, Georgia. Perfectly positioned overlooking the 11th fairway, this home offers refined finishes, flexible living space, and resort-style outdoor living. The main level showcases newly upgraded hardwood floors and an open, light-filled layout designed for both comfortable living and effortless entertaining. A dedicated office on the main level includes a full bath and adjacent closet- with the addition of a pocket door, this space easily converts into a true 6th bedroom, ideal for guests or multigenerational living. A separate den and sunroom provides even more flexible space for work, study, or relaxation. The renovated primary bathroom offers a spa-like retreat with modern finishes and thoughtful design. Throughout the exterior, newly added uplighting and downlighting create stunning curb appeal and elegant evening ambiance. The fully finished basement is an entertainer's dream, complete with a custom bar and expansive recreation space perfect for hosting gatherings, game nights, or movie evenings. Step outside to your private backyard oasis featuring a sparkling inground Gunite pool, updated modern deck railings, and breathtaking views of the 11th fairway. Whether enjoying quiet mornings overlooking the greens or lively summer pool parties, this home delivers luxury indoor-outdoor living at its finest. Located in Hamilton Mill, residents enjoy championship golf, tennis, swimming, pickleball, volleyball, clubhouse amenities, access to award winning schools and convenient access to I-85, shopping, and dining. This is elevated golf course living with flexibility, upgrades, and space to grow.
Closed
Zillow last checked:
Listing updated:
Bought with:
No Sales Agent, 0
Non-Mls Company
Source: GAMLS,MLS#: 10701266
Price history
| Date | Event | Price |
|---|---|---|
| 6/25/2026 | Sold | $895,000-3.8% |
Source:  GAMLS #10701266 Report a problem GAMLS #10701266 Report a problem | ||
| 5/7/2026 | Pending sale | $929,900 |
Source: GAMLS #10701266 Report a problem | ||
| 3/25/2026 | Price change | $929,900-2.1% |
Source:  FMLS GA #7725619 Report a problem FMLS GA #7725619 Report a problem | ||
| 3/14/2026 | Listed for sale | $950,000 |
Source: FMLS GA #7725619 Report a problem | ||
| 3/13/2026 | Pending sale | $950,000 |
Source: FMLS GA #7725619 Report a problem | ||
| 2/26/2026 | Listed for sale | $950,000+83.8% |
Source: FMLS GA #7725619 Report a problem | ||
| 4/17/2018 | Sold | $517,000-1.5% |
Source: Public Record Report a problem | ||
| 7/22/2016 | Listing removed | $525,000 |
Source: KELLER WILLIAMS REALTY ATLANTA PARTNERS #5660798 Report a problem | ||
| 7/22/2016 | Pending sale | $525,000+1.5% |
Source: KELLER WILLIAMS REALTY ATLANTA PARTNERS #5660798 Report a problem | ||
| 7/15/2016 | Sold | $517,000-1.5% |
Source:  FMLS GA #5660798 Report a problem FMLS GA #5660798 Report a problem | ||
| 6/29/2016 | Listed for sale | $525,000 |
Source: Keller Williams - Atlanta - Sugarloaf #5660798 Report a problem | ||
| 6/14/2016 | Pending sale | $525,000 |
Source: Keller Williams - Atlanta - Sugarloaf #5660798 Report a problem | ||
| 5/26/2016 | Price change | $525,000-2.8% |
Source: Keller Williams - Atlanta - Sugarloaf #5660798 Report a problem | ||
| 4/25/2016 | Listed for sale | $540,000 |
Source: Keller Williams - Atlanta - Sugarloaf #5660798 Report a problem | ||
| 4/25/2016 | Pending sale | $540,000 |
Source: Keller Williams - Atlanta - Sugarloaf #5660798 Report a problem | ||
| 3/17/2016 | Listed for sale | $540,000+0.9% |
Source: KELLER WILLIAMS RLTY ATL. PART #07606750 Report a problem | ||
| 7/22/2008 | Sold | $535,000-4.4% |
Source: Public Record Report a problem | ||
| 7/22/2008 | Listed for sale | $559,900+33.6% |
Source: SecondSpace #345947 Report a problem | ||
| 5/13/1999 | Sold | $419,000 |
Source: Public Record Report a problem | ||

Get a cash offer in 3 minutes
Find out how much your home could sell for in as little as 3 minutes with a no-obligation cash offer.
Estimated market value
$889,000
