Beautiful Hamilton Mill Home with Finished Basement & Pond Views | $699,900
5 Bedrooms | 5 Full Baths | Approx. 4,000 Sq. Ft. | 2-Car Garage | Cul-de-Sac
Welcome home to this beautiful five-bedroom, five-bathroom property nestled on a quiet cul-de-sac in the highly sought-after Hamilton Mill community of Dacula, Georgia!
An impressive two-story foyer welcomes you into this spacious home, offering approximately 4,000 square feet of living space. Fresh interior paint creates a bright, refreshed atmosphere, while the spacious floor plan provides plenty of room for comfortable everyday living and entertaining. The primary suite is located upstairs, and an attached two-car garage provides convenient parking and storage.
The finished basement is an entertainer’s dream, featuring a dedicated media room complete with a projector and screen that will remain with the home. An additional full bathroom and flexible living space make this level perfect for movie nights, game days, hobbies, or hosting guests.
Step outside onto the brand-new deck spanning the entire width of the home, overlooking a peaceful backyard with beautiful pond views. This expansive outdoor space is ideal for morning coffee, outdoor dining, or gatherings with friends.
Location is another standout feature! Situated in the desirable Hamilton Mill golf community, this home is within walking distance of a county park just across the street, featuring a playground and scenic walking trails. Enjoy outdoor recreation close to home along with convenient access to shopping, dining, and major roadways.
Property Highlights:
5 bedrooms and 5 full bathrooms
Approximately 4,000 square feet
Impressive two-story foyer
Upstairs primary suite
Attached two-car garage
Fresh interior paint
Brand-new deck spanning the width of the home
Finished basement with full bathroom
Dedicated media room with projector and screen included
Quiet cul-de-sac location
Peaceful backyard with pond views
Walking distance to county park, playground, and trails
Located in the desirable Hamilton Mill golf community
Offered at $699,900 | For Sale By Owner
Contact us directly to schedule your private showing!
For sale by owner
$699,900
3662 Treybyrne Xing, Dacula, GA 30019
5beds
4,000sqft
SingleFamily
Built in 2003
0.3 Acres Lot
$-- Zestimate®
$175/sqft
$79/mo HOA
What's special
Finished basementQuiet cul-de-sac locationUpstairs primary suiteAttached two-car garageImpressive two-story foyerSpacious floor planFresh interior paint
- 12 days
- 1,157
- 57
Listed by:
Property Owner (770) 634-5283
Facts & features
Interior
Bedrooms & bathrooms
- Bedrooms: 5
- Bathrooms: 5
- Full bathrooms: 5
Heating
- Forced air, Gas
Cooling
- Central
Appliances
- Included: Dishwasher, Garbage disposal, Microwave, Range / Oven, Refrigerator
Features
- Flooring: Carpet, Hardwood
- Basement: Finished
- Has fireplace: Yes
- Fireplace features: masonry
Interior area
- Total interior livable area: 4,000 sqft
Property
Parking
- Parking features: Garage - Attached
Features
- Exterior features: Brick
- Has view: Yes
- View description: Water
- Has water view: Yes
- Water view: Water
Lot
- Size: 0.3 Acres
Details
- Parcel number: R3002801
Construction
Type & style
- Home type: SingleFamily
- Architectural style: Conventional
Materials
- Wood
- Roof: Composition
Condition
- New construction: No
- Year built: 2003
Community & HOA
HOA
- Has HOA: Yes
- HOA fee: $79 monthly
Location
- Region: Dacula
Financial & listing details
- Price per square foot: $175/sqft
- Tax assessed value: $624,000
- Date on market: 11/7/2026
Estimated market value
Not available
Estimated sales range
Not available
$3,253/mo
Price history
| Date | Event | Price |
|---|---|---|
| 11/7/2026 | Listed for sale | $699,900+47.3%$175/sqft |
Source: Owner Report a problem | ||
| 10/2/2017 | Listing removed | $475,000$119/sqft |
Source: Atlanta - North Forsyth #5884796 Report a problem | ||
| 7/26/2017 | Listed for sale | $475,000+69.6%$119/sqft |
Source: KELLER WILLIAMS REALTY COMMUNITY PARTNERS #5884796 Report a problem | ||
| 12/17/2010 | Sold | $280,000-6.6%$70/sqft |
Source: Public Record Report a problem | ||
| 11/29/2010 | Price change | $299,900+202.9%$75/sqft |
Source: Venetian Realty Group #4080942 Report a problem | ||
| 10/10/2010 | Price change | $99,000-67%$25/sqft |
Source: Auction.com #4080942 Report a problem | ||
| 9/2/2010 | Price change | $299,900-10.5%$75/sqft |
Source: Venetian Realty Group #4080942 Report a problem | ||
| 8/1/2010 | Listed for sale | $335,000+4.5%$84/sqft |
Source: Venetian Realty Group #4080942 Report a problem | ||
| 7/13/2010 | Sold | $320,450-7.1%$80/sqft |
Source: Public Record Report a problem | ||
| 7/11/2010 | Listed for sale | $345,000$86/sqft |
Source: Venetian Realty Group #4080942 Report a problem | ||
| 7/1/2010 | Pending sale | $345,000$86/sqft |
Source: Venetian Realty Group #4080942 Report a problem | ||
| 6/16/2010 | Listed for sale | $345,000-5.5%$86/sqft |
Source: Venetian Realty Group #4080942 Report a problem | ||
| 5/4/2010 | Listing removed | -- |
Source: foreclosure.com Report a problem | ||
| 4/26/2010 | Listed for sale | -- |
Source: foreclosure.com Report a problem | ||
| 3/6/2006 | Sold | $365,000+19.5%$91/sqft |
Source: Public Record Report a problem | ||
| 11/12/2003 | Sold | $305,500$76/sqft |
Source: Public Record Report a problem | ||
Public tax history
| Year | Property taxes | Tax assessment |
|---|---|---|
| 2026 | -- | $249,600 -6.6% |
| 2025 | $6,176 -3% | $267,240 +30.5% |
| 2024 | $6,367 +8.3% | $204,800 |
| 2023 | $5,882 +18.6% | $204,800 -4.8% |
| 2022 | $4,960 -1.1% | $215,120 +55.7% |
| 2021 | $5,013 -0.6% | $138,200 |
| 2020 | $5,044 +27.5% | $138,200 -3.9% |
| 2019 | $3,956 | $143,840 +32.3% |
| 2018 | $3,956 -0.6% | $108,760 |
| 2016 | $3,980 -1% | $108,760 |
| 2015 | $4,021 | $108,760 +8% |
| 2014 | $4,021 +7.8% | $100,720 +0.8% |
| 2013 | $3,730 | $99,920 |
| 2012 | -- | $99,920 -10.8% |
| 2011 | -- | $112,000 -26.8% |
| 2010 | -- | $153,080 |
| 2009 | -- | $153,080 +24.7% |
| 2007 | -- | $122,760 |
| 2006 | -- | $122,760 |
| 2005 | -- | $122,760 |
| 2004 | $1,794 +402.8% | $122,760 +490.2% |
| 2003 | $357 | $20,800 |
Find assessor info on the county website
Monthly payment
Est. payment
Payment breakdown
Explore the cost of this home by adjusting the details. Changes won't be saved.Climate risks
Neighborhood: 30019
Nearby schools
Schools provided by the listing agent
- Elementary: Puckett''s Mill
- Middle: Frank N. Osborne
- High: Mill Creek
Source: The MLS. This data may not be complete. We recommend contacting the local school district to confirm school assignments for this home.

Similar homes
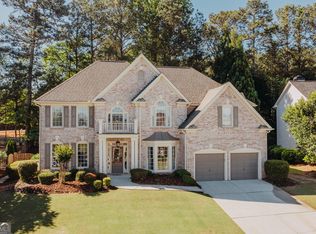
- $665,9004 bd4 ba3.5k sqft3355 Forest Trace Dr, Dacula, GA 30019Active
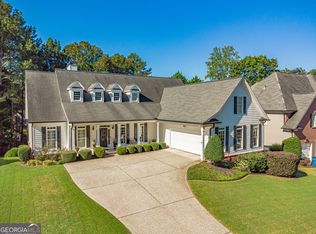
 MLS ID #10892369, Samantha Lewis, BHHS Georgia Properties. GAMLS
- $729,9005 bd4 ba3.8k sqft2123 Floral Ridge Dr, Dacula, GA 30019Active
 MLS ID #10809183, Connie Lawson, Real Broker, LLC. GAMLS
- $715,0005 bd4 ba3.3k sqft3945 Carriage Glen Ct, Dacula, GA 30019Active
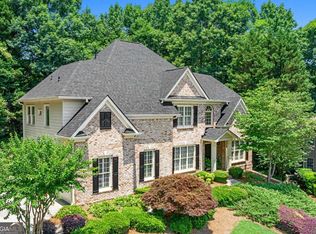 MLS ID #10881296, Diane Cheatham, Living Down South Realty. GAMLS
- $750,0005 bd4 ba3.8k sqft1734 Woodbow Path, Dacula, GA 30019Active
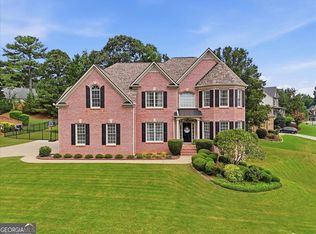 MLS ID #10820998, Todd Aukland, Boardwalk Realty Associates. GAMLS
- $597,0005 bd3 ba3.5k sqft1572 Heathermoor Way, Dacula, GA 30019ActiveMLS ID #10875781, Mark Spain, Mark Spain Real Estate. GAMLS
- $689,0005 bd5 ba4.7k sqft2405 Millwater Xing, Dacula, GA 30019ActiveMLS ID #10786966, Connie Lawson, Real Broker, LLC. GAMLS
- $695,0004 bd6 ba4.3k sqft3289 Brooksong Way, Dacula, GA 30019ActiveMLS ID #10825277, Best Team, Red 1 Realty. GAMLS
- $650,0005 bd5 ba4.9k sqft1232 Forest Crest Dr, Dacula, GA 30019ActiveMLS ID #10826495, Amie Bozeman, PEND Realty, LLC. GAMLS
- $599,0006 bd4 ba4.2k sqft1585 Windsong Park Dr, Dacula, GA 30019ActiveMLS ID #10889934, Monica Royal, Fathom Realty GA, LLC. GAMLS
- $639,9005 bd5 ba4.7k sqft3395 Forest Trace Dr, Dacula, GA 30019Active Under ContractMLS ID #10858357, Scott Lacy, PEND Realty, LLC. GAMLS
- $599,0005 bd5 ba4.3k sqft3590 Millwater Xing, Dacula, GA 30019For Sale
 MLS ID #7793541, Tinu Mathew, Georgia Turnkey Realty, LLC.. FMLS GA
- $819,0006 bd5 ba4.5k sqft3980 Lantern Hill Dr, Dacula, GA 30019For SaleMLS ID #7856457, SUN JONG SONG, 1000 Realty, LLC. FMLS GA
- $619,0004 bd4 ba3.7k sqft3492 Mulberry Lane Way, Dacula, GA 30019Active Under ContractMLS ID #10781537, Brenda B Knight, BHHS Georgia Properties. GAMLS
- $585,0006 bd4 ba3.7k sqft1524 Lake Heights Cir, Dacula, GA 30019ActiveMLS ID #10840780, Amber Wright, Virtual Properties Realty.com. GAMLS
- $835,0005 bd6 ba5.9k sqft1658 Autumn Sage Dr, Dacula, GA 30019ActiveMLS ID #10853070, Tracy Cousineau, Tracy Cousineau Real Estate. GAMLS
- $565,0005 bd4 ba4.2k sqft1910 Millwater Ct, Dacula, GA 30019ActiveMLS ID #10832467, Don Goodner, Atlanta Communities. GAMLS
- $849,0006 bd5 ba3.3k sqft4000 Lantern Hill Dr, Dacula, GA 30019ActiveMLS ID #10854347, Savannah Lavender, Coldwell Banker Realty. GAMLS
- $769,0006 bd5 ba5.5k sqft3084 Grove View Ct, Dacula, GA 30019Active Under ContractMLS ID #10851507, Jay Martin, Keller Williams Realty Atl. Partners. GAMLS
- $589,0006 bd5 ba4.4k sqft2455 Millwater Xing, Dacula, GA 30019ActiveMLS ID #10867574, Tanya Pickens, Opendoor Brokerage. GAMLS
- $749,0006 bd5 ba4.3k sqft1883 Hampton Grove Way, Dacula, GA 30019ActiveMLS ID #10774900, Allegra Dowe, Wynd Realty Georgia. GAMLS
