
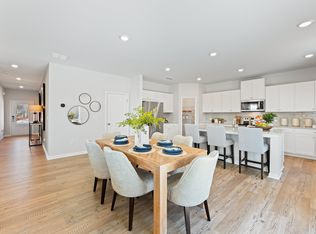
Beautifully designed 4BDRM, 3BATH home in the Kinsley Creek subdivision! A welcoming covered front porch and two-car garage set the tone for this functional and stylish home. Upon entry, you'll find a versatile room with elegant French doors, perfect for a formal dining space, private home office, or flex room to fit your lifestyle. The main level features a convenient guest suite with a full bath, ideal for visitors or multi-generational living. The heart of the home is the open concept kitchen, showcasing quartz countertops, a spacious island, breakfast bar, tile backsplash, white cabinetry, and a bright eat-in dining area. The spacious living room is filled with natural light and anchored by a cozy electric fireplace, with direct access to the backyard for seamless indoor-outdoor living. Upstairs, enjoy a flexible loft space that would be great for a media room, playroom, or additional lounge area. The oversized primary suite offers a relaxing retreat with double vanities, a separate tub and shower, and a generous walk-in closet. Secondary bedrooms are well sized, with one thoughtfully converted into an expanded closet space for added storage and organization. Stepping out outside the large, private backyard is ideal for entertaining, play, or creating your dream outdoor oasis. This home offers the perfect blend of space, comfort, and versatility, ready for you to move in and make it your own!
Active
Price cut: $10.5K (6/12)
$404,000
7164 Brushwood Bnd, Lithonia, GA 30058
4beds
2,393sqft
Single Family Residence
Built in 2025
5,662 Square Feet Lot
$403,200 Zestimate®
$169/sqft
$54/mo HOA
What's special
Cozy electric fireplaceFormal dining spaceTwo-car garageSpacious islandPrivate home officeFlexible loft spaceFlex room
- 109 days |
- 140 |
- 13 |
Zillow last checked:
Listing updated:
Listed by:
Wilma Galvin-Akers 404-661-6750,
Keller Williams Realty Atl. Partners
Source: GAMLS,MLS#: 10754290
Facts & features
Interior
Bedrooms & bathrooms
- Bedrooms: 4
- Bathrooms: 3
- Full bathrooms: 3
- Main level bathrooms: 1
- Main level bedrooms: 1
Rooms
- Room types: Family Room, Laundry, Loft
Dining room
- Features: Dining Rm/Living Rm Combo, Separate Room
Kitchen
- Features: Breakfast Area, Breakfast Bar, Kitchen Island, Pantry
Heating
- Central
Cooling
- Ceiling Fan(s), Central Air
Appliances
- Included: Other
- Laundry: In Hall
Features
- Double Vanity, High Ceilings, Other, Roommate Plan, Walk-In Closet(s)
- Flooring: Carpet, Laminate, Other
- Windows: Double Pane Windows
- Basement: None
- Number of fireplaces: 1
- Fireplace features: Family Room
- Common walls with other units/homes: No Common Walls
Interior area
- Total structure area: 2,393
- Total interior livable area: 2,393 sqft
- Finished area above ground: 2,393
- Finished area below ground: 0
Property
Parking
- Total spaces: 2
- Parking features: Attached, Garage, Garage Door Opener, Kitchen Level
- Has attached garage: Yes
Features
- Levels: Two
- Stories: 2
- Patio & porch: Patio
- Exterior features: Other
- Waterfront features: No Dock Or Boathouse
- Body of water: None
Lot
- Size: 5,662 Square Feet
- Features: Private
Details
- Parcel number: 16 159 01 404
Construction
Type & style
- Home type: SingleFamily
- Architectural style: Traditional
- Property subtype: Single Family Residence
Materials
- Other
- Roof: Composition
Condition
- Resale
- New construction: No
- Year built: 2025
Utilities & green energy
- Sewer: Public Sewer
- Water: Public
- Utilities for property: Cable Available, Electricity Available, Other, Phone Available, Sewer Available, Water Available
Community & HOA
Community
- Features: Street Lights
- Security: Smoke Detector(s)
- Subdivision: Kingsley Creek
HOA
- Has HOA: Yes
- Services included: Maintenance Grounds
- HOA fee: $650 annually
Location
- Region: Lithonia
Financial & listing details
- Price per square foot: $169/sqft
- Annual tax amount: $872
- Date on market: 4/30/2026
- Cumulative days on market: 109 days
- Listing agreement: Exclusive Right To Sell
- Electric utility on property: Yes
Estimated market value
$403,200
$383,000 - $423,000
$2,523/mo
Price history
| Date | Event | Price |
|---|---|---|
| 6/12/2026 | Price change | $404,000-2.5%$169/sqft |
Source:  GAMLS #10754290 Report a problem GAMLS #10754290 Report a problem | ||
| 4/30/2026 | Listed for sale | $414,500+4.3%$173/sqft |
Source:  FMLS GA #7762309 Report a problem FMLS GA #7762309 Report a problem | ||
| 6/11/2025 | Sold | $397,350$166/sqft |
Source: GAMLS #10463294 Report a problem | ||
| 5/2/2025 | Pending sale | $397,350$166/sqft |
Source: GAMLS #10463294 Report a problem | ||
| 2/20/2025 | Listed for sale | $397,350$166/sqft |
Source: GAMLS #10463294 Report a problem | ||
Public tax history
Tax history is unavailable.
Monthly payment
Est. payment
Payment breakdown
Explore the cost of this home by adjusting the details. Changes won't be saved.Climate risks
Neighborhood: 30058
Nearby schools
GreatSchools rating
- 4/10Princeton Elementary SchoolGrades: PK-5Distance: 1 mi
- 4/10Stephenson Middle SchoolGrades: 6-8Distance: 1.3 mi
- 2/10Stephenson High SchoolGrades: 9-12Distance: 1.7 mi
Schools provided by the listing agent
- Elementary: Princeton
- Middle: Stephenson
- High: Stephenson
Source: GAMLS. This data may not be complete. We recommend contacting the local school district to confirm school assignments for this home.
- $374,9904 bd3 ba-- sqft7158 Brushwood Bnd, Lithonia, GA 30058Sold
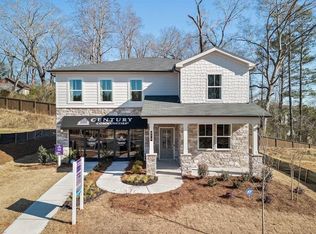
- $420,0005 bd4 ba2.7k sqft7170 Brushwood Bnd, Lithonia, GA 30058Sold
- $395,0495 bd4 ba2.7k sqft7152 Brushwood Bnd LOT 109, Lithonia, GA 30058Sold
- $411,5105 bd4 ba2.7k sqft7176 Brushwood Bnd LOT 113, Lithonia, GA 30058Sold

- $411,5105 bd4 ba2.7k sqft7176 Brushwood Bnd, Lithonia, GA 30058Sold
- $395,0495 bd4 ba2.7k sqft7152 Brushwood Bnd, Lithonia, GA 30058Sold
- $400,3255 bd3 ba-- sqft7165 Timberland Trl LOT 127, Lithonia, GA 30058Sold
- $359,9904 bd3 ba-- sqft7171 Timberland Trl, Lithonia, GA 30058Sold
A local agent can set up tours, give advice and negotiate with sellers.
Similar homes
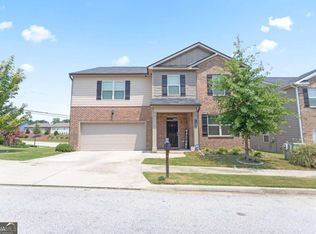
- $399,9995 bd3 ba2.3k sqft7184 Bedrock Cir, Lithonia, GA 30038Active Under Contract
 MLS ID #10817803, Triandos Randolph, Coldwell Banker Realty. GAMLS
 - $445,0005 bd4 ba2.9k sqft20 Richmond Trl, Oxford, GA 30054Active
 MLS ID #10817675, Jennifer Meritil, Joe Stockdale Real Estate. GAMLS
 - $380,0004 bd2 ba2.1k sqft835 Winding Grove Ln, Loganville, GA 30052Active
 MLS ID #10817047, Edward Rivas, Keller Williams Realty Atl. Partners. GAMLS
 - $395,0004 bd3 ba2.7k sqft45 Streamside Dr, Covington, GA 30016Active
 MLS ID #10819764, The Radtke Team, Keller Williams Realty Atl. Partners. GAMLS
 - $290,5003 bd3 ba1.8k sqft7492 Knoll Hollow Rd, Lithonia, GA 30058ActiveMLS ID #10788849, Kanecia LeBlanc, AptAmigo, Inc.. GAMLS
- $335,0003 bd2 ba1.3k sqft8592 Seabiscuit Rd, Lithonia, GA 30058ActiveMLS ID #10774257, QuiniQue Hollis, Redfin Corporation. GAMLS
- $410,0003 bd2 ba1.7k sqft3972 Saint Marks Ct, Tucker, GA 30084ActiveMLS ID #10820686, Megan King, Keller Williams Realty. GAMLS
- $395,0005 bd3 ba2.8k sqft2393 Shady Maple Ln, Loganville, GA 30052ActiveMLS ID #10661721, Tarick Sanchez, Redfin Corporation. GAMLS
- $375,0004 bd2 ba1.8k sqft4045 Berry Farm Ct, Loganville, GA 30052ActiveMLS ID #10798267, Patti Martinez, Keller Williams Realty Atl. Partners. GAMLS
- $450,0004 bd3 ba2.1k sqft451 Little John Dr NW, Lilburn, GA 30047ActiveMLS ID #10806351, North Georgia Group, Keller Williams Community Partners. GAMLS
- $395,0005 bd3 ba2.5k sqft615 Mulberry Park Cir, Dacula, GA 30019Active Under ContractMLS ID #10819879, Matt Garner, Compass. GAMLS
- $430,0004 bd3 ba2.6k sqft1441 Stephens View Dr, Loganville, GA 30052ActiveMLS ID #10702280, The Homefront Group, Southern Classic Realtors. GAMLS
- $419,9004 bd3 ba2.3k sqft1736 Stoney Chase Dr, Lawrenceville, GA 30044ActiveMLS ID #10803354, Aziza Zeerak, Realty One Group Edge. GAMLS
- $450,0003 bd3 ba2.2k sqft3644 Arrow Root Cir, Loganville, GA 30052ActiveMLS ID #10821275, Dominai Reeves, Keller Williams Realty Atl. Partners. GAMLS
- $399,9004 bd3 ba1.9k sqft2523 Shetley Creek Dr, Norcross, GA 30071ActiveMLS ID #10823304, Kimberly Hollins, 1 Percent Lists Metro Atlanta. GAMLS
- $370,0004 bd2 ba2.1k sqft1176 Liriope Ln, Lawrenceville, GA 30045Active Under ContractMLS ID #10809091, Alina A Jenkins, Atlanta Communities. GAMLS
- $280,0003 bd3 ba1.5k sqft6182 Redan Overlook #97, Lithonia, GA 30058ActiveMLS ID #10706130, Mark Spain, Mark Spain Real Estate. GAMLS
- $374,8005 bd4 ba3.1k sqft3898 Skidmore Dr, Decatur, GA 30034Active Under ContractMLS ID #10754231, Travis Smith, Century 21 Results. GAMLS
- $375,0004 bd4 ba2.4k sqft2227 Foley Park St, Snellville, GA 30078ActiveMLS ID #10794331, Athahar Hussain, Keller Williams Realty Atl. Partners. GAMLS
- $399,9005 bd4 ba3.5k sqft385 Hinton Chase Pkwy, Covington, GA 30016ActiveMLS ID #10761473, Sanih Jiwani, Chapman Hall Realtors. GAMLS
