Located in the coveted Brookwood school district, this move-in ready home features fresh interior paint, gleaming hardwoods, and abundant natural light. A beautiful formal dining room and spacious living areas provide ideal spaces for entertaining. The sunny kitchen provides ample storage and opens to the inviting fireside family room. Upstairs, four generous bedrooms include a master suite with tray ceilings, a walk-in closet, and a spacious ensuite. The fully fenced backyard is flat and grassy with a patio—perfect for everyday living and entertaining. Enjoy a family-friendly neighborhood with sidewalks, green spaces, and an active HOA offering events for all ages.
Active
$443,990
1113 Overview Dr, Lawrenceville, GA 30044
4beds
2,577sqft
Single Family Residence, Residential
Built in 2005
5,662 Square Feet Lot
$437,300 Zestimate®
$172/sqft
$63/mo HOA
What's special
Fully fenced backyardGleaming hardwoodsAbundant natural lightBeautiful formal dining roomSpacious ensuiteWalk-in closetSunny kitchen
- 24 days
- 742
- 45
Zillow last checked:
Listing updated:
Listed by:
MAY PERO,
Virtual Properties Realty. Biz 404-229-8023
Source: FMLS GA,MLS#: 7839565
Facts & features
Interior
Bedrooms & bathrooms
- Bedrooms: 4
- Bathrooms: 3
- Full bathrooms: 2
- 1/2 bathrooms: 1
Rooms
- Room types: Dining Room, Family Room, Kitchen, Laundry, Living Room, Master Bathroom, Master Bedroom
Primary bedroom
- Features: Oversized Master
- Level: Oversized Master
Bedroom
- Features: Oversized Master
Primary bathroom
- Features: Double Vanity, Separate Tub/Shower
Dining room
- Features: Open Concept, Separate Dining Room
Kitchen
- Features: Cabinets Stain, Eat-in Kitchen, Laminate Counters, Pantry, View to Family Room
Heating
- Central, Natural Gas
Cooling
- Ceiling Fan(s), Central Air, Electric
Appliances
- Included: Dishwasher, Gas Range, Gas Water Heater, Range Hood, Refrigerator
- Laundry: Laundry Room, Upper Level
Features
- Double Vanity, Entrance Foyer, Entrance Foyer 2 Story, High Ceilings 9 ft Main, High Speed Internet, Recessed Lighting, Tray Ceiling(s), Walk-In Closet(s)
- Flooring: Carpet, Ceramic Tile, Wood
- Windows: Double Pane Windows, Shutters
- Basement: None
- Number of fireplaces: 1
- Fireplace features: Factory Built, Family Room
- Common walls with other units/homes: No Common Walls
Interior area
- Total structure area: 2,577
- Total interior livable area: 2,577 sqft
Video & virtual tour
Property
Parking
- Total spaces: 2
- Parking features: Attached, Driveway, Garage, Garage Door Opener, Garage Faces Front, Level Driveway
- Attached garage spaces: 2
- Has uncovered spaces: Yes
Accessibility
- Accessibility features: None
Features
- Levels: Two
- Stories: 2
- Patio & porch: Deck, Front Porch
- Exterior features: Private Yard
- Pool features: None
- Spa features: None
- Fencing: Back Yard,Fenced,Wood
- Has view: Yes
- View description: Neighborhood
- Waterfront features: None
- Body of water: None
Lot
- Size: 5,662 Square Feet
- Features: Back Yard, Front Yard, Level, Private
Details
- Additional structures: None
- Parcel number: R5086 330
- Other equipment: None
- Horse amenities: None
Construction
Type & style
- Home type: SingleFamily
- Architectural style: Traditional
- Property subtype: Single Family Residence, Residential
Materials
- Brick, Cement Siding
- Foundation: Slab
- Roof: Composition,Shingle
Condition
- Resale
- New construction: No
- Year built: 2005
Utilities & green energy
- Electric: 110 Volts, 220 Volts
- Sewer: Public Sewer
- Water: Public
- Utilities for property: Cable Available, Electricity Available, Natural Gas Available, Phone Available, Sewer Available, Underground Utilities, Water Available
Green energy
- Energy efficient items: None
- Energy generation: None
Community & HOA
Community
- Features: Homeowners Assoc, Near Schools, Near Shopping, Park, Pool, Restaurant, Sidewalks, Street Lights, Tennis Court(s)
- Security: Smoke Detector(s)
- Subdivision: Webb Gin Farm
HOA
- Has HOA: Yes
- HOA fee: $750 annually
- HOA phone: 770-692-0152
Location
- Region: Lawrenceville
Financial & listing details
- Price per square foot: $172/sqft
- Tax assessed value: $468,300
- Annual tax amount: $4,637
- Date on market: 9/18/2026
- Cumulative days on market: 24 days
- Electric utility on property: Yes
- Road surface type: Asphalt
Estimated market value
$437,300
$415,000 - $459,000
$2,588/mo
Price history
| Date | Event | Price |
|---|---|---|
| 9/18/2026 | Listed for sale | $443,990+81.2%$172/sqft |
Source:  FMLS GA #7839565 Report a problem FMLS GA #7839565 Report a problem | ||
| 9/12/2017 | Sold | $245,000+2.5%$95/sqft |
Source:  FMLS GA #5881809 Report a problem FMLS GA #5881809 Report a problem | ||
| 7/26/2017 | Pending sale | $239,000$93/sqft |
Source: Knock Homes LLC #5881809 Report a problem | ||
| 7/21/2017 | Listed for sale | $239,000+14.9%$93/sqft |
Source: Knock Homes LLC #5881809 Report a problem | ||
| 12/17/2004 | Sold | $208,000$81/sqft |
Source: Public Record Report a problem | ||
Public tax history
| Year | Property taxes | Tax assessment |
|---|---|---|
| 2026 | -- | $187,320 +0.1% |
| 2025 | $5,104 -0.5% | $187,200 +3.2% |
| 2024 | $5,130 +14.6% | $181,400 +4.7% |
| 2023 | $4,475 -2% | $173,280 +11.3% |
| 2022 | $4,567 +26.1% | $155,680 +44.9% |
| 2021 | $3,623 -0.7% | $107,440 |
| 2020 | $3,647 +3.1% | $107,440 |
| 2019 | $3,539 | $107,440 +28% |
| 2018 | $3,539 +31.2% | $83,920 |
| 2016 | $2,698 | $83,920 +14.8% |
| 2015 | $2,698 | $73,080 |
| 2014 | $2,698 +10.3% | $73,080 +11.4% |
| 2013 | $2,446 | $65,600 |
| 2012 | -- | $65,600 -6.3% |
| 2011 | -- | $70,000 -16.7% |
| 2010 | -- | $84,000 |
| 2009 | -- | $84,000 |
| 2007 | -- | $84,000 -13.9% |
| 2006 | -- | $97,520 +454.1% |
| 2005 | -- | $17,600 |
| 2004 | -- | $17,600 |
| 2003 | -- | $17,600 |
Find assessor info on the county website
Monthly payment
Est. payment
Payment breakdown
Explore the cost of this home by adjusting the details. Changes won't be saved.Climate risks
Neighborhood: 30044
Nearby schools
Schools provided by the listing agent
- Elementary: Craig
- Middle: Crews
- High: Brookwood
Source: FMLS GA. This data may not be complete. We recommend contacting the local school district to confirm school assignments for this home.
- $408,1004 bd3 ba2.5k sqft1103 Overview Dr, Lawrenceville, GA 30044Off Market
- $440,0004 bd3 ba2.2k sqft1123 Overview Dr, Lawrenceville, GA 30044Sold

- $410,8004 bd2 ba2.6k sqft1093 Overview Dr, Lawrenceville, GA 30044Off Market

- $417,3005 bd3 ba2.8k sqft1400 Scenic View Trce, Lawrenceville, GA 30044Off Market
Similar homes
- $--4 bd3 ba2.4k sqft665 Somerset Vale Dr, Lawrenceville, GA 30044Auction
 Auction.com 2
 - $379,9004 bd4 ba2.3k sqft1151 Rocky Rd, Lawrenceville, GA 30044Active
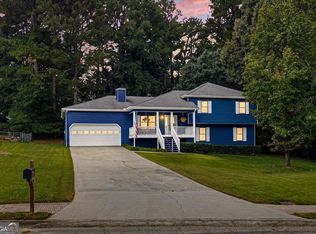
 MLS ID #10868448, Stephen O'Hearn, VanMark Realty. GAMLS
 - $439,0004 bd4 ba2.5k sqft1229 Gate Post Ln, Lawrenceville, GA 30044Active
 MLS ID #10850824, Christina Rabideaux, Hunter Rae Real Estate. GAMLS
 - $485,0004 bd4 ba3.3k sqft955 Clarion Way, Lawrenceville, GA 30044Active
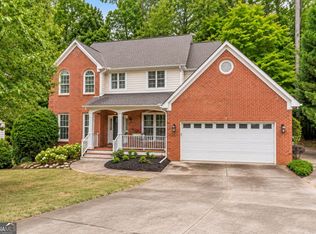 MLS ID #10867170, Kathy Coots, Keller Williams Realty Atl. Partners. GAMLS
 - $366,0004 bd3 ba2.1k sqft4106 Vicksburg Dr, Lawrenceville, GA 30044ActiveMLS ID #10857941, Dominic Ray, Redfin Corporation. GAMLS
- $429,9004 bd3 ba3.4k sqft1822 Patterson Mill Way, Lawrenceville, GA 30044ActiveMLS ID #10828194, Nikki Crowder, Solutions First Realty LLC. GAMLS
- $440,0005 bd4 ba3.5k sqft1820 Talbot Ct, Lawrenceville, GA 30044For Sale
 MLS ID #7835268, Karista Clayvon, Norluxe Realty Atlanta. FMLS GA
 - $359,9004 bd3 ba3.1k sqft383 Patterson Rd, Lawrenceville, GA 30044ActiveMLS ID #10870829, Karen Armstrong, NorthGroup Real Estate Inc. GAMLS
- $410,0004 bd3 ba3.1k sqft477 Patterson Rd, Lawrenceville, GA 30044ActiveMLS ID #10854078, Bamoue Kassamba, Virtual Properties Realty.com. GAMLS
- $490,0005 bd4 ba2.9k sqft1581 Edgeley Way, Lawrenceville, GA 30044For SaleMLS ID #7837596, Urania Murillo, Zotique International Realty. FMLS GA
- $379,0003 bd3 ba1.7k sqft1188 Gate Post Ln, Lawrenceville, GA 30044For SaleMLS ID #7850457, Anne Kim, Keller Williams Rlty Consultants. FMLS GA
- $485,0005 bd3 ba2.4k sqft767 Edgeley Ln, Lawrenceville, GA 30044For SaleMLS ID #7791965, Sonia Lopez, EXP Realty, LLC.. FMLS GA
- $515,0004 bd3 ba2.2k sqft939 Flowers Xing, Lawrenceville, GA 30044ActiveMLS ID #10848473, Nicole Miller, Hester Group, REALTORS. GAMLS
- $444,9006 bd4 ba2.5k sqft1173 Mill Ridge Dr, Lawrenceville, GA 30046ActiveMLS ID #10855812, Francoise Namuhoranye, Dwelli. GAMLS
- $400,0004 bd3 ba2.2k sqft80 Clairidge Ln, Lawrenceville, GA 30046ActiveMLS ID #10853467, Charlie Dean, Anchor Home Realty. GAMLS
- $380,0004 bd3 ba2.1k sqft788 Flowers Xing, Lawrenceville, GA 30044Active Under ContractMLS ID #10832829, Carol Lilly, Orchard Brokerage, LLC. GAMLS
- $399,0004 bd3 ba2.2k sqft4085 Vicksburg Dr, Lawrenceville, GA 30044ActiveMLS ID #10729254, Abraham Hagos, Virtual Properties Realty.com. GAMLS
- $405,0004 bd4 ba3.4k sqft2160 Rocky Mill Dr, Lawrenceville, GA 30044ActiveMLS ID #10835987, Aretha Langley, eXp Realty. GAMLS
- $369,0004 bd3 ba2k sqft1955 Federal Ct, Lawrenceville, GA 30044ActiveMLS ID #10805059, Susan A Morrison, Virtual Properties Realty.com. GAMLS
- $385,0003 bd3 ba2.1k sqft400 Pine Forest Dr, Lawrenceville, GA 30046ActiveMLS ID #10870644, Allen Seigler, Greater Athens Properties. GAMLS
