Welcome home to comfort and convenience! Nestled on a quiet, private cul-de-sac street in Ellenwood, this charming 3-bedroom, 2-bathroom traditional home offers the perfect blend of functional layout and low-maintenance living. Step inside to an inviting and separate cozy den space complete with a classic fireplace-ideal for relaxing evenings. The kitchen features bright white cabinets, solid-surface countertops, and a sunny breakfast area. Retreat to the primary bedroom boasting classic trey ceilings for an added touch of elegance. Enjoy an attached garage and a spacious, level 0.3-acre yard that provides plenty of room for outdoor activities, pets, or weekend entertaining. Boasting an incredibly peaceful location with easy access to local amenities and schools (Chapel Hill, Salem, and MLK Jr. High). Don't miss this fantastic opportunity-schedule your tour today!
Active
$150,000
3957 Brookstone Ct, Ellenwood, GA 30294
3beds
1,196sqft
Single Family Residence
Built in 1988
0.35 Acres Lot
$147,900 Zestimate®
$125/sqft
$-- HOA
What's special
Classic fireplaceAttached garageSunny breakfast areaBright white cabinetsQuiet private cul-de-sac streetSolid-surface countertops
- 107 days
- 1,321
- 129
Zillow last checked:
Listing updated:
Listed by:
Nikhil Sharma 855-573-3021,
TOP Brokerage
Source: GAMLS,MLS#: 10799489
Facts & features
Interior
Bedrooms & bathrooms
- Bedrooms: 3
- Bathrooms: 2
- Full bathrooms: 2
- Main level bathrooms: 1
- Main level bedrooms: 1
Rooms
- Room types: Other
Kitchen
- Features: Solid Surface Counters
Heating
- Heat Pump
Cooling
- Central Air
Appliances
- Included: Dishwasher, Other, Refrigerator
- Laundry: Other
Features
- Master On Main Level, Tray Ceiling(s)
- Flooring: Other
- Basement: None
- Number of fireplaces: 1
- Fireplace features: Living Room
- Common walls with other units/homes: No Common Walls
Interior area
- Total structure area: 1,196
- Total interior livable area: 1,196 sqft
- Finished area above ground: 1,196
- Finished area below ground: 0
Property
Parking
- Total spaces: 1
- Parking features: Attached, Garage
- Has attached garage: Yes
Features
- Levels: Two
- Stories: 2
- Exterior features: Other
- Body of water: None
Lot
- Size: 0.35 Acres
- Features: Cul-De-Sac
Details
- Parcel number: 12 229 06 018
- Special conditions: As Is
Construction
Type & style
- Home type: SingleFamily
- Architectural style: Traditional
- Property subtype: Single Family Residence
Materials
- Wood Siding
- Foundation: Slab
- Roof: Composition
Condition
- Resale
- New construction: No
- Year built: 1988
Utilities & green energy
- Sewer: Septic Tank
- Water: Public
- Utilities for property: Electricity Available, Natural Gas Available, Water Available
Community & HOA
Community
- Features: None
- Subdivision: Brookstone
HOA
- Has HOA: No
- Services included: None
Location
- Region: Ellenwood
Financial & listing details
- Price per square foot: $125/sqft
- Tax assessed value: $225,600
- Annual tax amount: $2,585
- Date on market: 7/6/2026
- Cumulative days on market: 107 days
- Listing agreement: Exclusive Right To Sell
- Electric utility on property: Yes
Estimated market value
$147,900
$141,000 - $155,000
$1,767/mo
Price history
| Date | Event | Price |
|---|---|---|
| 7/6/2026 | Listed for sale | $150,000-9.1%$125/sqft |
Source:  FMLS GA #7799793 Report a problem FMLS GA #7799793 Report a problem | ||
| 1/5/2026 | Listing removed | $165,000$138/sqft |
Source:  GAMLS #10631348 Report a problem GAMLS #10631348 Report a problem | ||
| 11/19/2025 | Price change | $165,000-5.7%$138/sqft |
Source: GAMLS #10631348 Report a problem | ||
| 11/10/2025 | Price change | $175,000-5.4%$146/sqft |
Source: GAMLS #10631348 Report a problem | ||
| 11/4/2025 | Price change | $185,000-5.1%$155/sqft |
Source: GAMLS #10631348 Report a problem | ||
| 10/24/2025 | Listed for sale | $194,900+127.6%$163/sqft |
Source: GAMLS #10631348 Report a problem | ||
| 6/26/2020 | Sold | $85,615-12.6%$72/sqft |
Source: Public Record Report a problem | ||
| 4/27/2018 | Listing removed | $98,000$82/sqft |
Source: Optimus Real Estate Brokers Inc #6001493 Report a problem | ||
| 4/25/2018 | Listed for sale | $98,000+8.9%$82/sqft |
Source: Optimus Real Estate Brokers Inc #6001493 Report a problem | ||
| 7/6/2016 | Listing removed | $90,000$75/sqft |
Source: OPTIMUS REAL ESTATE BROKERS #7569341 Report a problem | ||
| 1/6/2016 | Listed for sale | $90,000+143.2%$75/sqft |
Source: Optimus Real Estate Brokers Inc #5632173 Report a problem | ||
| 11/13/2009 | Sold | $37,000-7.3%$31/sqft |
Source: Public Record Report a problem | ||
| 10/3/2009 | Listed for sale | $39,900-57.1%$33/sqft |
Source: Southern REO, LLC #3967613 Report a problem | ||
| 3/9/2005 | Sold | $93,000+9.4%$78/sqft |
Source: Public Record Report a problem | ||
| 8/30/2004 | Sold | $85,000-26.1%$71/sqft |
Source: Public Record Report a problem | ||
| 12/26/2003 | Sold | $115,000$96/sqft |
Source: Public Record Report a problem | ||
Public tax history
| Year | Property taxes | Tax assessment |
|---|---|---|
| 2025 | $2,585 -0.4% | $90,240 +2.3% |
| 2024 | $2,596 +43.2% | $88,240 +7.2% |
| 2023 | $1,813 -10.8% | $82,280 +22.7% |
| 2022 | $2,033 +78.5% | $67,080 +95.9% |
| 2021 | $1,139 -52.3% | $34,240 -26% |
| 2020 | $2,386 +8.4% | $46,240 +10% |
| 2019 | $2,202 +10.4% | $42,040 +12.9% |
| 2018 | $1,995 +5.4% | $37,240 +6.9% |
| 2017 | $1,893 +43.2% | $34,840 +59.5% |
| 2016 | $1,322 | $21,840 |
| 2014 | $1,322 | $21,840 |
| 2013 | -- | $21,840 |
| 2012 | -- | $21,840 -33.4% |
| 2011 | -- | $32,800 -20.5% |
| 2010 | $2,010 +49.9% | $41,240 |
| 2009 | $1,341 +28% | $41,240 |
| 2008 | $1,048 -0.2% | $41,240 |
| 2007 | $1,050 | $41,240 |
| 2006 | $1,050 -43.1% | $41,240 +6.2% |
| 2005 | $1,847 +2.6% | $38,840 +3.1% |
| 2004 | $1,801 +186% | $37,680 +26.4% |
| 2003 | $630 +9.5% | $29,800 |
| 2002 | $575 +52% | $29,800 |
| 2001 | $378 | $29,800 |
Find assessor info on the county website
Monthly payment
Est. payment
Payment breakdown
Explore the cost of this home by adjusting the details. Changes won't be saved.Climate risks
Neighborhood: 30294
Nearby schools
Schools provided by the listing agent
- Elementary: Chapel Hill
- Middle: Salem
- High: Martin Luther King Jr
Source: GAMLS. This data may not be complete. We recommend contacting the local school district to confirm school assignments for this home.

Similar homes
- $185,0003 bd2 ba1.6k sqft3830 Chimney Stone Ct, Ellenwood, GA 30294Active
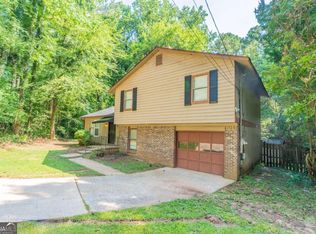
 MLS ID #10561753, Summer R Brady, Mainstay Brokerage. GAMLS
 - $163,0003 bd2 ba1.4k sqft4289 Rex Rd, Rex, GA 30273Active
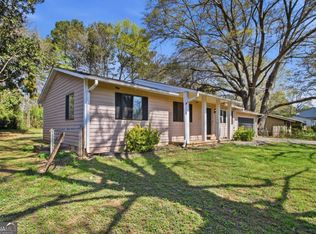 MLS ID #10718399, Brian Horton, Mainstay Brokerage. GAMLS
 - $164,0003 bd2 ba975 sqft4642 Bartlett Rd, Forest Park, GA 30297Active
 MLS ID #10814109, Antoinette Barnes, Coldwell Banker Realty. GAMLS
 - $175,0003 bd1 ba1.1k sqft80 Belair Dr, Stockbridge, GA 30281Active
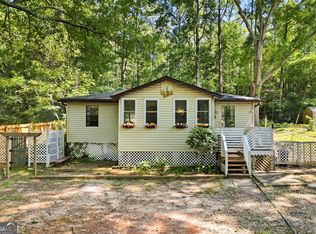 MLS ID #10818327, Connie Wolff, Coldwell Banker Realty. GAMLS
 - $220,0004 bd2 ba1.5k sqft4055 Chimney Ridge Way, Ellenwood, GA 30294ActiveMLS ID #10562223, Christopher Geiger, Excalibur Homes, LLC. GAMLS
- $225,0003 bd2 ba1.2k sqft2619 Old Toney Rd, Ellenwood, GA 30294ActiveMLS ID #10553090, Lisa Goolsby, Coldwell Banker Realty. GAMLS
- $152,0004 bd1 ba1.1k sqft3018 Meadowview Dr SE, Atlanta, GA 30316ActiveMLS ID #10709110, Eva Hockenberry, Mainstay Brokerage. GAMLS
- $160,5003 bd1 ba1.2k sqft1867 Pinedale Pl, Decatur, GA 30032ActiveMLS ID #10787976, Benjamin Hitchins, Mainstay Brokerage. GAMLS
- $163,9003 bd2 ba1.2k sqft4303 Mercer Rd, Decatur, GA 30035ActiveMLS ID #10781569, Raquel Littlejohn, Mainstay Brokerage. GAMLS
- $152,0004 bd2 ba1.5k sqft629 Sandys Ln SE, Atlanta, GA 30354ActiveMLS ID #10575115, Adam Woodring, Mainstay Brokerage. GAMLS
- $180,9003 bd3 ba1.1k sqft2146 Wingfoot Pl, Decatur, GA 30035ActiveMLS ID #10778994, Kerry Kretchmer, Mainstay Brokerage. GAMLS
- $173,0005 bd2 ba1.3k sqft1630 Liberty Valley, Decatur, GA 30032ActiveMLS ID #10826521, Doug Smith, Mainstay Brokerage. GAMLS
- $174,9003 bd1 ba1k sqft1865 S Columbia Pl, Decatur, GA 30032ActiveMLS ID #10839372, Loree Nichols, Mainstay Brokerage. GAMLS
- $212,9004 bd2 ba1.6k sqft3429 Tarragon Dr, Decatur, GA 30034ActiveMLS ID #10807389, Southern REO, Southern REO Associates, LLC. GAMLS
- $127,0003 bd1 ba1.1k sqft1564 Columbia Dr, Decatur, GA 30032ActiveMLS ID #10709390, Adam Woodring, Mainstay Brokerage. GAMLS
- $150,0002 bd2 ba1k sqft6351 Wedgeview Ct, Tucker, GA 30084ActiveMLS ID #10842562, Zain E Hassan, ERA Sunrise Realty. GAMLS
- $180,0003 bd2 ba1.6k sqft3594 Ale Cir, East Pt, GA 30344ActiveMLS ID #10803680, Nikki Crowder, Solutions First Realty LLC. GAMLS
- $205,0003 bd1 ba1k sqft2089 Barbara Ln, Decatur, GA 30032ActiveMLS ID #10870076, Timothy Cox, Keller Williams Realty. GAMLS
- $181,5003 bd2 ba1.1k sqft3904 W Hilda Cir, Decatur, GA 30035ActiveMLS ID #10709473, Yadira Ramon Herrera, Mainstay Brokerage. GAMLS
